Skip main navigation
Off market
  • $673,000

    2151 S Bannock St, Denver, CO 80223

    3beds
    1,942sqft
    MultiFamily
    Built in 2019
    -- sqft lot
    $673,000 Zestimate®
    $347/sqft
    $3,311 Estimated rent

    Home value

    $673,000

    $639,000 - $707,000

    $3,311/mo

    Zestimate® history
    Loading
    Loading...

    Owner options

    List your home for rent

    $3,311/mo

    Rent Zestimate®

    Find your next renter with Zillow Rental Manager. Plus, with online applications, you can quickly screen prospective tenants – for free.

    Learn more

    $3,311/mo

    Rent Zestimate®

    Refinance and save

    $3,887/mo

    Est. payment

    Refinancing to a lower rate could help reduce your monthly payments and save thousands over the life of the loan.

    See today's rates

    $3,887/mo

    Est. payment

    Explore your selling options

    Work with a Zillow partner agent

    Leverage their expertise and Zillow's premium Showcase listings to get your home seen by more buyers.

    Get started

    List with your own agent

    Get your home in front of millions of buyers by listing it on Zillow.

    Learn how to do it

    Sell it yourself

    Take full control of how buyers see your home on Zillow by listing For Sale by Owner (FSBO).

    List your home

    What's special

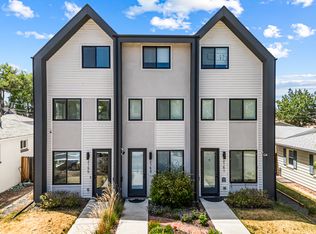
    Modern 3 bed/4 bath new construction attached home (1 unit of 3-plex) in Denver's hot Rosedale/Overland neighborhood. 3 stories of functional living space with large walk-out west facing rooftop balcony! High end contemporary finishes throughout. Main floor features a large kitchen with huge double-wide pantry, 10 ft long eat-waterfall quartz island, modern slab door style soft-close cabinetry by Showplace, tile backsplash & custom floating shelves, stainless appliances, & undercabinet + under-island LED lighting. Custom monorail staircase with floating wood stair treads. Custom horizontal iron railings. Living room with solid oak hardwoods, electric fireplace, custom mantel & tile surround. Master w/large closet & ensuite bath with double vanity & modern 3D blade matte tile. Andersen windows throughout. Pre-wired for TV locations in all 3 bedrooms, living room, 3rd floor party/flex room, & 3rd floor rooftop balcony. 3rd floor features a vaulted ceiling bedroom, 3/4 bath, vaulted ceiling flex/party room with wet bar & a large west facing balcony with mountain views. Modern lighting & fixtures throughout. LED lighting in entire home for energy efficiency. 2 car detached garage with Smart/wifi garage door opener. Back yard patio. Sprinkler system. Central A/C. High efficiency furnace & water heater. No HOA! Less than 1/4 mile from Evans light rail station. Close to shops on Broadway, Platte Park/Wash Park & more. Taxes have not yet been assessed; buyer to verify taxes. Buyer to verify square footage. Photos on listing are of other unit(s) with similar finishes.

    This property is off market, which means it's not currently listed for sale or rent on Zillow. This may be different from what's available on other websites or public sources.
    Facts & features

    Interior

    Bedrooms & bathrooms
    • Bedrooms: 3
    • Bathrooms: 4
    • Full bathrooms: 1
    • 3/4 bathrooms: 2
    • 1/2 bathrooms: 1
    Heating
    • Forced air, Gas
    Cooling
    • Central
    Appliances
    • Included: Dishwasher, Garbage disposal, Microwave, Range / Oven, Refrigerator
    Features
    • Ceiling Fan(s), Wet Bar, Kitchen Island, Pantry, Vaulted Ceiling(s), Eat-in Kitchen, Quartz Counters
    • Flooring: Tile, Carpet, Hardwood
    • Windows: Double Pane Windows
    • Has fireplace: Yes
    • Fireplace features: Electric
    • Common walls with other units/homes: 1 Common Wall, End Unit, No One Below, No One Above
    Interior area
    • Total interior livable area: 1,942 sqft
    • Finished area below ground: 0.00

    Property

    Parking
    • Total spaces: 2
    • Parking features: Garage - Detached
    Features
    • Patio & porch: Patio, Rooftop
    • Exterior features: Other, Stucco
    • Has view: Yes
    • View description: City, Mountain
    Lot
    • Size: 2,291 Square Feet
    • Features: Near Public Transit, Sprinklers In Front, Sprinklers In Rear
    Details
    • Parcel number: 0527215048000

    Construction

    Type & style
    • Home type: MultiFamily
    • Architectural style: Urban Contemporary
    Materials
    • Roof: Composition
    Condition
    • Year built: 2019

    Utilities & green energy

    • Sewer: Public Sewer
    • Water: Public

    Community & HOA

    Location
    • Region: Denver

    Financial & listing details

    • Price per square foot: $347/sqft
    • Tax assessed value: $835,100
    • Annual tax amount: $4,049
    • Road surface type: Paved

    Price history

    DateEventPrice
    7/31/2020Sold$620,000$319/sqft
    Source: Public Record Report a problem
    6/20/2020Pending sale$620,000$319/sqft
    Source: Compass - Denver #5265561 Report a problem
    5/23/2020Listed for sale$620,000+77.1%$319/sqft
    Source: Compass - Denver #5265561 Report a problem
    3/19/2019Sold$350,000$180/sqft
    Source: Public Record Report a problem
    3/4/2019Pending sale$350,000$180/sqft
    Source: RE/MAX Masters Millennium #8961618 Report a problem
    3/4/2019Listed for sale$350,000$180/sqft
    Source: RE/MAX Masters Millennium #8961618 Report a problem

    Public tax history

    YearProperty taxesTax assessment
    2024$4,049 +13.5%$52,260 -5.8%
    2023$3,568 +3.6%$55,480 +23.7%
    2022$3,444 +710%$44,860 -2.8%
    2021$425 -77.9%$46,150 +193.9%
    2020$1,926 +40.7%$15,702 -41.6%
    2019$1,369 $26,899 +52.1%
    2018$1,369 +0.3%$17,690
    2017$1,365 +14%$17,690 +15.5%
    2016$1,197 +38%$15,320
    2015$867 0%$15,320 +46.7%
    2014$867 -4.9%$10,440
    2013$912 +17.9%$10,440 -3.8%
    2012$774 -7.6%$10,850 +0%
    2011$838 +2.2%$10,848 -13.8%
    2010$819 -5%$12,580
    2009$863 -0.2%$12,580 -2.6%
    2008$864 +5.6%$12,920
    2007$819 +1.1%$12,920 +5.6%
    2006$810 +6.4%$12,230
    2005$761 +11.4%$12,230 +0.7%
    2003$684 +1.9%$12,140 +6.3%
    2002$671 $11,420 +19.5%
    2001-- $9,560
    Find assessor info on the county website

    Neighborhood: Overland

    Nearby schools

    GreatSchools rating
    Schools provided by the listing agent
    • Elementary: Asbury
    • Middle: Grant
    • High: South
    • District: Denver 1

    Source: The MLS. This data may not be complete. We recommend contacting the local school district to confirm school assignments for this home.

    Get a cash offer in 3 minutes
    Find out how much your home could sell for in as little as 3 minutes with a no-obligation cash offer.
    Estimated market value
    $673,000
    Get a cash offer in 3 minutes
    Find out how much your home could sell for in as little as 3 minutes with a no-obligation cash offer.
    Estimated market value
    $673,000