Welcome to 3670 S Zeno Way, where bright, open living spaces and inviting outdoor areas come together in a versatile multi-level layout. Vaulted ceilings, abundant natural light, and warm wood-look flooring create a welcoming main level, seamlessly connecting the living room, dining area, and kitchen. The kitchen features rich cabinetry, stainless steel appliances, a gas range, tile backsplash, and a spacious center island with seating and additional storage. Sliding doors off the dining area open to the patio for effortless indoor-outdoor entertaining. Unwind in the separate family room, featuring a fireplace with a decorative tile surround, display ledges, and recessed lighting. The primary bedroom offers a comfortable retreat, complemented by a bathroom with a glass-enclosed shower and elegant marble-look tile. Additional bedrooms and bathrooms provide flexibility, while a dedicated laundry room adds everyday convenience. Finished bonus spaces offer room for a home office, media room, fitness area, or hobbies, including a room with direct backyard access. Outside, enjoy a spacious fenced backyard with multiple patio areas, storage sheds, and room to garden, entertain, or simply relax. An attached two-car garage and RV parking complete this welcoming home!
For sale
$549,000
3670 S Zeno Way, Aurora, CO 80013
4beds
2,068sqft
Single Family Residence
Built in 1978
10,019 Square Feet Lot
$-- Zestimate®
$265/sqft
$-- HOA
What's special
- 9 days
- 181
- 29
Zillow last checked:
Listing updated:
Listed by:
Linda Nelson 303-808-0233,
EXIT Realty DTC, Cherry Creek, Pikes Peak.
Source: REcolorado as distributed by MLS GRID,MLS#: 2988159
Facts & features
Interior
Bedrooms & bathrooms
- Bedrooms: 4
- Bathrooms: 3
- Full bathrooms: 1
- 3/4 bathrooms: 2
Bedroom
- Description: Relaxing Primary Suite
- Features: Primary Suite
- Level: Upper
- Area: 156 Square Feet
- Dimensions: 12 x 13
Bedroom
- Description: Neutral Tones, Ceiling Fan
- Level: Upper
- Area: 110 Square Feet
- Dimensions: 10 x 11
Bedroom
- Description: Neutral Tones, Ceiling Fan
- Level: Upper
- Area: 110 Square Feet
- Dimensions: 10 x 11
Bedroom
- Description: Bedroom Or Basement Flex Space
- Level: Basement
- Area: 345 Square Feet
- Dimensions: 23 x 15
Bathroom
- Description: Newly Remodeled Bathroom With Tile Floors
- Features: En Suite Bathroom, Primary Suite
- Level: Upper
- Area: 28 Square Feet
- Dimensions: 4 x 7
Bathroom
- Description: New Bathtub, Vanity And Laminate Floors
- Level: Upper
- Area: 42 Square Feet
- Dimensions: 6 x 7
Bathroom
- Description: Newly Remodeled Bathroom With Laminate Floors
- Level: Lower
- Area: 32 Square Feet
- Dimensions: 4 x 8
Bonus room
- Description: Versatile Bonus Room With Recessed Lighting And Direct Backyard Access
- Level: Lower
- Area: 154 Square Feet
- Dimensions: 11 x 14
Dining room
- Description: Bright Dining Area With Vaulted Ceilings And Patio Access
- Level: Main
- Area: 99 Square Feet
- Dimensions: 9 x 11
Family room
- Description: Cozy Family Room With Fireplace, Decorative Tile Surround, And Recessed Lighting
- Level: Lower
- Area: 252 Square Feet
- Dimensions: 14 x 18
Kitchen
- Description: Spacious Kitchen With Center Island, Stainless Steel Appliances, And Gas Range
- Level: Main
- Area: 143 Square Feet
- Dimensions: 11 x 13
Laundry
- Description: Laundry Room With Convenient Open Shelving Washer And Dryer Included
- Level: Basement
- Area: 55 Square Feet
- Dimensions: 5 x 11
Living room
- Description: Inviting Living Room With Vaulted Ceilings And Abundant Natural Light
- Level: Main
- Area: 220 Square Feet
- Dimensions: 11 x 20
Heating
- Forced Air
Cooling
- Central Air
Appliances
- Included: Dishwasher, Disposal, Dryer, Microwave, Oven, Range, Range Hood, Refrigerator, Self Cleaning Oven, Washer
Features
- Ceiling Fan(s), Eat-in Kitchen, Granite Counters, High Speed Internet, Kitchen Island, Radon Mitigation System, Smoke Free, Vaulted Ceiling(s)
- Flooring: Carpet, Laminate, Tile
- Basement: Finished,Partial
- Number of fireplaces: 1
- Fireplace features: Family Room, Wood Burning
Interior area
- Total structure area: 2,068
- Total interior livable area: 2,068 sqft
- Finished area above ground: 1,544
- Finished area below ground: 524
Video & virtual tour
Property
Parking
- Total spaces: 5
- Parking features: Oversized, Garage Door Opener
- Attached garage spaces: 2
- Details: Off Street Spaces: 2, RV Spaces: 1
Features
- Levels: Tri-Level
- Patio & porch: Patio
- Exterior features: Private Yard
- Fencing: Full
Lot
- Size: 10,019 Square Feet
- Features: Level, Sprinklers In Front, Sprinklers In Rear
Details
- Parcel number: 031607914
- Special conditions: Standard
Construction
Type & style
- Home type: SingleFamily
- Architectural style: Traditional
- Property subtype: Single Family Residence
Materials
- Brick, Frame, Wood Siding
- Foundation: Slab
- Roof: Composition
Condition
- Updated/Remodeled
- Year built: 1978
Utilities & green energy
- Sewer: Public Sewer
- Water: Public
Community & HOA
Community
- Security: Carbon Monoxide Detector(s), Smoke Detector(s), Video Doorbell
- Subdivision: Carriage Place
HOA
- Has HOA: No
Location
- Region: Aurora
Financial & listing details
- Price per square foot: $265/sqft
- Tax assessed value: $473,500
- Annual tax amount: $2,547
- Date on market: 10/23/2026
- Listing terms: Cash,Conventional,FHA,VA Loan
- Exclusions: Freezer And Refrigerator In Garage, Cameras And System, Large Shed Near Back Fence, All Curtains And Bathroom Shelves.
- Ownership: Agent Owner
Estimated market value
Not available
Estimated sales range
Not available
Not available
Price history
| Date | Event | Price |
|---|---|---|
| 10/23/2026 | Listed for sale | $549,000+66.9%$265/sqft |
Source:  REcolorado as distributed by MLS GRID #2988159 Report a problem | ||
| 12/5/2016 | Listing removed | $329,000$159/sqft |
Source: EXIT REALTY CHERRY CREEK #3513126 Report a problem | ||
| 11/18/2016 | Listed for sale | $329,000$159/sqft |
Source: EXIT REALTY CHERRY CREEK #3513126 Report a problem | ||
| 11/15/2016 | Pending sale | $329,000$159/sqft |
Source: EXIT REALTY CHERRY CREEK #3513126 Report a problem | ||
| 11/4/2016 | Price change | $329,000-3.1%$159/sqft |
Source: EXIT REALTY CHERRY CREEK #3513126 Report a problem | ||
| 10/30/2016 | Price change | $339,500-3%$164/sqft |
Source: EXIT REALTY CHERRY CREEK #3513126 Report a problem | ||
| 10/13/2016 | Listed for sale | $349,900+133.3%$169/sqft |
Source: EXIT REALTY CHERRY CREEK #3513126 Report a problem | ||
| 6/2/1999 | Sold | $150,000$73/sqft |
Source: Public Record Report a problem | ||
Public tax history
| Year | Property taxes | Tax assessment |
|---|---|---|
| 2025 | $2,544 +13.4% | $29,594 -8.7% |
| 2024 | $2,243 +24.8% | $32,428 -11.1% |
| 2023 | $1,797 -0.6% | $36,464 +47% |
| 2022 | $1,808 | $24,812 -2.8% |
| 2021 | -- | $25,525 -1.4% |
| 2020 | $1,859 +25.8% | $25,891 |
| 2019 | $1,478 | $25,891 +29.2% |
| 2018 | $1,478 +1.5% | $20,045 |
| 2017 | $1,457 | $20,045 +6.8% |
| 2016 | -- | $18,770 |
| 2015 | -- | $18,770 +43.6% |
| 2014 | $1,384 +27.2% | $13,070 -2.2% |
| 2013 | $1,088 | $13,370 |
| 2012 | -- | $13,370 |
| 2011 | $1,114 +2.7% | $13,370 -6.8% |
| 2010 | $1,084 -19.8% | $14,350 |
| 2009 | $1,351 | $14,350 -18.8% |
| 2008 | -- | $17,679 |
| 2007 | -- | $17,679 +9% |
| 2006 | -- | $16,214 |
| 2005 | -- | $16,214 +2.7% |
| 2002 | $1,164 +9% | $15,790 +14.9% |
| 2001 | $1,067 | $13,740 |
Find assessor info on the county website
Monthly payment
Est. payment
Payment breakdown
Explore the cost of this home by adjusting the details. Changes won't be saved.Climate risks
Neighborhood: Carriage Place
Nearby schools
Schools provided by the listing agent
- Elementary: Cimarron
- Middle: Horizon
- High: Smoky Hill
- District: Cherry Creek 5
Source: REcolorado as distributed by MLS GRID. This data may not be complete. We recommend contacting the local school district to confirm school assignments for this home.


Similar homes
- $520,0004 bd3 ba2.4k sqft18968 E Ithaca Drive, Aurora, CO 80013For Sale
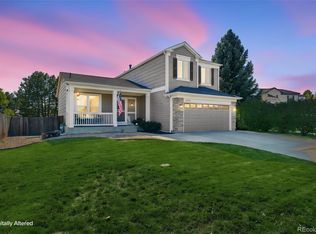
 MLS ID #2216993, Ann Wymore, Navigate Realty. REcolorado as distributed by MLS GRID
- $560,0005 bd4 ba2.8k sqft3637 S Waco Street, Aurora, CO 80013For Sale
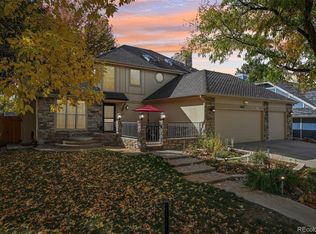 MLS ID #7405222, Michael Coleman, Your Castle Realty LLC. REcolorado as distributed by MLS GRID
- $--3 bd3 ba1.6k sqft3024 S Cathay Cir, Aurora, CO 80013Auction
 ServiceLink Auction
- $550,0003 bd3 ba2.5k sqft19411 E Hamilton Place, Aurora, CO 80013For Sale
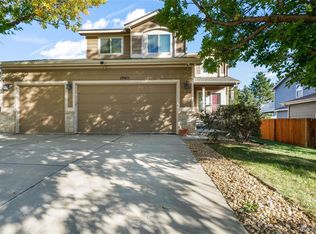 MLS ID #5588892, Aimee Fletcher, eXp Realty, LLC. REcolorado as distributed by MLS GRID
- $519,9005 bd3 ba1.9k sqft4059 S Dunkirk Way, Aurora, CO 80013For SaleMLS ID #3494686, Claudia Diarte, Your Home Sold Guaranteed Realty - Premier Partners. REcolorado as distributed by MLS GRID
- $519,5004 bd3 ba2.5k sqft2754 S Uravan Street, Aurora, CO 80013For SaleMLS ID #5572930, Norma Ortiz, Invalesco Real Estate. REcolorado as distributed by MLS GRID
- $475,0003 bd3 ba2.5k sqft18218 E Nassau Drive, Aurora, CO 80013For SaleMLS ID #1588177, Kim Gurnee, Way Out West Co., Inc.. REcolorado as distributed by MLS GRID
- $560,0004 bd4 ba2.1k sqft3280 S Biscay Way, Aurora, CO 80013For SaleMLS ID #9313504, Trezonna Wilcox, Brokers Guild Real Estate. REcolorado as distributed by MLS GRID
- $490,0004 bd3 ba2k sqft18941 E Mercer Drive, Aurora, CO 80013For SaleMLS ID #6408555, Julie Wilks, Keller Williams DTC. REcolorado as distributed by MLS GRID
- $560,0004 bd3 ba2.6k sqft19269 E Eldorado Drive, Aurora, CO 80013For SaleMLS ID #4728664, Heather Rich, Berkshire Hathaway HomeServices Colorado, LLC - Highlands Ranch Real Estate. REcolorado as distributed by MLS GRID
- $525,0004 bd3 ba1.7k sqft3803 S Ouray Way, Aurora, CO 80013For SaleMLS ID #6251228, Carmen Delgado, Megastar Realty. REcolorado as distributed by MLS GRID
- $549,9004 bd3 ba2.8k sqft17692 E Eastman Place, Aurora, CO 80013For SaleMLS ID #4526529, Arun Budhiraja, Brokers Guild Homes. REcolorado as distributed by MLS GRID
- $570,0003 bd3 ba2.9k sqft3740 S Walden Street, Aurora, CO 80013For SaleMLS ID #3864412, Jennifer Hanson, RE/MAX Accord. REcolorado as distributed by MLS GRID
- $430,0004 bd2 ba1.8k sqft19462 E Navarro Drive, Aurora, CO 80013For SaleMLS ID #5346291, Gregory Strompolos, Serhant Colorado LLC. REcolorado as distributed by MLS GRID
- $535,0003 bd3 ba2k sqft3835 S Halifax Street, Aurora, CO 80013For SaleMLS ID #9264472, Sean Stanley, Sigma Real Estate Corporation. REcolorado as distributed by MLS GRID
- $585,0005 bd4 ba2.5k sqft19376 E Hampden Place, Aurora, CO 80013For SaleMLS ID #9169818, Cindy Dassinger, Metro Home Finders. REcolorado as distributed by MLS GRID
- $500,0004 bd3 ba2.2k sqft4276 Halifax Way, Aurora, CO 80013For SaleMLS ID #4307661, Christopher Baltazar, The Crossroads R.E. Team. REcolorado as distributed by MLS GRID
- $509,0004 bd4 ba1.7k sqft19292 E Nassau Drive, Aurora, CO 80013For SaleMLS ID #7562608, Ana Hulko, eXp Realty, LLC. REcolorado as distributed by MLS GRID
- $499,0004 bd2 ba1.9k sqft3533 S Richfield Circle, Aurora, CO 80013For SaleMLS ID #3387672, Carmen Delgado, Megastar Realty. REcolorado as distributed by MLS GRID
- $560,0004 bd2 ba1.8k sqft3657 S Flanders Street, Aurora, CO 80013For SaleMLS ID #5542070, Danielle Martini, Coldwell Banker Realty 44. REcolorado as distributed by MLS GRID
