Some homes simply stand out. Others make you fall in love before you even step inside. Welcome to 3637 S Waco Street, where unforgettable outdoor living, Santa Fe-inspired character, and a rare three-car garage come together in one of Summer Valley's most charming offerings!
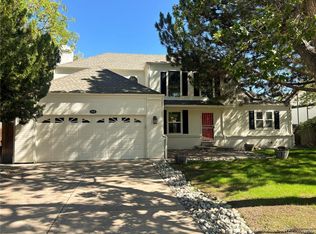
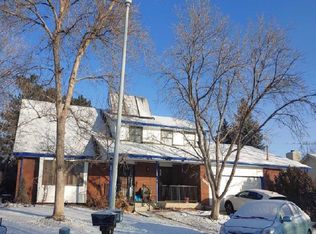
From the moment you arrive, the curb appeal draws you in. Lovingly maintained and filled with warmth, character, and natural light, this inviting home features beautiful grounds and some of the most delightful outdoor living spaces in the community.
Start your mornings with coffee or tea in your private, gated front courtyard, surrounded by beautiful landscaping. Spend evenings entertaining, grilling, or unwinding beneath the expansive covered back patio, with room to add that hot tub you've always wanted. Whether hosting friends or enjoying a quiet Colorado evening, this home was made for indoor-outdoor living.
Inside, natural light fills the welcoming living spaces. Elegant custom shutters add sophistication and privacy, while the thoughtful layout balances gathering spaces with personal retreats.
The Santa Fe-inspired primary suite is a standout, featuring distinctive Southwestern charm, a custom walk-in shower, and a skylight that fills the space with natural light. Generously sized secondary bedrooms offer flexibility for guests, a home office, hobbies, or room to spread out.
And then there's the rare three-car garage—an exceptional find with additional space for vehicles, storage, and outdoor gear.
Beautifully cared for and full of personality, 3637 S Waco Place offers something increasingly difficult to find: genuine character, remarkable outdoor spaces, and an inviting sense of warmth.
Intentionally priced to attract immediate attention, this property represents exceptional value in today's market.
An extraordinary opportunity at an incredible price.. don't let this one slip away! Schedule a private showing today! Showings start Saturday!
For sale
$560,000
3637 S Waco Street, Aurora, CO 80013
5beds
2,810sqft
Single Family Residence
Built in 1984
5,968 Square Feet Lot
$-- Zestimate®
$199/sqft
$-- HOA
What's special
- 5 days
- 492
- 53
Zillow last checked:
Listing updated:
Listed by:
Michael Coleman 720-633-6182 reachmichaelcoleman@gmail.com,
Your Castle Realty LLC,
Vain Xavier Lang 720-208-6516,
Your Castle Realty LLC
Source: REcolorado as distributed by MLS GRID,MLS#: 7405222
Facts & features
Interior
Bedrooms & bathrooms
- Bedrooms: 5
- Bathrooms: 4
- Full bathrooms: 1
- 3/4 bathrooms: 2
- 1/2 bathrooms: 1
- Main level bathrooms: 1
Bedroom
- Features: Primary Suite
- Level: Upper
- Area: 289 Square Feet
- Dimensions: 17 x 17
Bedroom
- Level: Upper
- Area: 120 Square Feet
- Dimensions: 12 x 10
Bedroom
- Level: Upper
- Area: 110 Square Feet
- Dimensions: 11 x 10
Bedroom
- Level: Basement
- Area: 190 Square Feet
- Dimensions: 10 x 19
Bedroom
- Level: Basement
- Area: 130 Square Feet
- Dimensions: 10 x 13
Bathroom
- Level: Main
Bathroom
- Level: Upper
Bathroom
- Level: Upper
Bathroom
- Level: Basement
Dining room
- Level: Main
- Area: 120 Square Feet
- Dimensions: 12 x 10
Family room
- Level: Main
- Area: 221 Square Feet
- Dimensions: 17 x 13
Kitchen
- Level: Main
- Area: 143 Square Feet
- Dimensions: 13 x 11
Laundry
- Level: Main
- Area: 45 Square Feet
- Dimensions: 5 x 9
Living room
- Level: Main
- Area: 187 Square Feet
- Dimensions: 17 x 11
Heating
- Forced Air, Natural Gas
Cooling
- Central Air
Appliances
- Included: Dishwasher, Disposal, Gas Water Heater, Microwave, Oven, Refrigerator
- Laundry: In Unit
Features
- Built-in Features, Ceiling Fan(s), Corian Counters, Pantry, Primary Suite, Walk-In Closet(s)
- Flooring: Carpet, Laminate, Tile
- Windows: Double Pane Windows, Window Coverings
- Basement: Finished,Full
- Number of fireplaces: 2
- Fireplace features: Family Room, Gas, Master Bedroom
Interior area
- Total structure area: 2,810
- Total interior livable area: 2,810 sqft
- Finished area above ground: 1,954
- Finished area below ground: 796
Video & virtual tour
Property
Parking
- Total spaces: 3
- Parking features: Garage - Attached
- Attached garage spaces: 3
Features
- Levels: Two
- Stories: 2
- Entry location: Courtyard
- Patio & porch: Covered, Front Porch, Patio
- Exterior features: Private Yard, Rain Gutters
- Fencing: Full
Lot
- Size: 5,968 Square Feet
- Features: Landscaped, Many Trees, Near Public Transit, Sprinklers In Front, Sprinklers In Rear
- Residential vegetation: Mixed
Details
- Parcel number: 031610621
- Special conditions: Standard
Construction
Type & style
- Home type: SingleFamily
- Architectural style: Traditional
- Property subtype: Single Family Residence
Materials
- Concrete, Frame, Stone, Wood Siding
- Foundation: Concrete Perimeter
- Roof: Composition
Condition
- Updated/Remodeled
- Year built: 1984
Utilities & green energy
- Sewer: Public Sewer
- Water: Public
- Utilities for property: Cable Available
Community & HOA
Community
- Security: Carbon Monoxide Detector(s), Radon Detector, Smart Cameras, Video Doorbell
- Subdivision: Summer Breeze
HOA
- Has HOA: No
Location
- Region: Aurora
Financial & listing details
- Price per square foot: $199/sqft
- Tax assessed value: $549,400
- Annual tax amount: $2,956
- Date on market: 10/24/2026
- Listing terms: Cash,Conventional,FHA,VA Loan
- Exclusions: Sellers Personal Property
- Ownership: Individual
- Electric utility on property: Yes
- Road surface type: Paved
Estimated market value
Not available
Estimated sales range
Not available
Not available
Price history
| Date | Event | Price |
|---|---|---|
| 10/24/2026 | Listed for sale | $560,000+1.3%$199/sqft |
Source:  REcolorado as distributed by MLS GRID #7405222 Report a problem | ||
| 11/17/2021 | Sold | $552,750$197/sqft |
Source: Public Record Report a problem | ||
Public tax history
| Year | Property taxes | Tax assessment |
|---|---|---|
| 2025 | $2,805 +13.4% | $34,338 -4% |
| 2024 | $2,473 +15.1% | $35,751 -10.2% |
| 2023 | $2,148 +37% | $39,819 +34.3% |
| 2022 | $1,568 | $29,656 +1.3% |
| 2021 | -- | $29,287 +6.9% |
| 2020 | $1,455 +22.7% | $27,406 |
| 2019 | $1,186 | -- |
| 2018 | $1,186 +1.5% | $23,285 |
| 2017 | $1,169 | $23,285 +15.9% |
| 2016 | -- | $20,099 |
| 2015 | -- | $20,099 +32.5% |
| 2014 | $895 +41.8% | $15,164 -9.7% |
| 2013 | $631 | $16,790 |
| 2012 | -- | $16,790 |
| 2011 | $1,309 +2.7% | $16,790 -0.4% |
| 2010 | $1,274 -15.4% | $16,860 |
| 2009 | $1,506 | $16,860 -14.4% |
| 2008 | -- | $19,701 |
| 2007 | -- | $19,701 +4.7% |
| 2006 | -- | $18,818 |
| 2005 | -- | $18,818 -1.9% |
| 2002 | $1,414 +9% | $19,180 +14.9% |
| 2001 | $1,296 | $16,690 |
Find assessor info on the county website
Monthly payment
Est. payment
Payment breakdown
Explore the cost of this home by adjusting the details. Changes won't be saved.Climate risks
Neighborhood: Carriage Place
Nearby schools
Schools provided by the listing agent
- Elementary: Cimarron
- Middle: Horizon
- High: Smoky Hill
- District: Cherry Creek 5
Source: REcolorado as distributed by MLS GRID. This data may not be complete. We recommend contacting the local school district to confirm school assignments for this home.

Similar homes
- $525,0005 bd4 ba3.2k sqft2247 S Espana Street, Aurora, CO 80013For Sale
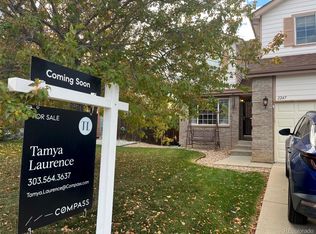
 MLS ID #2171902, Tamya Laurence, Compass - Denver. REcolorado as distributed by MLS GRID
- $554,0004 bd4 ba2.8k sqft2598 S Ouray Way, Aurora, CO 80013For Sale
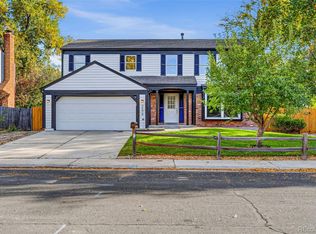 MLS ID #2461026, Raul Martin Del Campo, Megastar Realty. REcolorado as distributed by MLS GRID
- $495,0004 bd4 ba2.4k sqft17842 E Lehigh Place, Aurora, CO 80013For Sale
 MLS ID #6326825, Shahbaz Hussain, Brokers Guild Real Estate. REcolorado as distributed by MLS GRID
- $--4 bd3 ba2.9k sqft14892 E Kansas Pl, Aurora, CO 80012Auction
 ServiceLink Auction
- $459,0004 bd3 ba1.6k sqft3101 S Joplin Court, Aurora, CO 80013For SaleMLS ID #8933223, Cesar Reyes, Megastar Realty. REcolorado as distributed by MLS GRID
- $524,9004 bd3 ba3.5k sqft2380 S Waco Court, Aurora, CO 80013For SaleMLS ID #1532514, Cory Williams, eXp Realty, LLC. REcolorado as distributed by MLS GRID
- $540,0003 bd3 ba2.4k sqft16297 E Purdue Place, Aurora, CO 80013For SaleMLS ID #1798524, Alvin Anusencion, Brokers Guild Homes. REcolorado as distributed by MLS GRID
- $800,0004 bd4 ba3.5k sqft3808 S Uravan Street, Aurora, CO 80013For SaleMLS ID #5217623, Carlos Gonzalez, HomeSmart Realty. REcolorado as distributed by MLS GRID
- $525,0003 bd3 ba2.6k sqft20725 E Girard Place, Aurora, CO 80013For SaleMLS ID #3508981, EMPOWERHOME Team, Keller Williams DTC. REcolorado as distributed by MLS GRID
- $500,0005 bd4 ba2.3k sqft8555 Angela Lane, Parker, CO 80134For SaleMLS ID #8255998, Dave Edwards, Key Real Estate Group LLC. REcolorado as distributed by MLS GRID
- $589,0005 bd4 ba3.7k sqft18872 E Prentice Place, Centennial, CO 80015For SaleMLS ID #1982129, Anna Bebutova, Anna Bebutova Real Estate. REcolorado as distributed by MLS GRID
- $599,0005 bd4 ba2.5k sqft18937 E Crestridge Circle, Aurora, CO 80015For SaleMLS ID #2364675, Neil Macey, Denver Equities. REcolorado as distributed by MLS GRID
- $549,9004 bd3 ba3.6k sqft12496 E Villanova Drive, Aurora, CO 80014For SaleMLS ID #4298318, Chris Piele, Assist 2 Sell Piele Realty LLC. REcolorado as distributed by MLS GRID
