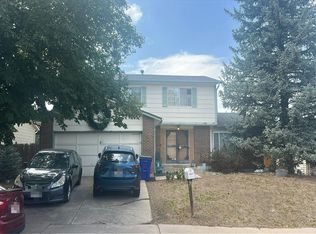
Beautifully renovated home in the highly desirable Cherry Creek school district. This was a former model home for Oxford Custom Homes. This open concept home features a main floor primary bedroom with a 5 piece ensuite, a walk in closet, additional closet space and has a ceiling fan. There is 4 bedrooms, 3 1/2 baths and oversized 2 car garage plus a full finished basement with the 4th bedroom with an egress window. There is an additional large sunroom off of the family room with lots of extra space, windows and sky lights. The spacious living room has vaulted ceilings with two ceiling fans. The open dining room and kitchen connects to the open family room with a gas fireplace that could be converted back to a wood burning fireplace. The kitchen has stainless steel appliances, a wine cooler and large pantry. There is top of the line luxury vinyl plank flooring and new carpet and pad, plus new neutral paint throughout. The upper level bathrooms offer new vanities and new water saving toilets adorn the bedrooms with ceiling fans. Very desirable location close to parks, shopping, dining and close to major commuter routes.
For sale
$650,000
3668 S Waco Street, Aurora, CO 80013
4beds
2,965sqft
Single Family Residence
Built in 1984
8,015 Square Feet Lot
$-- Zestimate®
$219/sqft
$-- HOA
What's special
- 23 hours
- 64
- 5
Zillow last checked:
Listing updated:
Listed by:
Adam David Cox 303-907-3453 acox@hsmove.com,
HomeSmart Realty
Source: REcolorado as distributed by MLS GRID,MLS#: 9597338
Facts & features
Interior
Bedrooms & bathrooms
- Bedrooms: 4
- Bathrooms: 4
- Full bathrooms: 2
- 3/4 bathrooms: 1
- 1/2 bathrooms: 1
- Main level bathrooms: 2
- Main level bedrooms: 1
Bedroom
- Features: Primary Suite
- Level: Main
- Area: 182 Square Feet
- Dimensions: 13 x 14
Bedroom
- Level: Upper
- Area: 140 Square Feet
- Dimensions: 10 x 14
Bedroom
- Level: Basement
- Area: 132 Square Feet
- Dimensions: 11 x 12
Bedroom
- Level: Upper
- Area: 140 Square Feet
- Dimensions: 10 x 14
Bathroom
- Features: En Suite Bathroom
- Level: Main
Bathroom
- Level: Main
Bathroom
- Level: Basement
Bathroom
- Level: Upper
Bonus room
- Description: Sun Room
- Level: Main
- Area: 276 Square Feet
- Dimensions: 12 x 23
Family room
- Description: Main Floor Family Room
- Level: Main
- Area: 220 Square Feet
- Dimensions: 11 x 20
Family room
- Description: Basement Family Room
- Level: Basement
- Area: 400 Square Feet
- Dimensions: 16 x 25
Kitchen
- Level: Main
- Area: 110 Square Feet
- Dimensions: 10 x 11
Living room
- Level: Main
- Area: 132 Square Feet
- Dimensions: 11 x 12
Heating
- Forced Air
Cooling
- Evaporative Cooling
Appliances
- Included: Dishwasher, Disposal, Oven, Range, Range Hood, Refrigerator, Wine Cooler
Features
- Built-in Features, Ceiling Fan(s), Five Piece Bath, Open Floorplan, Pantry, Primary Suite, Vaulted Ceiling(s), Walk-In Closet(s)
- Flooring: Carpet, Vinyl
- Windows: Double Pane Windows, Skylight(s), Window Coverings
- Basement: Crawl Space,Finished,Full
- Number of fireplaces: 1
- Fireplace features: Family Room
Interior area
- Total structure area: 2,965
- Total interior livable area: 2,965 sqft
- Finished area above ground: 2,045
- Finished area below ground: 920
Property
Parking
- Total spaces: 2
- Parking features: Garage - Attached
- Attached garage spaces: 2
Features
- Levels: Two
- Stories: 2
Lot
- Size: 8,015 Square Feet
- Features: Level
Details
- Parcel number: 031610745
- Special conditions: Standard
Construction
Type & style
- Home type: SingleFamily
- Architectural style: Traditional
- Property subtype: Single Family Residence
Materials
- Frame, Wood Siding
- Foundation: Concrete Perimeter
- Roof: Composition
Condition
- Updated/Remodeled
- Year built: 1984
Details
- Builder name: Other
Utilities & green energy
- Sewer: Public Sewer
- Water: Public
Community & HOA
Community
- Subdivision: Summer Breeze
HOA
- Has HOA: No
Location
- Region: Aurora
Financial & listing details
- Price per square foot: $219/sqft
- Tax assessed value: $494,100
- Annual tax amount: $2,658
- Date on market: 9/9/2026
- Listing terms: Cash,Conventional,FHA,VA Loan
- Exclusions: Seller's Personal Property
- Ownership: Agent Owner
Estimated market value
Not available
Estimated sales range
Not available
Not available
Price history
| Date | Event | Price |
|---|---|---|
| 9/9/2026 | Listed for sale | $650,000+217.1%$219/sqft |
Source:  REcolorado as distributed by MLS GRID #9597338 Report a problem REcolorado as distributed by MLS GRID #9597338 Report a problem | ||
| 9/8/2006 | Sold | $205,000-10.5%$69/sqft |
Source: Public Record Report a problem | ||
| 10/20/2000 | Sold | $229,000+31.6%$77/sqft |
Source: Public Record Report a problem | ||
| 9/18/1996 | Sold | $174,000$59/sqft |
Source: Public Record Report a problem | ||
Public tax history
| Year | Property taxes | Tax assessment |
|---|---|---|
| 2025 | $2,691 +13.4% | $30,881 -10% |
| 2024 | $2,373 +17.9% | $34,304 -10.6% |
| 2023 | $2,014 -0.6% | $38,357 +38% |
| 2022 | $2,026 | $27,801 -2.8% |
| 2021 | -- | $28,601 +5.3% |
| 2020 | $1,951 +20% | $27,163 |
| 2019 | $1,625 | -- |
| 2018 | $1,625 +1.5% | $22,046 |
| 2017 | $1,602 | $22,046 +10.3% |
| 2016 | -- | $19,996 |
| 2015 | -- | $19,996 +29% |
| 2014 | -- | $15,506 -6% |
| 2013 | $1,291 | $16,500 |
| 2012 | -- | $16,500 |
| 2011 | $1,226 +2.7% | $16,500 +4.5% |
| 2010 | $1,193 -20.2% | $15,790 |
| 2009 | $1,495 | $15,790 -19.2% |
| 2008 | -- | $19,550 |
| 2007 | -- | $19,550 +3.1% |
| 2006 | -- | $18,968 |
| 2005 | -- | $18,968 +3% |
| 2002 | $1,357 +3.7% | $18,410 +9.3% |
| 2001 | $1,308 | $16,840 |
Find assessor info on the county website
Monthly payment
Est. payment
Payment breakdown
Explore the cost of this home by adjusting the details. Changes won't be saved.Climate risks
Neighborhood: Carriage Place
Nearby schools
Schools provided by the listing agent
- Elementary: Cimarron
- Middle: Horizon
- High: Smoky Hill
- District: Cherry Creek 5
Source: REcolorado as distributed by MLS GRID. This data may not be complete. We recommend contacting the local school district to confirm school assignments for this home.

Similar homes
- $679,9003 bd3 ba3.4k sqft16181 E Mercer Circle, Aurora, CO 80013For Sale

 MLS ID #8590553, Alex Katsenelson, Champion Realty. REcolorado as distributed by MLS GRID
 - $--4 bd3 ba1.8k sqft3627 S Bahama St, Aurora, CO 80013Auction
 Auction.com 2
 - $550,0004 bd4 ba2.4k sqft17572 E Wesley Place, Aurora, CO 80013For Sale
 MLS ID #3235738, Megan Freedle, Freedle and Associates LLC. REcolorado as distributed by MLS GRID
 - $599,1004 bd2 ba2.7k sqft2637 S Ensenada Way, Aurora, CO 80013For Sale
 MLS ID #8382699, Blair Bryant, The Steller Group, Inc. REcolorado as distributed by MLS GRID
 - $674,9006 bd4 ba2.8k sqft16871 E Girard Avenue, Aurora, CO 80013For SaleMLS ID #5871826, Alfredo Salcedo, RE/MAX Leaders. REcolorado as distributed by MLS GRID
- $585,0004 bd3 ba2.6k sqft19269 E Eldorado Drive, Aurora, CO 80013For SaleMLS ID #4728664, Heather Rich, Berkshire Hathaway HomeServices Colorado, LLC - Highlands Ranch Real Estate. REcolorado as distributed by MLS GRID
- $595,0004 bd4 ba2.7k sqft2918 S Zeno Way, Aurora, CO 80013For SaleMLS ID #7993211, Jane Pearson, 1 Percent Lists Mile High. REcolorado as distributed by MLS GRID
- $499,8883 bd3 ba2.2k sqft3796 S Ceylon Way, Aurora, CO 80013For SaleMLS ID #6106782, Euna Klein, Your Castle Realty LLC. REcolorado as distributed by MLS GRID
- $677,5004 bd4 ba3.4k sqft3624 S Ivory Court, Aurora, CO 80013For SaleMLS ID #6104167, Blair Williams, RE/MAX Professionals. REcolorado as distributed by MLS GRID
- $529,9005 bd4 ba3.2k sqft18225 E Lehigh Place, Aurora, CO 80013For SaleMLS ID #9773080, Lane Lyon, Coldwell Banker Global Luxury Denver. REcolorado as distributed by MLS GRID
- $545,0003 bd4 ba2.2k sqft2423 S Sedalia Circle, Aurora, CO 80013For SaleMLS ID #3220888, Minh Tran, Real Broker, LLC DBA Real. REcolorado as distributed by MLS GRID
- $549,9004 bd3 ba2.8k sqft17692 E Eastman Place, Aurora, CO 80013For SaleMLS ID #4526529, Arun Budhiraja, Brokers Guild Homes. REcolorado as distributed by MLS GRID
- $515,0003 bd3 ba2.6k sqft18204 E Lehigh Place, Aurora, CO 80013For SaleMLS ID #6920662, Shawna Bellendir, Sellstate Altitude Realty. REcolorado as distributed by MLS GRID
- $590,0004 bd3 ba2.2k sqft3036 S Biscay Street, Aurora, CO 80013For SaleMLS ID #3670375, Jose Garcia, Home303. REcolorado as distributed by MLS GRID
- $574,9004 bd3 ba3k sqft19173 E Hampden Dr, Aurora, CO 80013For Sale
 MLS ID #4946796, Aaron Hirsch, The Way Home Realty. elevateMLS
 - $540,0005 bd4 ba2.4k sqft3595 S Richfield Way, Aurora, CO 80013For SaleMLS ID #5925023, Eduardo Estrada Aguilar, Megastar Realty. REcolorado as distributed by MLS GRID
