Discover this fully remodeled home featuring 4 bedrooms, 4 bathrooms, and a finished basement with potential for a fifth bedroom. Updated throughout, the home offers plenty of space for everyday living, entertaining, and creating a setup that suits your needs. The main living areas provide a welcoming setting for gathering, while four bedrooms offer flexibility for a home office or guest accommodations. The finished basement expands your living options with room for a recreation area, media room, or workout space, plus the opportunity to explore adding a fifth bedroom. A brand-new furnace and air conditioning system provide year-round comfort and add to the home’s extensive improvements. With refreshed interiors, generous room count, and versatile basement space, this beautifully remodeled property is ready for its next chapter. Schedule your showing today!
For sale
$555,000
2598 S Ouray Way, Aurora, CO 80013
4beds
2,821sqft
Single Family Residence
Built in 1981
6,011 Square Feet Lot
$-- Zestimate®
$197/sqft
$-- HOA
What's special
- 12 days
- 666
- 31
Zillow last checked:
Listing updated:
Listed by:
Raul Martin Del Campo 720-589-2125 themidasteamcolorado@gmail.com,
Megastar Realty,
Paola Martin Del Campo 720-380-5365,
Megastar Realty
Source: REcolorado as distributed by MLS GRID,MLS#: 2461026
Facts & features
Interior
Bedrooms & bathrooms
- Bedrooms: 4
- Bathrooms: 4
- Full bathrooms: 3
- 1/2 bathrooms: 1
- Main level bathrooms: 1
Bedroom
- Level: Upper
Bedroom
- Level: Upper
Bedroom
- Level: Upper
Bedroom
- Level: Upper
Bathroom
- Level: Upper
Bathroom
- Level: Upper
Bathroom
- Level: Main
Bathroom
- Level: Basement
Heating
- Forced Air
Cooling
- Central Air
Appliances
- Included: Dishwasher, Dryer, Microwave, Range, Washer
Features
- Flooring: Carpet, Vinyl
- Basement: Finished
Interior area
- Total structure area: 2,821
- Total interior livable area: 2,821 sqft
- Finished area above ground: 2,152
- Finished area below ground: 669
Property
Parking
- Total spaces: 2
- Parking features: Concrete
- Attached garage spaces: 2
Features
- Levels: Two
- Stories: 2
- Fencing: Full
Lot
- Size: 6,011 Square Feet
Details
- Parcel number: 197529422016
- Special conditions: Standard
Construction
Type & style
- Home type: SingleFamily
- Property subtype: Single Family Residence
Materials
- Vinyl Siding
- Roof: Composition
Condition
- Updated/Remodeled
- Year built: 1981
Utilities & green energy
- Sewer: Public Sewer
- Water: Public
Community & HOA
Community
- Subdivision: Kingsborough
HOA
- Has HOA: No
Location
- Region: Aurora
Financial & listing details
- Price per square foot: $197/sqft
- Tax assessed value: $470,600
- Annual tax amount: $3,752
- Date on market: 10/13/2026
- Listing terms: Cash,Conventional,FHA,VA Loan
- Exclusions: Seller's Personal Property And Staging Items.
- Ownership: Individual
Estimated market value
Not available
Estimated sales range
Not available
Not available
Price history
| Date | Event | Price |
|---|---|---|
| 10/13/2026 | Listed for sale | $555,000+52.1%$197/sqft |
Source:  REcolorado as distributed by MLS GRID #2461026 Report a problem | ||
| 7/31/2026 | Sold | $365,000+252.7%$129/sqft |
Source: REcolorado as distributed by MLS GRID #2015219 Report a problem | ||
| 9/9/1993 | Sold | $103,500$37/sqft |
Source: Public Record Report a problem | ||
Public tax history
| Year | Property taxes | Tax assessment |
|---|---|---|
| 2025 | $3,142 +3.1% | $29,413 -10.3% |
| 2024 | $3,047 +11.4% | $32,783 -11% |
| 2023 | $2,736 -3.1% | $36,822 +35.1% |
| 2022 | $2,825 | $27,251 -2.8% |
| 2021 | -- | $28,036 +6.5% |
| 2020 | $2,742 +31.6% | $26,334 |
| 2019 | $2,083 | -- |
| 2018 | $2,083 +15% | $19,699 |
| 2017 | $1,812 | $19,699 +5.5% |
| 2016 | -- | $18,666 |
| 2015 | -- | $18,666 +39.8% |
| 2014 | $1,693 +34.7% | $13,349 -5.9% |
| 2013 | $1,257 | $14,180 |
| 2012 | -- | $14,180 |
| 2011 | $1,060 +1.1% | $14,180 +8.4% |
| 2010 | $1,049 -21.8% | $13,080 |
| 2009 | $1,341 | $13,080 -21.9% |
| 2008 | -- | $16,740 |
| 2007 | -- | $16,740 -4.5% |
| 2006 | -- | $17,520 |
| 2005 | -- | $17,520 +6.3% |
| 2002 | $1,265 +13.1% | $16,480 +16.3% |
| 2001 | $1,119 | $14,170 |
Find assessor info on the county website
Monthly payment
Est. payment
Payment breakdown
Explore the cost of this home by adjusting the details. Changes won't be saved.Climate risks
Neighborhood: Kingsborough
Nearby schools
Schools provided by the listing agent
- Elementary: Yale
- Middle: Columbia
- High: Rangeview
- District: Adams-Arapahoe 28J
Source: REcolorado as distributed by MLS GRID. This data may not be complete. We recommend contacting the local school district to confirm school assignments for this home.


Similar homes
- $--3 bd3 ba3.2k sqft18912 E Harvard Dr, Aurora, CO 80013Auction
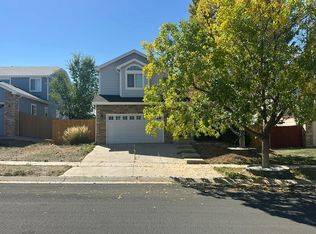 Auction.com 2
- $569,0004 bd3 ba2.9k sqft20654 E Duke Drive, Aurora, CO 80013For Sale
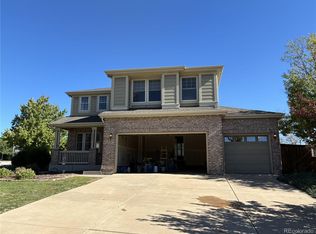
 MLS ID #1856133, Carolyn Andrews, RE/MAX Alliance. REcolorado as distributed by MLS GRID
- $524,9004 bd3 ba3.5k sqft2380 S Waco Court, Aurora, CO 80013For Sale
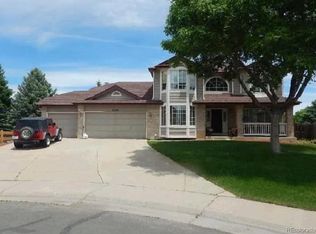 MLS ID #1532514, Cory Williams, eXp Realty, LLC. REcolorado as distributed by MLS GRID
- $--3 bd3 ba1.5k sqft19461 E Iowa Cir, Aurora, CO 80017Auction
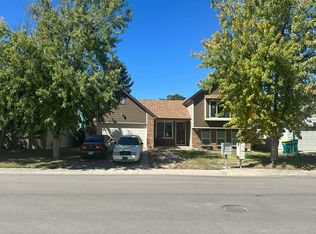 Auction.com 2
- $525,0003 bd3 ba2.6k sqft20725 E Girard Place, Aurora, CO 80013For SaleMLS ID #3508981, EMPOWERHOME Team, Keller Williams DTC. REcolorado as distributed by MLS GRID
- $549,9004 bd3 ba3.6k sqft12496 E Villanova Drive, Aurora, CO 80014For SaleMLS ID #4298318, Chris Piele, Assist 2 Sell Piele Realty LLC. REcolorado as distributed by MLS GRID
- $535,0004 bd4 ba2.5k sqft17454 E Prentice Circle, Centennial, CO 80015For SaleMLS ID #2097572, Alex Johnson, Atlas Real Estate Group. REcolorado as distributed by MLS GRID
- $484,9003 bd3 ba2k sqft2831 S Walden Way, Aurora, CO 80013For SaleMLS ID #3058957, Nathan Staats, Amoriss Colorado Inc.. REcolorado as distributed by MLS GRID
- $484,5004 bd3 ba2.1k sqft17998 E Bellewood Drive, Aurora, CO 80015For SaleMLS ID #5799254, Eddie Reynolds, Formatic Property Management, Inc.. REcolorado as distributed by MLS GRID
- $540,0003 bd4 ba2.6k sqft4801 S Picadilly Court, Aurora, CO 80015For SaleMLS ID #4123113, Nga Le, eXp Realty, LLC. REcolorado as distributed by MLS GRID
- $479,0003 bd3 ba1.4k sqft19784 E Baker Place, Aurora, CO 80013For SaleMLS ID #7788643, Trichon Billingsley, Homeworks Realty & Property Management. REcolorado as distributed by MLS GRID
- $579,9006 bd4 ba2.9k sqft5105 S Uravan Place, Centennial, CO 80015For SaleMLS ID #7758928, Claudia Diarte, Your Home Sold Guaranteed Realty - Premier Partners. REcolorado as distributed by MLS GRID
- $475,0004 bd4 ba2k sqft16562 E Louisiana Drive, Aurora, CO 80017For SaleMLS ID #8206422, James Hund, eXp Realty, LLC. REcolorado as distributed by MLS GRID
