Skip main navigation
Off market
  • $506,100

    2596 S Olathe Way, Aurora, CO 80013

    4beds
    3baths
    2,980sqft
    Detached Single Family
    Built in 1981
    6,882 Square Feet Lot
    $506,100 Zestimate®
    $170/sqft
    $3,244 Estimated rent

    Home value

    $506,100

    $481,000 - $531,000

    $3,244/mo

    Zestimate® history
    Loading
    Loading...

    Owner options

    List your home for rent

    $3,244/mo

    Rent Zestimate®

    Find your next renter with Zillow Rental Manager. Plus, with online applications, you can quickly screen prospective tenants – for free.

    Learn more

    $3,244/mo

    Rent Zestimate®

    Refinance and save

    $2,925/mo

    Est. payment

    Refinancing to a lower rate could help reduce your monthly payments and save thousands over the life of the loan.

    See today's rates

    $2,925/mo

    Est. payment

    Explore your selling options

    Work with a Zillow partner agent

    Leverage their expertise and Zillow's premium Showcase listings to get your home seen by more buyers.

    Get started

    List with your own agent

    Get your home in front of millions of buyers by listing it on Zillow.

    Learn how to do it

    Sell it yourself

    Take full control of how buyers see your home on Zillow by listing For Sale by Owner (FSBO).

    List your home

    What's special

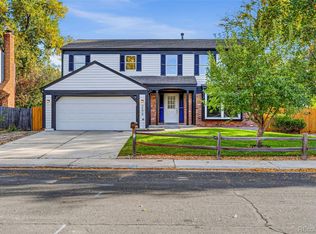
    Beautiful brick home tucked away on a private wrap around corner lot with gated RV/boat parking! 2 master suites-huge remodeled master bath with jacuzzi tub, Italian granite bath counter and Italian stone work in glass shower! New hardwood floors, huge kitchen for entertaining, beautiful cabinetry, pantry with pull out drawers. Gorgeous private backyard with covered patio, lush trees includes 2 out buildings with new roof/gutters/downspouts perfect for motorcycles, bikes and lawn care. Beautiful solid brick fireplace opening to family room and kitchen area. An entertainers delight! The Kitchen flows to backyard covered patio where you can park RV or boat- just pull in through the double side gate that opens right up! Very well kept, only the 2nd owner. BRAND NEW A/C. Newer roof/gutters/downspouts on main home and also out outbuildings. New furnace. 'TWO NEW 50 gallon water heaters!!' Newer windows. New garage door. New solid wood 6 panel doors, sprinkler system and newer fence!

    This property is off market, which means it's not currently listed for sale or rent on Zillow. This may be different from what's available on other websites or public sources.

    Facts & features

    Interior

    Bedrooms & bathrooms
    • Bedrooms: 4
    • Bathrooms: 3
    Heating
    • Forced air, Gas
    Cooling
    • Central, Evaporative
    Appliances
    • Included: Dishwasher, Dryer, Garbage disposal, Microwave, Range / Oven, Refrigerator, Washer
    • Laundry: Washer/Dryer Included, W/D Hookups in Unit
    Features
    • Cable TV, Pantry, Double Pane Windows, Breakfast Nook, Master Bath, Bidet, Built-in Features, Hot Tub/Spa, Master Suite, Eating Space / Kitchen, Updated, Five Piece Bath, Heated Basement, Smoke Free, Jet Action Tub
    • Flooring: Carpet, Hardwood
    • Basement: Partially finished
    • Has fireplace: Yes
    • Fireplace features: coal
    Interior area
    • Total interior livable area: 2,980 sqft

    Property

    Parking
    • Parking features: Garage - Attached
    Features
    • Exterior features: Brick
    • Has spa: Yes
    Lot
    • Size: 6,882 Square Feet
    • Features: Corner Lot
    Details
    • Parcel number: 197529420011
    • Zoning: RES

    Construction

    Type & style
    • Home type: SingleFamily
    • Property subtype: Detached Single Family
    Materials
    • Wood
    • Roof: Composition
    Condition
    • Year built: 1981

    Utilities & green energy

    • Water: Public

    Community & HOA

    Location
    • Region: Aurora

    Financial & listing details

    • Price per square foot: $170/sqft
    • Tax assessed value: $475,800
    • Annual tax amount: $3,343

    Price history

    DateEventPrice
    9/3/2019Sold$400,000+2.6%$134/sqft
    Source: Public Record Report a problem
    7/27/2019Pending sale$390,000$131/sqft
    Source: MB The Brian Petrelli Team #1938680 Report a problem
    7/24/2019Price change$390,000-1.6%$131/sqft
    Source: MB The Brian Petrelli Team #1938680 Report a problem
    7/18/2019Listed for sale$396,500$133/sqft
    Source: MB The Brian Petrelli Team #1938680 Report a problem

    Public tax history

    YearProperty taxesTax assessment
    2025$3,343 +3.1%$29,738 -14.7%
    2024$3,242 +12.4%$34,880 -10.4%
    2023$2,885 -3.1%$38,939 +35.5%
    2022$2,978 $28,732 -2.8%
    2021-- $29,559 +26%
    2020$2,443 +22.4%$23,460
    2019$1,996 --
    2018$1,996 +15%$18,878
    2017$1,737 $18,878 +10.8%
    2016-- $17,042
    2015-- $17,042 +40.6%
    2014$1,545 +35.4%$12,123 -7.4%
    2013$1,142 $13,090
    2012-- $13,090
    2011$977 +1.1%$13,090 +8.5%
    2010$967 -24.7%$12,060
    2009$1,285 $12,060 -24.8%
    2008-- $16,031
    2007-- $16,031 -5.6%
    2006-- $16,987
    2005-- $16,987 +7.7%
    2002$1,211 +12.5%$15,770 +15.7%
    2001$1,076 $13,630
    Find assessor info on the county website

    Neighborhood: Kingsborough

    Nearby schools

    GreatSchools rating
    Schools provided by the listing agent
    • Elementary: Yale
    • Middle: Columbia
    • High: Rangeview
    • District: Adams-Arapahoe 28J

    Source: The MLS. This data may not be complete. We recommend contacting the local school district to confirm school assignments for this home.

    Get a cash offer in 3 minutes
    Find out how much your home could sell for in as little as 3 minutes with a no-obligation cash offer.
    Estimated market value
    $506,100
    Get a cash offer in 3 minutes
    Find out how much your home could sell for in as little as 3 minutes with a no-obligation cash offer.
    Estimated market value
    $506,100