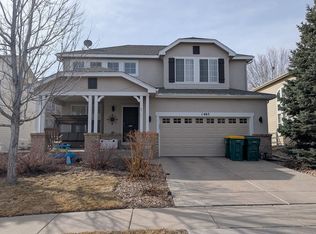
Welcome home to this beautifully maintained residence in the desirable Copperleaf community, located within the highly acclaimed Cherry Creek School District. Perfectly situated on a south-facing corner lot, this move-in-ready home offers an inviting open floor plan filled with natural light and thoughtfully designed living spaces.
The spacious kitchen features granite countertops, 42-inch espresso cabinets, stainless steel appliances, a gas range, subway tile backsplash, pantry, and an oversized island ideal for meal prep, casual dining, or entertaining guests. The adjacent dining area flows seamlessly to the covered deck and fully fenced backyard, creating the perfect setting for indoor-outdoor living.
The main level offers an open great room with high ceilings and modern finishes, while upstairs you'll find a relaxing primary suite complete with a five-piece bath and large walk-in closet. Two additional bedrooms, a full bathroom, convenient laundry area, and a versatile loft provide flexible space for a home office, playroom, or study area.
The finished basement expands your living options with a generous family room or bonus flex space, and an additional full bathroom, making it ideal for guests, recreation, fitness, or remote work.
Thoughtful upgrades include bamboo flooring, tankless water heater, whole-house water and air filtration system, HVAC updated in 2019 and A/C, smart thermostat, surround sound wiring, and included washer and dryer. Conveniently located near parks, trails, shopping, dining, and major commuter routes, this move-in ready home offers comfort, efficiency, and exceptional value. Schedule your private showing today!
For sale
Price cut: $15K (7/22)
$560,000
4801 S Picadilly Court, Aurora, CO 80015
3beds
2,624sqft
:
Get pre-qualified$3,562/mo
Single Family Residence
Built in 2013
4,356 Square Feet Lot
$557,200 Zestimate®
$213/sqft
$101/mo HOA
What's special
- 38 days |
- 771 |
- 52 |
Zillow last checked:
Listing updated:
Listed by:
Nga Le 720-840-1835 ngale.denver@gmail.com,
eXp Realty, LLC
Source: REcolorado as distributed by MLS GRID,MLS#: 5857396
Facts & features
Interior
Bedrooms & bathrooms
- Bedrooms: 3
- Bathrooms: 4
- Full bathrooms: 3
- 1/2 bathrooms: 1
- Main level bathrooms: 1
Bedroom
- Description: Spacious
- Features: Primary Suite
- Level: Upper
Bedroom
- Level: Upper
Bedroom
- Level: Upper
Bathroom
- Level: Main
Bathroom
- Description: Private En-Suite Bathroom W/ Large Soaker Tub, Dual Granite Vanities, Standup Shower
- Features: Primary Suite
- Level: Upper
Bathroom
- Level: Upper
Bathroom
- Level: Basement
Dining room
- Description: Access To The Backyard W/ Covered Deck, Perfect For Entertaining!
- Level: Main
Family room
- Description: Built-In Surround System
- Level: Basement
Kitchen
- Description: 42" Cabinets, Granite Counters, Stainless Steel Appliances , Gas Range
- Level: Main
Laundry
- Description: Washer & Dryer Included!
- Level: Main
Living room
- Description: Built-In Surround Sound / Inviting Gas Fireplace
- Level: Main
Loft
- Description: Built-In Desk With Upper Cabinets.
- Level: Upper
Utility room
- Description: Hvac Replaced In 2019 / Tankless Water Heater / Whole House Water And Air Filtration Systems / Plumbing Descaler
- Level: Basement
Heating
- Forced Air
Cooling
- Central Air
Appliances
- Included: Dryer, Refrigerator, Washer
Features
- Ceiling Fan(s), Eat-in Kitchen, Five Piece Bath, Granite Counters, High Ceilings, High Speed Internet, Kitchen Island, Open Floorplan, Pantry, Primary Suite, Radon Mitigation System, Smart Thermostat, Smoke Free, Sound System, Walk-In Closet(s), Wired for Data
- Flooring: Bamboo, Carpet, Tile
- Windows: Double Pane Windows, Window Coverings
- Basement: Finished,Full,Sump Pump
- Number of fireplaces: 1
- Fireplace features: Living Room
Interior area
- Total structure area: 2,624
- Total interior livable area: 2,624 sqft
- Finished area above ground: 1,812
- Finished area below ground: 812
Property
Parking
- Total spaces: 2
- Parking features: Concrete, Lighted, Oversized, Garage Door Opener, Storage
- Attached garage spaces: 2
Features
- Levels: Two
- Stories: 2
- Patio & porch: Covered, Deck, Front Porch
- Exterior features: Lighting, Private Yard, Rain Gutters
Lot
- Size: 4,356 Square Feet
- Features: Corner Lot, Cul-De-Sac, Landscaped, Many Trees, Near Public Transit, Sprinklers In Front, Sprinklers In Rear
- Residential vegetation: Grassed
Details
- Parcel number: 034763635
- Special conditions: Standard
Construction
Type & style
- Home type: SingleFamily
- Architectural style: Contemporary
- Property subtype: Single Family Residence
Materials
- Cement Siding, Frame, Stone
- Foundation: Concrete Perimeter
- Roof: Composition
Condition
- Year built: 2013
Utilities & green energy
- Electric: 110V
- Sewer: Public Sewer
- Water: Public
- Utilities for property: Cable Available, Electricity Connected, Natural Gas Connected
Green energy
- Energy efficient items: Appliances, HVAC, Thermostat, Water Heater
Community & HOA
Community
- Security: Carbon Monoxide Detector(s), Smoke Detector(s), Video Doorbell
- Subdivision: Copperleaf
HOA
- Has HOA: Yes
- Amenities included: Clubhouse, Playground, Pool
- HOA fee: $101 monthly
- HOA name: Copperleaf HOA
- HOA phone: 303-429-2611
Location
- Region: Aurora
Financial & listing details
- Price per square foot: $213/sqft
- Tax assessed value: $585,500
- Annual tax amount: $5,218
- Date on market: 6/20/2026
- Listing terms: Cash,Conventional,FHA,VA Loan
- Ownership: Individual
- Electric utility on property: Yes
- Road surface type: Paved
Estimated market value
$557,200
$529,000 - $585,000
$3,093/mo
Price history
| Date | Event | Price |
|---|---|---|
| 7/22/2026 | Price change | $560,000-2.6%$213/sqft |
Source:  REcolorado as distributed by MLS GRID #5857396 Report a problem REcolorado as distributed by MLS GRID #5857396 Report a problem | ||
| 6/20/2026 | Listed for sale | $575,000-2.9%$219/sqft |
Source: REcolorado as distributed by MLS GRID #5857396 Report a problem | ||
| 6/23/2023 | Sold | $592,000+0.3%$226/sqft |
Source: HomeSmart Intl Solds #4225155_80015 Report a problem | ||
| 5/28/2023 | Pending sale | $590,000$225/sqft |
Source:  HomeSmart #4225155 Report a problem HomeSmart #4225155 Report a problem | ||
| 5/24/2023 | Listed for sale | $590,000$225/sqft |
Source: HomeSmart #4225155 Report a problem | ||
| 5/13/2023 | Pending sale | $590,000$225/sqft |
Source: HomeSmart #4225155 Report a problem | ||
| 5/8/2023 | Price change | $590,000-1.7%$225/sqft |
Source: HomeSmart #4225155 Report a problem | ||
| 4/28/2023 | Listed for sale | $600,000+40.8%$229/sqft |
Source: HomeSmart #4225155 Report a problem | ||
| 10/10/2019 | Sold | $426,000+0.2%$162/sqft |
Source: Public Record Report a problem | ||
| 9/13/2019 | Pending sale | $425,000$162/sqft |
Source: LIV Sotheby's International Realty #5575571 Report a problem | ||
| 9/4/2019 | Listed for sale | $425,000+32.2%$162/sqft |
Source: LIV Sotheby's International Realty #5575571 Report a problem | ||
| 12/23/2013 | Sold | $321,500$123/sqft |
Source: Public Record Report a problem | ||
Public tax history
| Year | Property taxes | Tax assessment |
|---|---|---|
| 2025 | $4,925 +4.8% | $36,594 -1.9% |
| 2024 | $4,699 +19.7% | $37,286 -9.9% |
| 2023 | $3,924 -0.4% | $41,368 +37.3% |
| 2022 | $3,938 | $30,128 -2.8% |
| 2021 | -- | $30,995 +1.5% |
| 2020 | $3,902 -11.9% | $30,523 |
| 2019 | $4,430 | -- |
| 2018 | $4,430 +0.6% | $27,382 |
| 2017 | $4,406 | $27,382 +10.3% |
| 2016 | -- | $24,835 |
| 2015 | -- | $24,835 -2.1% |
| 2014 | -- | $25,376 +710.7% |
| 2013 | $4,512 | $3,130 +3.6% |
| 2012 | -- | $3,020 |
| 2011 | $497 +5.5% | $3,020 |
| 2010 | $471 -53.3% | $3,020 +4.1% |
| 2009 | $1,009 | $2,900 -54.5% |
| 2008 | -- | $6,380 |
Find assessor info on the county website
Monthly payment
Est. payment
Payment breakdown
Explore the cost of this home by adjusting the details. Changes won't be saved.Climate risks
Neighborhood: 80015
Nearby schools
GreatSchools rating
- 5/10Mountain Vista Elementary SchoolGrades: PK-5Distance: 0.6 mi
- 6/10Sky Vista Middle SchoolGrades: 6-8Distance: 0.6 mi
- 9/10Eaglecrest High SchoolGrades: 9-12Distance: 0.4 mi
Schools provided by the listing agent
- Elementary: Mountain Vista
- Middle: Sky Vista
- High: Eaglecrest
- District: Cherry Creek 5
Source: REcolorado as distributed by MLS GRID. This data may not be complete. We recommend contacting the local school district to confirm school assignments for this home.
- $515,0003 bd3 ba2.6k sqft4803 S Picadilly Ct, Aurora, CO 80015Sold

- $500,9003 bd3 ba1.6k sqft4805 S Picadilly Ct, Aurora, CO 80015Off Market
- $550,0003 bd3 ba2.6k sqft4802 S Picadilly Ct, Aurora, CO 80015Sold

- $538,5003 bd3 ba1.7k sqft4807 S Picadilly Ct, Aurora, CO 80015Off Market

- $497,2003 bd2 ba1.8k sqft4817 S Picadilly Ct, Aurora, CO 80015Off Market
- $577,7004 bd4 ba2.6k sqft4815 S Picadilly Ct, Aurora, CO 80015Off Market
- $556,2003 bd4 ba2.6k sqft4813 S Picadilly Ct, Aurora, CO 80015Off Market
- $562,0003 bd3 ba1.7k sqft4806 S Picadilly Ct, Aurora, CO 80015Off Market
A local agent can set up tours, give advice and negotiate with sellers.
Similar homes
- $--4 bd4 ba3.6k sqft4790 S Perth St, Aurora, CO 80015Auction
 Auction.com 2
 - $--3 bd3 ba1.4k sqft4372 S Nepal St, Centennial, CO 80015Auction
 ServiceLink Auction
 - $--4 bd3 ba2k sqft3742 S Kirk Way, Aurora, CO 80013Auction
 Auction.com 2
 - $--3 bd3 ba1.7k sqft1465 S Haleyville Cir, Aurora, CO 80018Auction
 ServiceLink Auction
 - $540,0003 bd3 ba2.4k sqft27089 E Cedar Avenue, Aurora, CO 80018For Sale
 MLS ID #5305475, Murray Shykind, Colorado Home Agents. REcolorado as distributed by MLS GRID
 - $--3 bd3 ba1.4k sqft26376 E Byers Pl, Aurora, CO 80018AuctionAuction.com 2
- $475,0003 bd2 ba1.4k sqft20997 E Dorado Circle, Aurora, CO 80015For SaleMLS ID #4013555, Lisa Sargenti, HomeSmart. REcolorado as distributed by MLS GRID
- $--5 bd4 ba2.7k sqft24427 E Ada Ave, Aurora, CO 80018AuctionXome
- $--4 bd3 ba2.3k sqft199 N Irvington St, Aurora, CO 80018AuctionServiceLink Auction
- $--3 bd2 ba1.8k sqft26732 E Byers Ave, Aurora, CO 80018AuctionServiceLink Auction
- $--3 bd3 ba2.3k sqft5991 N Liverpool Ct, Aurora, CO 80019AuctionAuction.com 2
- $--3 bd3 ba2k sqft25584 E 5th Ave, Aurora, CO 80018AuctionAuction.com 2
- $--3 bd2 ba1.4k sqft19501 E Batavia Dr, Aurora, CO 80011AuctionServiceLink Auction
- $679,9006 bd5 ba3.7k sqft4805 S Catawba Street, Aurora, CO 80016For SaleMLS ID #6164216, Troy Hansford Team, RE/MAX Professionals. REcolorado as distributed by MLS GRID
- $479,9003 bd3 ba2.3k sqft24621 E Kansas Circle, Aurora, CO 80018For SaleMLS ID #5294730, Will Nieto, Vision Quest Homes LLC. REcolorado as distributed by MLS GRID
- $--2 bd2 ba2.1k sqft5031 N Quemoy Ct, Aurora, CO 80019AuctionAuction.com 2
- $--3 bd3 ba2.8k sqft12171 Hornbeam St, Parker, CO 80134AuctionXome
- $525,0004 bd4 ba2.3k sqft18809 E 66th Avenue, Denver, CO 80249For SaleMLS ID #4737009, Nicolas Martinez, eXp Realty, LLC. REcolorado as distributed by MLS GRID
- $--3 bd2 ba1.5k sqft19949 E Randolph Pl, Denver, CO 80249AuctionServiceLink Auction
- $499,0003 bd3 ba2.3k sqft4780 N Jasper Street, Denver, CO 80239For SaleMLS ID #6364860, Blake Minger, HomeSmart Realty. REcolorado as distributed by MLS GRID
