This is the home that checks every box! Space, upgrades, income potential, and paid-off solar!
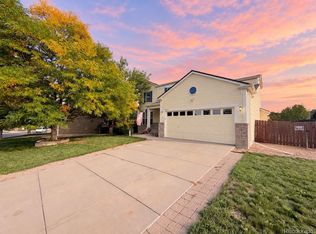
Welcome to this stunning 4-bedroom, 4-bath tri-level with a fully renovated basement apartment that’s perfect for rental income or a private living space for a family member.
The main level greets you with soaring vaulted ceilings, sun-filled windows, and beautiful wood flooring leading into the dining room. The kitchen shines with granite countertops and newer stainless-steel appliances (fridge, stove, microwave all replaced last year!).
Head downstairs to a warm and inviting family room featuring a wood-burning fireplace, a convenient half bath, and a laundry area with a nearly new washer and dryer.
Upstairs, the oversized primary suite delivers comfort and space with double closets and an ensuite bath. Two additional bedrooms and a fully updated hallway bath complete the upper level.
The basement is a game-changer — a full apartment with its own kitchen with a sink, bedroom, and ¾ bath. Whether you want rental income, a guest suite, or a private living area, this space delivers.
Outside, enjoy a peaceful deck overlooking a greenbelt with no backyard neighbors, a fenced yard, garden area, and storage shed.
Plus — solar panels are fully paid off, meaning your energy bills are practically nonexistent.
Don’t miss this one — schedule your showing immediately!
For sale
$560,000
3280 S Biscay Way, Aurora, CO 80013
4beds
2,193sqft
Single Family Residence
Built in 1991
4,356 Square Feet Lot
$-- Zestimate®
$255/sqft
$-- HOA
What's special
- 2 days
- 176
- 10
Zillow last checked:
Listing updated:
Listed by:
Trezonna Wilcox 720-436-2919 twilcox265@gmail.com,
Brokers Guild Real Estate
Source: REcolorado as distributed by MLS GRID,MLS#: 9313504
Facts & features
Interior
Bedrooms & bathrooms
- Bedrooms: 4
- Bathrooms: 4
- Full bathrooms: 2
- 3/4 bathrooms: 1
- 1/2 bathrooms: 1
Bedroom
- Level: Upper
Bedroom
- Level: Upper
Bedroom
- Features: Primary Suite
- Level: Upper
Bedroom
- Description: Completely Private
- Level: Basement
Bathroom
- Features: En Suite Bathroom, Primary Suite
- Level: Upper
Bathroom
- Level: Upper
Bathroom
- Level: Lower
Bathroom
- Description: Completely
- Level: Basement
Family room
- Level: Lower
Kitchen
- Level: Main
Kitchen
- Description: Set Up As A Rental Apartment
- Level: Basement
Living room
- Level: Main
Heating
- Active Solar, Natural Gas, Solar
Cooling
- Attic Fan, Central Air
Appliances
- Included: Convection Oven, Dishwasher, Disposal, Dryer, Gas Water Heater, Microwave, Oven, Range, Range Hood, Refrigerator, Self Cleaning Oven, Washer
- Laundry: In Unit
Features
- Ceiling Fan(s), Eat-in Kitchen, Five Piece Bath, Granite Counters, High Ceilings, Open Floorplan, Primary Suite, Smoke Free, Vaulted Ceiling(s)
- Flooring: Carpet, Tile, Vinyl, Wood
- Basement: Bath/Stubbed,Finished
- Number of fireplaces: 1
- Fireplace features: Family Room, Wood Burning
Interior area
- Total structure area: 2,193
- Total interior livable area: 2,193 sqft
- Finished area above ground: 1,661
- Finished area below ground: 452
Property
Parking
- Total spaces: 2
- Parking features: Garage - Attached
- Attached garage spaces: 2
Features
- Levels: Tri-Level
- Entry location: Stairs
- Patio & porch: Deck
- Exterior features: Garden, Private Yard
- Fencing: Full
Lot
- Size: 4,356 Square Feet
- Features: Greenbelt, Irrigated, Landscaped, Many Trees, Near Public Transit, Sprinklers In Front, Sprinklers In Rear
Details
- Parcel number: 032433752
- Zoning: Residential PUD
- Special conditions: Standard
Construction
Type & style
- Home type: SingleFamily
- Architectural style: Traditional
- Property subtype: Single Family Residence
Materials
- Brick, Frame, Wood Siding
- Foundation: Slab
- Roof: Composition
Condition
- Updated/Remodeled
- Year built: 1991
Utilities & green energy
- Electric: 110V
- Sewer: Public Sewer
- Water: Public
- Utilities for property: Electricity Connected, Internet Access (Wired), Natural Gas Connected
Community & HOA
Community
- Security: Carbon Monoxide Detector(s), Security System, Smart Cameras, Smoke Detector(s), Video Doorbell
- Subdivision: Kelly Creek
HOA
- Has HOA: No
Location
- Region: Aurora
Financial & listing details
- Price per square foot: $255/sqft
- Tax assessed value: $160,000
- Annual tax amount: $3,419
- Date on market: 10/10/2026
- Listing terms: Cash,Conventional,FHA,VA Loan
- Exclusions: Sellers Property
- Ownership: Individual
- Lease term: Month To Month
- Electric utility on property: Yes
- Road surface type: Paved
Estimated market value
Not available
Estimated sales range
Not available
Not available
Price history
| Date | Event | Price |
|---|---|---|
| 10/10/2026 | Listed for sale | $560,000$255/sqft |
Source:  REcolorado as distributed by MLS GRID #9313504 Report a problem REcolorado as distributed by MLS GRID #9313504 Report a problem | ||
Public tax history
| Year | Property taxes | Tax assessment |
|---|---|---|
| 2025 | $2,517 +13.4% | $43,200 +34.6% |
| 2024 | $2,220 +17.4% | $32,085 |
| 2023 | $1,890 +2.2% | $32,085 +22.9% |
| 2022 | $1,849 | $26,100 |
| 2021 | -- | $26,100 +28.6% |
| 2020 | $1,458 +15.6% | $20,300 |
| 2019 | $1,261 | $20,300 +18.6% |
| 2018 | $1,261 +1.5% | $17,110 |
| 2017 | $1,243 | $17,110 +136% |
| 2016 | -- | $7,250 |
| 2015 | -- | $7,250 |
| 2014 | $535 -11.4% | $7,250 |
| 2013 | $603 | $7,250 |
| 2012 | -- | $7,250 |
| 2011 | $563 +2.7% | $7,250 |
| 2010 | $548 -22.8% | $7,250 |
| 2009 | $709 | $7,250 -21.9% |
| 2008 | -- | $9,280 |
| 2007 | -- | $9,280 |
| 2006 | -- | $9,280 |
| 2005 | -- | $9,280 |
| 2002 | $684 +16.8% | $9,280 +23.1% |
| 2001 | $586 | $7,540 |
Find assessor info on the county website
Monthly payment
Est. payment
Payment breakdown
Explore the cost of this home by adjusting the details. Changes won't be saved.Climate risks
Neighborhood: Seven Hills
Nearby schools
Schools provided by the listing agent
- Elementary: Arrowhead
- Middle: Horizon
- High: Eaglecrest
- District: Cherry Creek 5
Source: REcolorado as distributed by MLS GRID. This data may not be complete. We recommend contacting the local school district to confirm school assignments for this home.


Similar homes
- $585,0005 bd4 ba2.5k sqft19376 E Hampden Place, Aurora, CO 80013For Sale
 MLS ID #9169818, Cindy Dassinger, Metro Home Finders. REcolorado as distributed by MLS GRID
 - $564,0004 bd4 ba2.6k sqft19232 E Baker Place, Aurora, CO 80013For Sale
 MLS ID #2931609, Wisdom Real Estate, Wisdom Real Estate. REcolorado as distributed by MLS GRID
 - $495,0004 bd4 ba2.4k sqft17842 E Lehigh Place, Aurora, CO 80013For Sale
 MLS ID #6326825, Shahbaz Hussain, Brokers Guild Real Estate. REcolorado as distributed by MLS GRID
 - $560,0004 bd3 ba2.6k sqft19269 E Eldorado Drive, Aurora, CO 80013For Sale
 MLS ID #4728664, Heather Rich, Berkshire Hathaway HomeServices Colorado, LLC - Highlands Ranch Real Estate. REcolorado as distributed by MLS GRID
 - $590,0004 bd3 ba2.2k sqft3036 S Biscay Street, Aurora, CO 80013For SaleMLS ID #3670375, Jose Garcia, Home303. REcolorado as distributed by MLS GRID
- $480,0004 bd3 ba2.4k sqft3166 S Ensenada Way, Aurora, CO 80013For SaleMLS ID #5491787, Sue Kenner, Keller Williams DTC. REcolorado as distributed by MLS GRID
- $524,9004 bd3 ba2.3k sqft19856 E Villanova Drive, Aurora, CO 80013For SaleMLS ID #4113968, Derek Maul, One Stop Realty, LLC. REcolorado as distributed by MLS GRID
- $509,0004 bd4 ba1.7k sqft19292 E Nassau Drive, Aurora, CO 80013For SaleMLS ID #7562608, Ana Hulko, eXp Realty, LLC. REcolorado as distributed by MLS GRID
- $455,0004 bd3 ba2.2k sqft3208 S Ensenada Way, Aurora, CO 80013For SaleMLS ID #9033238, Chad Murphy, Orchard Brokerage LLC. REcolorado as distributed by MLS GRID
- $560,0004 bd2 ba1.8k sqft3657 S Flanders Street, Aurora, CO 80013For SaleMLS ID #5542070, Danielle Martini, Coldwell Banker Realty 44. REcolorado as distributed by MLS GRID
- $525,0003 bd3 ba2.6k sqft20725 E Girard Place, Aurora, CO 80013For SaleMLS ID #3508981, EMPOWERHOME Team, Keller Williams DTC. REcolorado as distributed by MLS GRID
- $574,9004 bd3 ba3k sqft19173 E Hampden Dr, Aurora, CO 80013For Sale
 MLS ID #4946796, Aaron Hirsch, The Way Home Realty. elevateMLS
 - $525,0003 bd3 ba2k sqft2747 S Argonne Street, Aurora, CO 80013For SaleMLS ID #5067924, Robin Huff, The Agency - Denver. REcolorado as distributed by MLS GRID
- $549,9004 bd3 ba2.8k sqft17692 E Eastman Place, Aurora, CO 80013For SaleMLS ID #4526529, Arun Budhiraja, Brokers Guild Homes. REcolorado as distributed by MLS GRID
- $579,0004 bd2 ba2.7k sqft2637 S Ensenada Way, Aurora, CO 80013For SaleMLS ID #8382699, Blair Bryant, The Steller Group, Inc. REcolorado as distributed by MLS GRID
- $549,5003 bd3 ba2.2k sqft2639 S Danube Way, Aurora, CO 80013For SaleMLS ID #4104981, Alice MB Downie, Coldwell Banker Realty 24. REcolorado as distributed by MLS GRID
- $510,0005 bd4 ba2.4k sqft3595 S Richfield Way, Aurora, CO 80013For SaleMLS ID #5310168, Omar Lopez, Megastar Realty. REcolorado as distributed by MLS GRID
- $469,9003 bd2 ba1.8k sqft4212 S Cathay Way, Aurora, CO 80013For SaleMLS ID #6153845, Jami R Andregg, Berkshire Hathaway HomeServices Rocky Mountain, REALTORS- Castle Pines Office. REcolorado as distributed by MLS GRID
