Skip main navigation
Sold for $535,000
  • $535,000

    3250 S Biscay Way, Aurora, CO 80013

    4beds
    2,193sqft
    Single Family Residence
    Built in 1991
    4,356 Square Feet Lot
    $531,000 Zestimate®
    $244/sqft
    $3,066 Estimated rent

    Home value

    $531,000

    $504,000 - $558,000

    $3,066/mo

    Zestimate® history
    Loading
    Loading...

    Owner options

    List your home for rent

    $3,066/mo

    Rent Zestimate®

    Find your next renter with Zillow Rental Manager. Plus, with online applications, you can quickly screen prospective tenants – for free.

    Learn more

    $3,066/mo

    Rent Zestimate®

    Refinance and save

    $3,075/mo

    Est. payment

    Refinancing to a lower rate could help reduce your monthly payments and save thousands over the life of the loan.

    See today's rates

    $3,075/mo

    Est. payment

    Explore your selling options

    Work with a Zillow partner agent

    Leverage their expertise and Zillow's premium Showcase listings to get your home seen by more buyers.

    Get started

    List with your own agent

    Get your home in front of millions of buyers by listing it on Zillow.

    Learn how to do it

    Sell it yourself

    Take full control of how buyers see your home on Zillow by listing For Sale by Owner (FSBO).

    List your home

    What's special

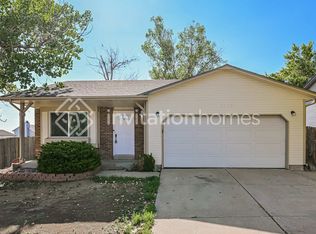
    Welcome to your dream home! This beautifully updated tri-level home offers 4 spacious bedrooms and 2.5 modern bathrooms, perfect for comfortable family living. As you enter, you'll immediately notice the natural light flooding the home, highlighting the vaulted ceilings and open floor plan. The living room greets you with newly refinished hardwood floors, creating an inviting ambiance. The kitchen has been tastefully updated with granite countertops and stainless steel appliances, providing a modern and functional space for meal preparation. The bathrooms have also been modernized with new light fixtures and hardware, adding a touch of elegance to your daily routine. On the lower level, you'll find a cozy family room with a wood-burning fireplace, ideal for relaxing evenings with loved ones. The finished basement provides additional living space, complete with a 4th bedroom and a versatile flex room, perfect for a home office, gym, or playroom. Step outside to your private backyard oasis, where mature landscaping and a newly re-stained deck create a serene environment perfect for entertaining or relaxing. The property backs to a greenbelt, offering additional privacy and a natural setting. Additionally, the extended driveway offers ample parking space, including room for recreational vehicles, with no HOA restrictions. Located in a quiet neighborhood within the highly sought-after Cherry Creek School District, this home offers both tranquility and convenience. Don’t miss out on this incredible opportunity to own a move-in ready home that combines modern updates with classic charm. Schedule your showing today and experience all this property has to offer!

    Zillow last checked:

    Listing updated:

    Listed by:

    The Home Hub 720-454-2355 Ryan@TheHomeHub.com,

    Real Broker, LLC DBA Real

    Bought with:

    Trezonna Wilcox, 100006159

    Brokers Guild Real Estate

    Source: REcolorado as distributed by MLS GRID,MLS#: 7232162MLS Logo

    Facts & features

    Interior

    Bedrooms & bathrooms
    • Bedrooms: 4
    • Bathrooms: 3
    • Full bathrooms: 2
    • 1/2 bathrooms: 1
    Primary bedroom
    • Level: Upper
    Bedroom
    • Level: Upper
    Bedroom
    • Level: Upper
    Bedroom
    • Level: Basement
    Primary bathroom
    • Level: Upper
    Bathroom
    • Level: Upper
    Bathroom
    • Level: Lower
    Bonus room
    • Level: Basement
    Family room
    • Level: Lower
    Kitchen
    • Level: Main
    Laundry
    • Level: Lower
    Living room
    • Level: Main
    Heating
    • Forced Air
    Cooling
    • Central Air
    Appliances
    • Included: Dishwasher, Microwave, Oven, Range, Refrigerator
    • Laundry: In Unit
    Features
    • Ceiling Fan(s), Eat-in Kitchen, Granite Counters, High Ceilings, Open Floorplan, Smoke Free, Solid Surface Counters
    • Flooring: Carpet, Tile, Vinyl, Wood
    • Windows: Double Pane Windows
    • Basement: Bath/Stubbed,Finished
    • Number of fireplaces: 1
    • Fireplace features: Family Room
    Interior area
    • Total structure area: 2,193
    • Total interior livable area: 2,193 sqft
    • Finished area above ground: 1,661
    • Finished area below ground: 452

    Property

    Parking
    • Total spaces: 3
    • Parking features: Garage - Attached
    • Attached garage spaces: 2
    • Details: RV Spaces: 1
    Features
    • Levels: Tri-Level
    • Patio & porch: Deck
    • Exterior features: Private Yard
    • Fencing: Full
    Lot
    • Size: 4,356 sqft
    • Features: Landscaped, Sprinklers In Front, Sprinklers In Rear
    Details
    • Parcel number: 032433612
    • Special conditions: Standard

    Construction

    Type & style
    • Home type: SingleFamily
    • Property subtype: Single Family Residence
    Materials
    • Brick, Frame, Wood Siding
    • Foundation: Slab
    • Roof: Composition
    Condition
    • Updated/Remodeled
    • Year built: 1991

    Utilities & green energy

    • Sewer: Public Sewer
    • Water: Public
    • Utilities for property: Cable Available, Electricity Connected, Internet Access (Wired), Natural Gas Connected, Phone Connected

    Community & neighborhood

    Location
    • Region: Aurora
    • Subdivision: Kelly Creek

    Other

    Other facts
    • Listing terms: Cash,Conventional,FHA,VA Loan
    • Ownership: Individual
    • Road surface type: Paved

    Price history

    DateEventPrice
    5/29/2026Listing removed$3,100$1/sqft
    Source: Zillow Rentals Report a problem
    5/11/2026Listed for rent$3,100$1/sqft
    Source: Zillow Rentals Report a problem
    7/31/2024Sold$535,000+0.9%$244/sqft
    Source: REcolorado as distributed by MLS GRID #7232162 Report a problem
    6/24/2024Pending sale$530,000$242/sqft
    Source: REcolorado as distributed by MLS GRID #7232162 Report a problem
    6/20/2024Listed for sale$530,000+41.3%$242/sqft
    Source: REcolorado as distributed by MLS GRID #7232162 Report a problem
    9/18/2017Sold$375,000+2.7%$171/sqft
    Source: Public Record Report a problem
    8/18/2017Listed for sale$365,000$166/sqft
    Source: Colorado Home Realty #2150220 Report a problem

    Public tax history

    YearProperty taxesTax assessment
    2025$2,830 +13.4%$35,638 -1.2%
    2024$2,495 +19.9%$36,066 -10.1%
    2023$2,082 -0.6%$40,137 +39.7%
    2022$2,095 $28,739 -2.8%
    2021-- $29,566 +4.3%
    2020$2,035 +28.6%$28,343
    2019$1,582 $28,343 +32.1%
    2018$1,582 +1.5%$21,463
    2017$1,560 $21,463 +13.4%
    2016-- $18,921
    2015-- $18,921 +40.1%
    2014$1,395 +24.1%$13,508 -1.5%
    2013$1,124 $13,720
    2012-- $13,720
    2011$1,070 +2.7%$13,720 -0.4%
    2010$1,041 -19%$13,780
    2009$1,286 $13,780 -18.1%
    2008-- $16,820
    2007-- $16,820 +0.3%
    2006-- $16,772
    2005-- $16,772 -0.3%
    2002$1,240 +10.1%$16,820 +16.1%
    2001$1,125 $14,490

    Find assessor info on the county website

    Neighborhood: Seven Hills

    Nearby schools

    GreatSchools rating
    Schools provided by the listing agent
    • Elementary: Arrowhead
    • Middle: Horizon
    • High: Smoky Hill
    • District: Cherry Creek 5

    Source: REcolorado as distributed by MLS GRID. This data may not be complete. We recommend contacting the local school district to confirm school assignments for this home.

    Get a cash offer in 3 minutes
    Find out how much your home could sell for in as little as 3 minutes with a no-obligation cash offer.
    Estimated market value
    $531,000
    Get a cash offer in 3 minutes
    Find out how much your home could sell for in as little as 3 minutes with a no-obligation cash offer.
    Estimated market value
    $531,000