DPA FOR QUALIFIED APPLICANTS 10%-25% may be available on this property. Welcome to 4276 S. Halifax Way, Aurora, CO 80019! This inviting home offers a blend of comfortable living, functional spaces, and appealing features designed for everyday life. The spacious kitchen features white cabinetry, stainless steel appliances, and a center island that’s perfect for meal prep, casual dining, and gathering with friends. Bright windows bring natural light into the living spaces, creating a warm and welcoming atmosphere. The generously sized bathroom offers dual vanities, a soaking tub, and a separate glass-enclosed shower. A versatile loft provides additional space to suit your needs—whether you envision a home office, media room, play area, or creative retreat. Outside, enjoy the established yard and the convenience of a two-car garage. Ideally situated in Aurora, this home offers convenient access to nearby parks, schools, shopping, and major commuter routes. With inviting living spaces and flexible areas to make your own, 4276 S. Halifax Way is ready for its next chapter. Come explore the possibilities and imagine yourself at home!
For sale
$500,000
4276 Halifax Way, Aurora, CO 80013
4beds
2,242sqft
Single Family Residence
Built in 1984
4,661 Square Feet Lot
$496,600 Zestimate®
$223/sqft
$-- HOA
What's special
- 4 days
- 316
- 36
Zillow last checked:
Listing updated:
Listed by:
Christopher Baltazar cbaltazar@crossroadsret.com,
The Crossroads R.E. Team
Source: REcolorado as distributed by MLS GRID,MLS#: 4307661
Facts & features
Interior
Bedrooms & bathrooms
- Bedrooms: 4
- Bathrooms: 3
- Full bathrooms: 2
- 3/4 bathrooms: 1
- Main level bathrooms: 1
- Main level bedrooms: 1
Bedroom
- Features: Primary Suite
- Level: Upper
Bedroom
- Level: Main
Bedroom
- Description: Maybe Non-Conforming
- Level: Basement
Bedroom
- Description: Maybe Non-Conforming
- Level: Basement
Bathroom
- Features: Primary Suite
- Level: Upper
Bathroom
- Level: Main
Bathroom
- Level: Basement
Family room
- Level: Main
Kitchen
- Level: Main
Living room
- Level: Main
Heating
- Forced Air
Cooling
- Central Air
Appliances
- Included: Dishwasher, Dryer, Microwave, Oven, Refrigerator, Washer
Features
- Ceiling Fan(s)
- Flooring: Carpet, Laminate, Tile
- Windows: Double Pane Windows
- Basement: Finished
- Number of fireplaces: 1
- Fireplace features: Family Room
Interior area
- Total structure area: 2,242
- Total interior livable area: 2,242 sqft
- Finished area above ground: 1,370
Property
Parking
- Total spaces: 2
- Parking features: Concrete, Dry Walled, Lighted
- Attached garage spaces: 2
Features
- Levels: Two
- Stories: 2
- Patio & porch: Deck, Front Porch
- Exterior features: Private Yard
- Fencing: Full
Lot
- Size: 4,661 Square Feet
Details
- Parcel number: 207303436056
- Special conditions: Standard
Construction
Type & style
- Home type: SingleFamily
- Property subtype: Single Family Residence
Materials
- Wood Siding
- Foundation: Slab
- Roof: Composition
Condition
- Updated/Remodeled
- Year built: 1984
Utilities & green energy
- Electric: 110V
- Sewer: Public Sewer
- Water: Public
- Utilities for property: Cable Available, Electricity Connected, Natural Gas Available, Natural Gas Connected, Phone Available
Community & HOA
Community
- Security: Carbon Monoxide Detector(s), Smoke Detector(s)
- Subdivision: Highpoint
HOA
- Has HOA: No
Location
- Region: Aurora
Financial & listing details
- Price per square foot: $223/sqft
- Tax assessed value: $459,600
- Annual tax amount: $2,473
- Date on market: 10/16/2026
- Listing terms: Cash,Conventional,FHA,VA Loan
- Exclusions: None
- Ownership: Individual
- Electric utility on property: Yes
- Road surface type: Paved
Estimated market value
$496,600
$472,000 - $521,000
$3,086/mo
Price history
| Date | Event | Price |
|---|---|---|
| 10/16/2026 | Listed for sale | $500,000+302.9%$223/sqft |
Source:  REcolorado as distributed by MLS GRID #4307661 Report a problem | ||
| 3/30/2025 | Listing removed | $2,900$1/sqft |
Source: Zillow Rentals Report a problem | ||
| 3/26/2025 | Listed for rent | $2,900+23.9%$1/sqft |
Source: Zillow Rentals Report a problem | ||
| 2/1/2020 | Listing removed | $2,340$1/sqft |
Source: Keyrenter Property Management Denver Report a problem | ||
| 1/15/2020 | Price change | $2,340-4.1%$1/sqft |
Source: Keyrenter Property Management Denver Report a problem | ||
| 1/2/2020 | Listed for rent | $2,440+31.9%$1/sqft |
Source: Keyrenter Property Management Denver Report a problem | ||
| 2/2/2018 | Listing removed | $1,850$1/sqft |
Source: Real Property Management Colorado - Property # 450358 Report a problem | ||
| 1/23/2018 | Price change | $1,850-5.1%$1/sqft |
Source: Real Property Management Colorado - Property # 450358 Report a problem | ||
| 1/11/2018 | Price change | $1,950-4.9%$1/sqft |
Source: Real Property Management Colorado - Property # 450358 Report a problem | ||
| 11/3/2017 | Price change | $2,050-4.7%$1/sqft |
Source: Real Property Management Colorado - Property # 404351 Report a problem | ||
| 10/11/2017 | Price change | $2,150-4.4%$1/sqft |
Source: Real Property Management Colorado - Property # 404351 Report a problem | ||
| 10/4/2017 | Listed for rent | $2,250+9.8%$1/sqft |
Source: Real Property Management Colorado - Property # 404351 Report a problem | ||
| 7/27/2016 | Listing removed | $2,050+13.9%$1/sqft |
Source: Real Property Management Colorado - Property # 211378 Report a problem | ||
| 5/19/2015 | Listing removed | $1,800$1/sqft |
Source: Stars & Stripes Homes, Inc. Report a problem | ||
| 5/17/2015 | Price change | $1,800+9.1%$1/sqft |
Source: Stars & Stripes Homes, Inc. Report a problem | ||
| 5/15/2015 | Listed for rent | $1,650$1/sqft |
Source: Stars & Stripes Homes, Inc. Report a problem | ||
| 3/30/2012 | Sold | $124,100+7.9%$55/sqft |
Source: Public Record Report a problem | ||
| 2/7/2012 | Pending sale | $115,000$51/sqft |
Source: Baile & Green Enterprises, LLC dba Realty Executives of Aurora #1062621 Report a problem | ||
| 1/26/2012 | Listed for sale | $115,000-40.7%$51/sqft |
Source: Cherry Creek Properties Report a problem | ||
| 1/9/2012 | Sold | $194,091+49.4%$87/sqft |
Source: Public Record Report a problem | ||
| 10/19/2011 | Price change | $129,900-7.1%$58/sqft |
Source: RE/MAX Alliance #1040471 Report a problem | ||
| 10/7/2011 | Price change | $139,900-6.7%$62/sqft |
Source: RE/MAX Alliance #1040471 Report a problem | ||
| 9/1/2011 | Listed for sale | $149,900-6.3%$67/sqft |
Source: RE/MAX Alliance #1040471 Report a problem | ||
| 2/8/2011 | Listed for sale | $159,900-19.4%$71/sqft |
Source: RE/MAX Alliance #1040471 Report a problem | ||
| 8/28/2002 | Sold | $198,500$89/sqft |
Source: Public Record Report a problem | ||
Public tax history
| Year | Property taxes | Tax assessment |
|---|---|---|
| 2025 | $2,433 +13.4% | $28,725 -94.5% |
| 2024 | $2,145 +15.7% | $517,800 +1378.2% |
| 2023 | $1,854 -0.6% | $35,029 +36.8% |
| 2022 | $1,866 | $25,603 -2.8% |
| 2021 | -- | $26,341 +20.8% |
| 2020 | $1,566 +11% | $21,808 |
| 2019 | $1,411 | $21,808 +14% |
| 2018 | $1,411 +1.5% | $19,137 |
| 2017 | $1,391 | $19,137 +27.9% |
| 2016 | -- | $14,957 |
| 2015 | -- | $14,957 +55.2% |
| 2014 | $1,103 +37.4% | $9,640 -23.1% |
| 2013 | $802 | $12,530 |
| 2012 | -- | $12,530 |
| 2011 | $831 +2.7% | $12,530 +17.1% |
| 2010 | $809 -29.9% | $10,700 |
| 2009 | $1,153 | $10,700 -29.1% |
| 2008 | -- | $15,092 |
| 2007 | -- | $15,092 +2% |
| 2006 | -- | $14,789 |
| 2005 | -- | $14,789 +0.8% |
| 2002 | $1,081 +13.6% | $14,670 +19.8% |
| 2001 | $951 | $12,250 |
Find assessor info on the county website
Monthly payment
Est. payment
Payment breakdown
Explore the cost of this home by adjusting the details. Changes won't be saved.Climate risks
Neighborhood: Ridgeview Glen
Nearby schools
Schools provided by the listing agent
- Elementary: Sunrise
- Middle: Horizon
- High: Eaglecrest
- District: Cherry Creek 5
Source: REcolorado as distributed by MLS GRID. This data may not be complete. We recommend contacting the local school district to confirm school assignments for this home.
Similar homes
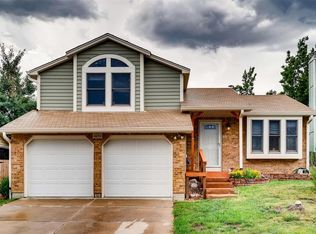
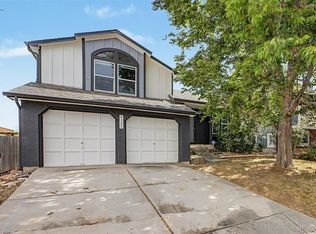
- $519,9005 bd3 ba1.9k sqft4059 S Dunkirk Way, Aurora, CO 80013For Sale
 MLS ID #3494686, Claudia Diarte, Your Home Sold Guaranteed Realty - Premier Partners. REcolorado as distributed by MLS GRID
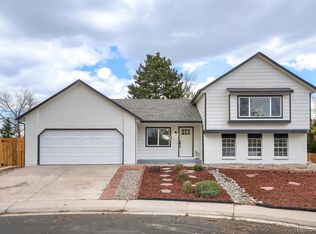
- $480,0004 bd2 ba1.5k sqft19956 E Lehigh Place, Aurora, CO 80013For Sale
 MLS ID #9064381, Cassandra Reynolds, RE/MAX Professionals. REcolorado as distributed by MLS GRID
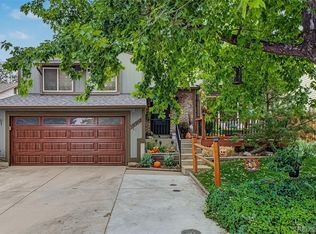
- $500,0004 bd3 ba2k sqft18941 E Mercer Drive, Aurora, CO 80013For Sale
 MLS ID #6408555, Julie Wilks, Keller Williams DTC. REcolorado as distributed by MLS GRID
- $475,0003 bd3 ba2.5k sqft18218 E Nassau Drive, Aurora, CO 80013For Sale
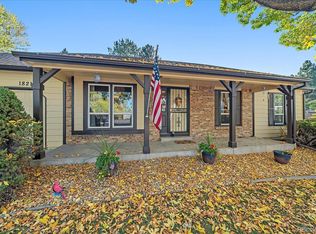 MLS ID #1588177, Kim Gurnee, Way Out West Co., Inc.. REcolorado as distributed by MLS GRID
- $490,0003 bd3 ba1.4k sqft3586 S Jebel Circle, Aurora, CO 80013For SaleMLS ID #2141156, Timothy Hawley, JPAR Modern Real Estate. REcolorado as distributed by MLS GRID
- $499,5005 bd4 ba2.4k sqft4064 S Himalaya Way, Aurora, CO 80013For SaleMLS ID #5533535, Jessica Kuhn, City Limits Property Management, LLC. REcolorado as distributed by MLS GRID
- $509,0004 bd4 ba1.7k sqft19292 E Nassau Drive, Aurora, CO 80013For SaleMLS ID #7562608, Ana Hulko, eXp Realty, LLC. REcolorado as distributed by MLS GRID
- $540,0003 bd4 ba2.2k sqft4042 S Kirk Way, Aurora, CO 80013For SaleMLS ID #6264432, Amy Hitch, HomeSmart. REcolorado as distributed by MLS GRID
- $535,0003 bd3 ba2k sqft3835 S Halifax Street, Aurora, CO 80013For SaleMLS ID #9264472, Sean Stanley, Sigma Real Estate Corporation. REcolorado as distributed by MLS GRID
- $550,0003 bd3 ba2k sqft4120 S Himalaya Way, Aurora, CO 80013For SaleMLS ID #2670821, Alwin Simanjuntak, Brokers Guild Homes. REcolorado as distributed by MLS GRID
- $550,0003 bd3 ba2.5k sqft19411 E Hamilton Place, Aurora, CO 80013For SaleMLS ID #5588892, Aimee Fletcher, eXp Realty, LLC. REcolorado as distributed by MLS GRID
- $499,9994 bd4 ba1.9k sqft19584 E Ithaca Place, Aurora, CO 80013For SaleMLS ID #8941743, Betsy Aguilar, Gala Group, LLC. REcolorado as distributed by MLS GRID
- $509,0004 bd3 ba2.3k sqft19564 E Ithaca Place, Aurora, CO 80013For SaleMLS ID #8251594, Steven Izzi, Redfin Corporation. REcolorado as distributed by MLS GRID
- $499,8883 bd3 ba2.2k sqft3796 S Ceylon Way, Aurora, CO 80013For SaleMLS ID #6106782, Euna Klein, Your Castle Realty LLC. REcolorado as distributed by MLS GRID
- $464,9003 bd2 ba1.8k sqft4212 S Cathay Way, Aurora, CO 80013For SaleMLS ID #6153845, Jami R Andregg, Berkshire Hathaway HomeServices Rocky Mountain, REALTORS- Castle Pines Office. REcolorado as distributed by MLS GRID
- $517,9004 bd3 ba2.8k sqft4052 S Kirk Way, Aurora, CO 80013For SaleMLS ID #3762509, Jon Paul Matzke, Blue Yeti Homes. REcolorado as distributed by MLS GRID
- $470,0004 bd3 ba1.5k sqft19003 E Oxford Drive, Aurora, CO 80013For SaleMLS ID #1861606, Jordyn Shepit, Legacy Group Real Estate, LLC. REcolorado as distributed by MLS GRID
- $469,9004 bd3 ba2.3k sqft18937 E Kent Circle, Aurora, CO 80013For SaleMLS ID #2866972, David Hutton, HomeSmart Realty. REcolorado as distributed by MLS GRID
- $525,0004 bd4 ba2.8k sqft4108 S Andes Way, Aurora, CO 80013For SaleMLS ID #7092954, Kristen Miller, A Perfect Location Realty. REcolorado as distributed by MLS GRID
- $469,9004 bd2 ba2k sqft18805 E Napa Drive, Aurora, CO 80013For SaleMLS ID #5263125, Robert Hryniewich, HomeSmart. REcolorado as distributed by MLS GRID
