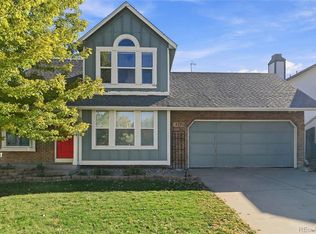
Discover nostalgic charm in Highpoint with this move-in ready Tri-Level home with upgrades to all the big ticket items! Upgrades in 2025 include fresh interior and exterior paint, a new roof, mostly new dual-pane windows and new AC and furnace. The curb appeal features a 2-car garage, driveway parking, and a front porch. Step inside to vaulted ceilings, tile flooring in high-traffic areas, carpeting in the right places and a spacious living room perfect for gatherings. The eat-in kitchen is brightened with natural light by skylights and offers abundant cabinetry, generous counter space, a pantry, and built-in appliances. The lower level has a spacious family room with a cozy fireplace and direct backyard access, plus a renovated powder room. Upstairs, the primary bedroom features a walk-in closet and private Jack & Jill bathroom access. Secondary bedrooms are equipped with ceiling fans and closets. The large backyard is ideal for entertaining or relaxing outdoors. Ideally located near schools, parks, Quincy Reservoir, Buckley Plaza, and with easy access to E-470 and CO-83. Don’t miss the opportunity to make this delightful home yours!
Sold for $407,000
Zillow last checked:
Listing updated:
Bought with:
Laura Dugarte, 100066392
HomeSmart
Source: REcolorado as distributed by MLS GRID,MLS#: 3566226
Price history
| Date | Event | Price |
|---|---|---|
| 7/31/2026 | Sold | $407,000+1.8%$305/sqft |
Source:  REcolorado as distributed by MLS GRID #3566226 Report a problem REcolorado as distributed by MLS GRID #3566226 Report a problem | ||
| 7/2/2026 | Pending sale | $399,900$300/sqft |
Source: REcolorado as distributed by MLS GRID #3566226 Report a problem | ||
| 7/1/2026 | Listed for sale | $399,900+166.8%$300/sqft |
Source: REcolorado as distributed by MLS GRID #3566226 Report a problem | ||
| 3/31/2013 | Listing removed | $149,900$112/sqft |
Source: Home Real Estate Colorado #1151362 Report a problem | ||
| 2/6/2013 | Pending sale | $149,900$112/sqft |
Source: Home Real Estate Colorado #1151362 Report a problem | ||
| 1/26/2013 | Price change | $149,900+0.6%$112/sqft |
Source: Home Real Estate Colorado #1151362 Report a problem | ||
| 1/6/2013 | Pending sale | $149,000$112/sqft |
Source: Home Real Estate Colorado #1151362 Report a problem | ||
| 1/5/2013 | Listed for sale | $149,000+24.2%$112/sqft |
Source: Home Real Estate Colorado #1151362 Report a problem | ||
| 3/28/2011 | Sold | $120,000$90/sqft |
Source: Public Record Report a problem | ||
| 12/8/2010 | Listed for sale | $120,000$90/sqft |
Source: Excalibur Homes Real Estate #876013 Report a problem | ||
| 7/4/2010 | Listing removed | $120,000$90/sqft |
Source: Excalibur Homes Real Estate #876013 Report a problem | ||
| 7/1/2010 | Price change | $120,000-7.3%$90/sqft |
Source: Excalibur Homes Real Estate #876013 Report a problem | ||
| 6/26/2010 | Price change | $129,500-7.2%$97/sqft |
Source: Excalibur Homes Real Estate #876013 Report a problem | ||
| 6/9/2010 | Price change | $139,500-3.5%$105/sqft |
Source: Excalibur Homes Real Estate #876013 Report a problem | ||
| 5/29/2010 | Price change | $144,500-3.3%$108/sqft |
Source: Excalibur Homes Real Estate #876013 Report a problem | ||
| 5/20/2010 | Price change | $149,500-3.2%$112/sqft |
Source: Excalibur Homes Real Estate #876013 Report a problem | ||
| 5/15/2010 | Price change | $154,500-3.1%$116/sqft |
Source: Excalibur Homes Real Estate #876013 Report a problem | ||
| 5/12/2010 | Price change | $159,500-3%$120/sqft |
Source: Excalibur Homes Real Estate #876013 Report a problem | ||
| 5/8/2010 | Price change | $164,500-2.7%$123/sqft |
Source: Excalibur Homes Real Estate #876013 Report a problem | ||
| 4/22/2010 | Listed for sale | $169,000-6.6%$127/sqft |
Source: Excalibur Homes Real Estate #876013 Report a problem | ||
| 12/9/2005 | Sold | $181,000+14.6%$136/sqft |
Source: Public Record Report a problem | ||
| 7/12/2001 | Sold | $158,000+63.7%$119/sqft |
Source: Public Record Report a problem | ||
| 7/12/1994 | Sold | $96,500$72/sqft |
Source: Public Record Report a problem | ||

Get a cash offer in 3 minutes
Find out how much your home could sell for in as little as 3 minutes with a no-obligation cash offer.
Estimated market value
$402,100
