Must see this charming 2-story home in Aurora! Located in Spring Creek Meadows, this home features 3 bedrooms, 4 bathrooms and a fully finished basement! This very bright and open floor plan greets you with brand new carpet and a vaulted ceiling. Open Kitchen area with wood flooring and stainless steel appliances. Has a pantry. The beautiful Bay window brings in lots of natural light to the eat-in space just off of the kitchen, overlooking a backyard designed for entertaining!! The backyard has a spacious deck, outdoor bar with seating, a TV and a mini fridge....ALSO.... it's own Basket Ball Court!! There is a garden area with drip lines and has a shed for additional outdoor storage. Big backyard with a privacy fence all around! The main level Family room has a cozy fireplace to keep you warm on a chilly Colorado night. The upper level has 3 bedrooms which includes the Primary bedroom with a vaulted ceiling, its own bathroom and a custom walk-in closet. Fully finished basement with a bathroom and separate area for laundry. It’s a short walk to the Spring Creek Meadows Park that has a soccer field, baseball fields, basketball court, playgrounds and walking trails just to name a few! This is a great location with easy access to shopping, grocery stores and restaurants. Cherry Creek 5 school district. All you need to do is move in and make this your happy home!
For sale
$540,000
4042 S Kirk Way, Aurora, CO 80013
3beds
2,274sqft
Single Family Residence
Built in 1992
7,318 Square Feet Lot
$521,800 Zestimate®
$237/sqft
$50/mo HOA
What's special
- 4 days
- 294
- 30
Zillow last checked:
Listing updated:
Listed by:
Amy Hitch 720-299-3554 AmyHitchHomes@Gmail.com,
HomeSmart
Source: REcolorado as distributed by MLS GRID,MLS#: 6264432
Facts & features
Interior
Bedrooms & bathrooms
- Bedrooms: 3
- Bathrooms: 4
- Full bathrooms: 2
- 3/4 bathrooms: 1
- 1/2 bathrooms: 1
- Main level bathrooms: 1
Bedroom
- Features: Primary Suite
- Level: Upper
Bedroom
- Level: Upper
Bedroom
- Level: Upper
Bathroom
- Level: Main
Bathroom
- Features: En Suite Bathroom
- Level: Upper
Bathroom
- Level: Upper
Bathroom
- Level: Basement
Family room
- Level: Main
Kitchen
- Level: Main
Laundry
- Level: Basement
Living room
- Level: Main
Heating
- Forced Air, Natural Gas
Cooling
- Central Air
Appliances
- Included: Dishwasher, Disposal, Dryer, Microwave, Oven, Refrigerator, Washer
Features
- Ceiling Fan(s), Eat-in Kitchen, Jack & Jill Bathroom, Laminate Counters, Open Floorplan, Pantry, Primary Suite, Radon Mitigation System, Smoke Free, Vaulted Ceiling(s), Walk-In Closet(s)
- Flooring: Carpet, Tile, Wood
- Windows: Bay Window(s), Double Pane Windows, Window Coverings
- Basement: Finished,Full
- Number of fireplaces: 1
- Fireplace features: Family Room
Interior area
- Total structure area: 2,274
- Total interior livable area: 2,274 sqft
- Finished area above ground: 1,514
- Finished area below ground: 722
Video & virtual tour
Property
Parking
- Total spaces: 3
- Parking features: Concrete, Dry Walled
- Attached garage spaces: 3
Features
- Levels: Two
- Stories: 2
- Patio & porch: Deck
- Exterior features: Garden, Private Yard
- Fencing: Full
Lot
- Size: 7,318 Square Feet
- Features: Landscaped, Sprinklers In Front, Sprinklers In Rear
Details
- Parcel number: 032862068
- Special conditions: Standard
Construction
Type & style
- Home type: SingleFamily
- Property subtype: Single Family Residence
Materials
- Brick, Frame, Wood Siding
- Foundation: Concrete Perimeter
- Roof: Composition
Condition
- Year built: 1992
Utilities & green energy
- Sewer: Public Sewer
- Water: Public
- Utilities for property: Cable Available, Natural Gas Available
Community & HOA
Community
- Security: Carbon Monoxide Detector(s), Smoke Detector(s), Video Doorbell
- Subdivision: Spring Creek Meadows
HOA
- Has HOA: Yes
- Services included: Recycling, Trash
- HOA fee: $150 quarterly
- HOA name: Spring Creek Meadows HOA
- HOA phone: 303-369-0800
Location
- Region: Aurora
Financial & listing details
- Price per square foot: $237/sqft
- Tax assessed value: $538,000
- Annual tax amount: $3,917
- Date on market: 10/14/2026
- Listing terms: Cash,Conventional,FHA,VA Loan
- Exclusions: Hot Tub In The Backyard, Wishing Well Located In The Front Yard
- Ownership: Individual
- Electric utility on property: Yes
- Road surface type: Paved
Estimated market value
$521,800
$496,000 - $548,000
$3,019/mo
Price history
| Date | Event | Price |
|---|---|---|
| 10/14/2026 | Listed for sale | $540,000+41.5%$237/sqft |
Source:  REcolorado as distributed by MLS GRID #6264432 Report a problem REcolorado as distributed by MLS GRID #6264432 Report a problem | ||
| 6/6/2018 | Sold | $381,600+4.5%$168/sqft |
Source: Public Record Report a problem | ||
| 4/30/2018 | Pending sale | $365,000$161/sqft |
Source: RE/MAX Cherry Creek #4612593 Report a problem | ||
| 4/26/2018 | Listed for sale | $365,000+17.8%$161/sqft |
Source: RE/MAX Cherry Creek #4612593 Report a problem | ||
| 10/14/2015 | Sold | $309,900+37.7%$136/sqft |
Source: Public Record Report a problem | ||
| 8/31/2012 | Listing removed | $225,000$99/sqft |
Source: Equity Colorado #1075827 Report a problem | ||
| 8/14/2012 | Listed for sale | $225,000$99/sqft |
Source: Equity Colorado #1075827 Report a problem | ||
| 6/19/2012 | Sold | $225,000$99/sqft |
Source: Public Record Report a problem | ||
| 3/20/2012 | Listed for sale | $225,000+64.2%$99/sqft |
Source: Equity Colorado #1075827 Report a problem | ||
| 3/2/1995 | Sold | $137,000$60/sqft |
Source: Public Record Report a problem | ||
Public tax history
| Year | Property taxes | Tax assessment |
|---|---|---|
| 2025 | $3,743 +12.5% | $33,625 -5.7% |
| 2024 | $3,327 +15.4% | $35,657 -10.2% |
| 2023 | $2,884 -0.4% | $39,724 +36% |
| 2022 | $2,895 | $29,218 -2.8% |
| 2021 | -- | $30,059 +10.5% |
| 2020 | $2,647 +8% | $27,192 |
| 2019 | $2,450 | $27,192 +16.7% |
| 2018 | $2,450 +1.7% | $23,306 |
| 2017 | $2,409 | $23,306 +12% |
| 2016 | -- | $20,807 |
| 2015 | -- | $20,807 +26.9% |
| 2014 | $2,191 +15.2% | $16,390 +1.2% |
| 2013 | $1,902 | $16,190 |
| 2012 | -- | $16,190 |
| 2011 | $1,700 +2% | $16,190 +3.5% |
| 2010 | $1,667 -9.6% | $15,650 |
| 2009 | $1,844 | $15,650 -9.4% |
| 2008 | -- | $17,265 |
| 2007 | -- | $17,265 +0.3% |
| 2006 | -- | $17,210 |
| 2005 | -- | $17,210 -1.8% |
| 2002 | $1,669 +10.6% | $17,530 +17.2% |
| 2001 | $1,509 | $14,960 |
Find assessor info on the county website
Monthly payment
Est. payment
Payment breakdown
Explore the cost of this home by adjusting the details. Changes won't be saved.Climate risks
Neighborhood: Spring Creek
Nearby schools
Schools provided by the listing agent
- Elementary: Dakota Valley
- Middle: Sky Vista
- High: Cherokee Trail
- District: Cherry Creek 5
Source: REcolorado as distributed by MLS GRID. This data may not be complete. We recommend contacting the local school district to confirm school assignments for this home.
Similar homes
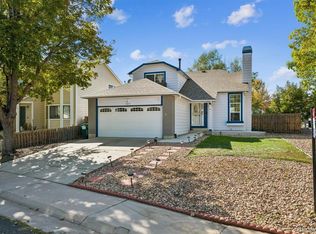
- $535,0003 bd3 ba2k sqft3835 S Halifax Street, Aurora, CO 80013For Sale
 MLS ID #9264472, Sean Stanley, Sigma Real Estate Corporation. REcolorado as distributed by MLS GRID
 - $550,0003 bd3 ba2.5k sqft19411 E Hamilton Place, Aurora, CO 80013For Sale
 MLS ID #5588892, Aimee Fletcher, eXp Realty, LLC. REcolorado as distributed by MLS GRID
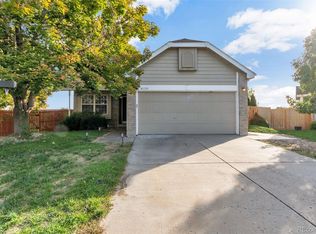
 - $550,0003 bd3 ba2k sqft4120 S Himalaya Way, Aurora, CO 80013For Sale
 MLS ID #2670821, Alwin Simanjuntak, Brokers Guild Homes. REcolorado as distributed by MLS GRID
 - $500,0004 bd3 ba2k sqft18941 E Mercer Drive, Aurora, CO 80013For Sale
 MLS ID #6408555, Julie Wilks, Keller Williams DTC. REcolorado as distributed by MLS GRID
 - $490,0003 bd3 ba1.4k sqft3586 S Jebel Circle, Aurora, CO 80013For SaleMLS ID #2141156, Timothy Hawley, JPAR Modern Real Estate. REcolorado as distributed by MLS GRID
- $585,0005 bd4 ba2.5k sqft19376 E Hampden Place, Aurora, CO 80013For SaleMLS ID #9169818, Cindy Dassinger, Metro Home Finders. REcolorado as distributed by MLS GRID
- $540,0003 bd3 ba1.9k sqft4603 S Nepal Way, Aurora, CO 80015For SaleMLS ID #5854079, Concepcion Yanet Yanez Vasquez, Keller Williams Preferred Realty. REcolorado as distributed by MLS GRID
- $554,9004 bd3 ba2.9k sqft4016 S Kirk Court, Aurora, CO 80013For SaleMLS ID #8084920, Willy Strohmeier, HomeSmart Realty. REcolorado as distributed by MLS GRID
- $525,0003 bd3 ba2.6k sqft20725 E Girard Place, Aurora, CO 80013For SaleMLS ID #3508981, EMPOWERHOME Team, Keller Williams DTC. REcolorado as distributed by MLS GRID
- $509,0004 bd4 ba1.7k sqft19292 E Nassau Drive, Aurora, CO 80013For SaleMLS ID #7562608, Ana Hulko, eXp Realty, LLC. REcolorado as distributed by MLS GRID
- $605,0003 bd4 ba2.9k sqft4297 S Jericho Street, Aurora, CO 80013For SaleMLS ID #2048880, Gina Moritzky, eXp Realty, LLC. REcolorado as distributed by MLS GRID
- $504,9003 bd3 ba1.4k sqft3889 S Kirk Way, Aurora, CO 80013For SaleMLS ID #5517903, Anson Young, eXp Realty, LLC. REcolorado as distributed by MLS GRID
- $521,9004 bd3 ba2.8k sqft4052 S Kirk Way, Aurora, CO 80013For SaleMLS ID #3762509, Jon Paul Matzke, Blue Yeti Homes. REcolorado as distributed by MLS GRID
- $540,0003 bd4 ba2.6k sqft4801 S Picadilly Court, Aurora, CO 80015For SaleMLS ID #4123113, Nga Le, eXp Realty, LLC. REcolorado as distributed by MLS GRID
- $499,5005 bd4 ba2.4k sqft4064 S Himalaya Way, Aurora, CO 80013For SaleMLS ID #5533535, Jessica Kuhn, City Limits Property Management, LLC. REcolorado as distributed by MLS GRID
- $500,0003 bd3 ba1.6k sqft3876 S Jericho Court, Aurora, CO 80013For SaleMLS ID #9482295, Andre Dixion, Blue Pebble Homes. REcolorado as distributed by MLS GRID
- $469,9003 bd2 ba1.8k sqft4212 S Cathay Way, Aurora, CO 80013For SaleMLS ID #6153845, Jami R Andregg, Berkshire Hathaway HomeServices Rocky Mountain, REALTORS- Castle Pines Office. REcolorado as distributed by MLS GRID
- $450,0003 bd3 ba2k sqft22143 E Mercer Place, Aurora, CO 80018For SaleMLS ID #9636175, Kenneth Villanueba, HomeSmart. REcolorado as distributed by MLS GRID
- $560,0004 bd3 ba2.6k sqft19269 E Eldorado Drive, Aurora, CO 80013For SaleMLS ID #4728664, Heather Rich, Berkshire Hathaway HomeServices Colorado, LLC - Highlands Ranch Real Estate. REcolorado as distributed by MLS GRID
