Exceptional living in Aurora’s sought-after Cherry Creek School District! This charming 3-bed, 3-bath home offers an intuitive design built for easy daily living. The main level welcomes you with an effortless flow into a functional kitchen highlighted by stainless steel appliances, plus a discrete main-floor powder room for guests. Retreat upstairs to all three bedrooms, anchored by a spacious primary suite featuring a private en-suite bathroom. Enjoy Colorado evenings in the private, fully fenced backyard. Don’t miss this incredible opportunity in a prime location!
For sale
Price cut: $10K (10/23)
$480,000
3586 S Jebel Circle, Aurora, CO 80013
3beds
1,486sqft
Single Family Residence
Built in 1999
5,489 Square Feet Lot
$478,300 Zestimate®
$323/sqft
$37/mo HOA
What's special
- 31 days
- 244
- 14
Zillow last checked:
Listing updated:
Listed by:
Timothy Hawley 303-433-3158 timothy.hawley1@gmail.com,
JPAR Modern Real Estate
Source: REcolorado as distributed by MLS GRID,MLS#: 2141156
Facts & features
Interior
Bedrooms & bathrooms
- Bedrooms: 3
- Bathrooms: 3
- Full bathrooms: 2
- 1/2 bathrooms: 1
- Main level bathrooms: 1
Bedroom
- Features: Primary Suite
- Level: Upper
Bedroom
- Level: Upper
Bedroom
- Level: Upper
Bathroom
- Features: En Suite Bathroom
- Level: Upper
Bathroom
- Level: Upper
Bathroom
- Level: Main
Heating
- Forced Air
Cooling
- Central Air
Appliances
- Laundry: Common Area
Features
- Flooring: Carpet, Laminate
- Has basement: No
Interior area
- Total structure area: 1,486
- Total interior livable area: 1,486 sqft
- Finished area above ground: 1,469
Video & virtual tour
Property
Parking
- Total spaces: 2
- Parking features: Garage - Attached
- Attached garage spaces: 2
Features
- Levels: Two
- Stories: 2
- Fencing: Full
Lot
- Size: 5,489 Square Feet
- Features: Level
Details
- Parcel number: 033818326
- Special conditions: Standard
Construction
Type & style
- Home type: SingleFamily
- Architectural style: Traditional
- Property subtype: Single Family Residence
Materials
- Frame
- Roof: Composition
Condition
- Updated/Remodeled
- Year built: 1999
Utilities & green energy
- Sewer: Public Sewer
- Water: Public
- Utilities for property: Cable Available, Electricity Connected
Community & HOA
Community
- Subdivision: Mesa
HOA
- Has HOA: Yes
- Services included: Recycling, Trash
- HOA fee: $110 quarterly
- HOA name: Mesa
- HOA phone: 303-733-1121
Location
- Region: Aurora
Financial & listing details
- Price per square foot: $323/sqft
- Tax assessed value: $496,200
- Annual tax amount: $3,593
- Date on market: 10/15/2026
- Listing terms: Cash,Conventional,FHA
- Exclusions: Tbd
- Ownership: Individual
- Electric utility on property: Yes
Estimated market value
$478,300
$454,000 - $502,000
$2,590/mo
Price history
| Date | Event | Price |
|---|---|---|
| 10/23/2026 | Price change | $480,000-2%$323/sqft |
Source:  REcolorado as distributed by MLS GRID #2141156 Report a problem | ||
| 10/15/2026 | Listed for sale | $490,000+37.6%$330/sqft |
Source: REcolorado as distributed by MLS GRID #2141156 Report a problem | ||
| 10/1/2018 | Sold | $356,000+0.3%$240/sqft |
Source: Public Record Report a problem | ||
| 8/27/2018 | Pending sale | $355,000$239/sqft |
Source: Porchlight Real Estate Group #5310890 Report a problem | ||
| 8/23/2018 | Listed for sale | $355,000+66.7%$239/sqft |
Source: Porchlight Real Estate Group #5310890 Report a problem | ||
| 6/21/2013 | Sold | $213,000$143/sqft |
Source: Public Record Report a problem | ||
| 4/25/2013 | Listed for sale | $213,000+26.8%$143/sqft |
Source: Keller Williams Realty DTC #1179666 Report a problem | ||
| 7/1/2011 | Sold | $168,000-1.1%$113/sqft |
Source: Public Record Report a problem | ||
| 5/5/2011 | Listed for sale | $169,900+9.5%$114/sqft |
Source: RE/MAX Alliance #993415 Report a problem | ||
| 1/20/2011 | Sold | $155,161-21.2%$104/sqft |
Source: Public Record Report a problem | ||
| 5/25/2007 | Sold | $197,000-2%$133/sqft |
Source: Public Record Report a problem | ||
| 6/11/2002 | Sold | $201,000+35.4%$135/sqft |
Source: Public Record Report a problem | ||
| 9/9/1999 | Sold | $148,460$100/sqft |
Source: Public Record Report a problem | ||
Public tax history
| Year | Property taxes | Tax assessment |
|---|---|---|
| 2025 | $3,371 +12.5% | $31,013 -3.1% |
| 2024 | $2,997 +13.8% | $32,019 -11.2% |
| 2023 | $2,634 -0.4% | $36,050 +35.5% |
| 2022 | $2,644 | $26,605 -2.8% |
| 2021 | -- | $27,371 +6.4% |
| 2020 | $2,509 +11.5% | $25,726 |
| 2019 | $2,250 | $25,726 +20.5% |
| 2018 | $2,250 +1.7% | $21,341 |
| 2017 | $2,213 | $21,341 +14.3% |
| 2016 | -- | $18,674 |
| 2015 | -- | $18,674 +35.9% |
| 2014 | $1,974 +23% | $13,739 +2.8% |
| 2013 | $1,605 | $13,370 |
| 2012 | -- | $13,370 |
| 2011 | $1,546 +2% | $13,370 -5.6% |
| 2010 | $1,515 -15% | $14,170 |
| 2009 | $1,782 | $14,170 -15% |
| 2008 | -- | $16,677 |
| 2007 | -- | $16,677 +6.5% |
| 2006 | -- | $15,657 |
| 2005 | -- | $15,657 +10.4% |
| 2002 | $1,350 +1.3% | $14,180 +7.3% |
| 2001 | $1,333 | $13,220 |
Find assessor info on the county website
Monthly payment
Est. payment
Payment breakdown
Explore the cost of this home by adjusting the details. Changes won't be saved.Climate risks
Neighborhood: 80013
Nearby schools
Schools provided by the listing agent
- Elementary: Dakota Valley
- Middle: Sky Vista
- High: Cherokee Trail
- District: Cherry Creek 5
Source: REcolorado as distributed by MLS GRID. This data may not be complete. We recommend contacting the local school district to confirm school assignments for this home.


Similar homes
- $--3 bd2 ba1.8k sqft19551 E Girton Pl, Aurora, CO 80013Auction
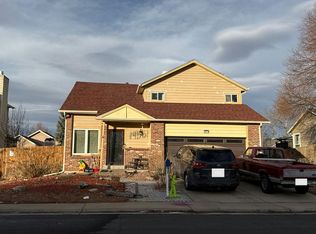 Auction.com 2
- $--3 bd3 ba1.5k sqft3869 S Himalaya Way, Aurora, CO 80013Auction
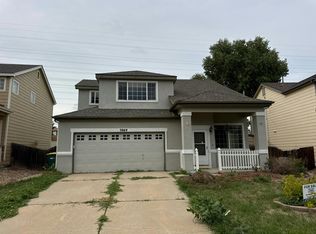 Auction.com 2
- $--3 bd2 ba1.3k sqft20427 E Milan Pl, Aurora, CO 80013Auction
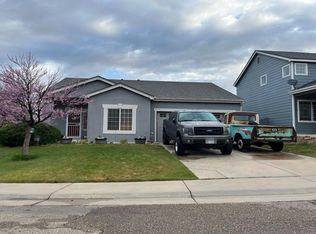 Auction.com 2
- $--3 bd3 ba1.9k sqft2482 S Ensenada Way, Aurora, CO 80013Auction
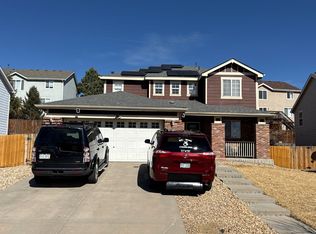 Auction.com 2
- $470,0004 bd2 ba1.5k sqft19956 E Lehigh Place, Aurora, CO 80013For Sale
 MLS ID #9064381, Cassandra Reynolds, RE/MAX Professionals. REcolorado as distributed by MLS GRID
- $494,9003 bd3 ba1.4k sqft3889 S Kirk Way, Aurora, CO 80013For SaleMLS ID #5517903, Anson Young, eXp Realty, LLC. REcolorado as distributed by MLS GRID
- $475,0003 bd2 ba1.2k sqft19768 E Princeton Pl, Aurora, CO 80013For Sale
 MLS ID #1071623, Nathan Biggs, Your Castle Real Estate LLC. IRES as distributed by MLS GRID
- $500,0003 bd3 ba1.6k sqft3876 S Jericho Court, Aurora, CO 80013For SaleMLS ID #9482295, Andre Dixion, Blue Pebble Homes. REcolorado as distributed by MLS GRID
- $515,0004 bd3 ba1.9k sqft3763 S Ventura Way, Aurora, CO 80013For SaleMLS ID #3038658, Whitney Martin, NextHome Aspire. REcolorado as distributed by MLS GRID
- $495,0003 bd2 ba1.3k sqft20351 E Lasalle Place, Aurora, CO 80013For SaleMLS ID #9692655, Leah Hamilton, RE/MAX Professionals. REcolorado as distributed by MLS GRID
- $450,0003 bd3 ba1.4k sqft18668 E Vassar Drive, Aurora, CO 80013For SaleMLS ID #5356833, Christine Rodgers, RE/MAX Professionals. REcolorado as distributed by MLS GRID
- $497,0003 bd3 ba2k sqft19876 E Villanova Drive, Aurora, CO 80013For SaleMLS ID #5084104, Alexandra Iacovet, HomeSmart. REcolorado as distributed by MLS GRID
- $535,0003 bd3 ba2k sqft3835 S Halifax Street, Aurora, CO 80013For SaleMLS ID #9264472, Sean Stanley, Sigma Real Estate Corporation. REcolorado as distributed by MLS GRID
- $490,0004 bd3 ba2k sqft18941 E Mercer Drive, Aurora, CO 80013For SaleMLS ID #6408555, Julie Wilks, Keller Williams DTC. REcolorado as distributed by MLS GRID
- $490,0004 bd3 ba2k sqft18745 E Linvale Place, Aurora, CO 80013For SaleMLS ID #1535004, Team Lassen, MB Team Lassen. REcolorado as distributed by MLS GRID
- $499,9994 bd4 ba1.9k sqft19584 E Ithaca Place, Aurora, CO 80013For SaleMLS ID #8941743, Betsy Aguilar, Gala Group, LLC. REcolorado as distributed by MLS GRID
- $439,0003 bd2 ba1.2k sqft19437 E Purdue Circle, Aurora, CO 80013For SaleMLS ID #7016509, Jordan Strauss, Laureate LTD. REcolorado as distributed by MLS GRID
