Welcome to this fully remodeled and inviting 3-bedroom, 2-bath tri-level home offering 1,256 square feet of comfortable living space. The main level features a bright living room with a bay window and cozy fireplace, spacious kitchen with convenient eating space, solid surface counters and all new stainless steel appliances. Upstairs, you’ll find a primary bedroom with balcony access, guest bedroom and a common full bath. The lower level provides additional flexibility with a spacious family room, third bedroom, newly remodeled 3/4 bath, and laundry area.
Enjoy high ceilings and functional layout with plenty of room to live and entertain. The home also features a new roof, 2-car garage and fenced yard. Conveniently located within the Cherry Creek School District, this home offers a great combination of space, comfort, and practicality.
For sale
$439,000
19437 E Purdue Circle, Aurora, CO 80013
3beds
1,256sqft
Single Family Residence
Built in 1983
4,792 Square Feet Lot
$-- Zestimate®
$350/sqft
$-- HOA
What's special
- 17 days
- 364
- 27
Zillow last checked:
Listing updated:
Listed by:
Jordan Strauss 303-692-9200 jordanstrauss@laureateltd.com,
Laureate LTD
Source: REcolorado as distributed by MLS GRID,MLS#: 7016509
Facts & features
Interior
Bedrooms & bathrooms
- Bedrooms: 3
- Bathrooms: 2
- Full bathrooms: 1
- 3/4 bathrooms: 1
Bedroom
- Features: Primary Suite
- Level: Upper
Bedroom
- Level: Upper
Bedroom
- Level: Lower
Bathroom
- Level: Upper
Bathroom
- Level: Lower
Family room
- Level: Lower
Kitchen
- Level: Main
Laundry
- Level: Lower
Living room
- Level: Main
Heating
- Forced Air
Cooling
- Central Air
Appliances
- Included: Dishwasher, Disposal, Microwave, Range, Refrigerator, Self Cleaning Oven
- Laundry: In Unit
Features
- Eat-in Kitchen, High Ceilings, Pantry, Solid Surface Counters
- Flooring: Vinyl
- Windows: Bay Window(s), Double Pane Windows
- Has basement: No
- Number of fireplaces: 1
- Fireplace features: Living Room, Wood Burning
Interior area
- Total structure area: 1,256
- Total interior livable area: 1,256 sqft
- Finished area above ground: 1,256
Property
Parking
- Total spaces: 2
- Parking features: Garage - Attached
- Attached garage spaces: 2
Features
- Levels: Tri-Level
- Patio & porch: Deck, Patio
- Fencing: Full
Lot
- Size: 4,792 Square Feet
Details
- Parcel number: 031606608
- Special conditions: Standard
Construction
Type & style
- Home type: SingleFamily
- Property subtype: Single Family Residence
Materials
- Brick, Frame, Vinyl Siding
- Foundation: Concrete Perimeter
- Roof: Composition
Condition
- Updated/Remodeled
- Year built: 1983
Utilities & green energy
- Sewer: Public Sewer
- Water: Public
Community & HOA
Community
- Subdivision: Highpoint
HOA
- Has HOA: No
Location
- Region: Aurora
Financial & listing details
- Price per square foot: $350/sqft
- Tax assessed value: $446,100
- Annual tax amount: $2,400
- Date on market: 10/28/2026
- Listing terms: Cash,Conventional,FHA,VA Loan
- Exclusions: None.
- Ownership: Individual
- Road surface type: Paved
Estimated market value
Not available
Estimated sales range
Not available
Not available
Price history
| Date | Event | Price |
|---|---|---|
| 10/28/2026 | Listed for sale | $439,000$350/sqft |
Source:  REcolorado as distributed by MLS GRID #7016509 Report a problem | ||
Public tax history
| Year | Property taxes | Tax assessment |
|---|---|---|
| 2025 | $2,426 +13.4% | $27,881 -9.8% |
| 2024 | $2,139 +26.3% | $30,914 -11.5% |
| 2023 | $1,693 -0.6% | $34,934 +49.5% |
| 2022 | $1,704 | $23,373 -2.8% |
| 2021 | -- | $24,045 +5.4% |
| 2020 | $1,639 +29.1% | $22,823 |
| 2019 | $1,269 | $22,823 +32.6% |
| 2018 | $1,269 +1.5% | $17,215 |
| 2017 | $1,251 | $17,215 +22.8% |
| 2016 | -- | $14,018 |
| 2015 | -- | $14,018 +17.8% |
| 2014 | $1,034 +4.4% | $11,900 -11.2% |
| 2013 | $991 | $13,400 |
| 2012 | -- | $13,400 |
| 2011 | $845 +2.7% | $13,400 +23% |
| 2010 | $823 -25.3% | $10,890 |
| 2009 | $1,102 | $10,890 -24.5% |
| 2008 | -- | $14,424 |
| 2007 | -- | $14,424 -2.9% |
| 2006 | -- | $14,853 |
| 2005 | -- | $14,853 +8% |
| 2002 | $1,013 +16.1% | $13,750 +22.3% |
| 2001 | $873 | $11,240 |
Find assessor info on the county website
Monthly payment
Est. payment
Payment breakdown
Explore the cost of this home by adjusting the details. Changes won't be saved.Climate risks
Neighborhood: Ridgeview Glen
Nearby schools
Schools provided by the listing agent
- Elementary: Sunrise
- Middle: Horizon
- High: Eaglecrest
- District: Cherry Creek 5
Source: REcolorado as distributed by MLS GRID. This data may not be complete. We recommend contacting the local school district to confirm school assignments for this home.
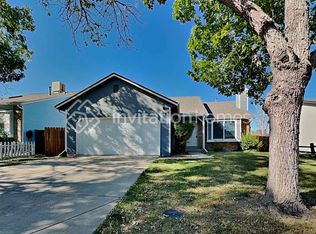
Similar homes
- $475,0003 bd2 ba1.2k sqft19768 E Princeton Pl, Aurora, CO 80013For Sale
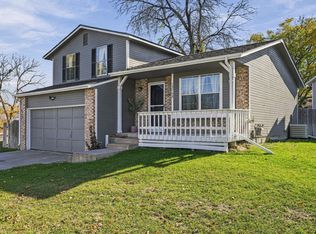
 MLS ID #1071623, Nathan Biggs, Your Castle Real Estate LLC. IRES as distributed by MLS GRID
- $--3 bd2 ba1.8k sqft19551 E Girton Pl, Aurora, CO 80013Auction
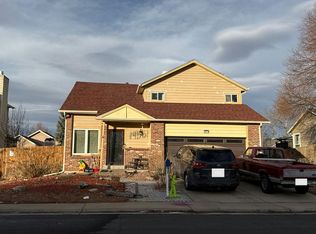 Auction.com 2
- $--3 bd2 ba1.1k sqft18115 E Milan Pl, Aurora, CO 80013Auction
 Auction.com 1
- $--3 bd2 ba1.3k sqft20427 E Milan Pl, Aurora, CO 80013Auction
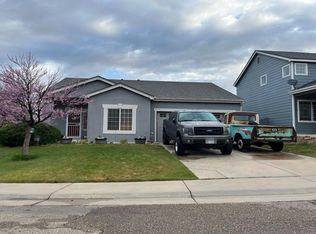 Auction.com 2
- $411,0003 bd2 ba1.2k sqft17896 E Nassau Place, Aurora, CO 80013For Sale
 MLS ID #8642222, Janet Telitz, Berkshire Hathaway HomeServices Rocky Mountain, REALTORS- Castle Pines Office. REcolorado as distributed by MLS GRID
- $450,0003 bd2 ba1.8k sqft4212 S Cathay Way, Aurora, CO 80013For SaleMLS ID #6153845, Jami R Andregg, Berkshire Hathaway HomeServices Rocky Mountain, REALTORS- Castle Pines Office. REcolorado as distributed by MLS GRID
- $365,0003 bd3 ba1.3k sqft3860 S Genoa Court #B, Aurora, CO 80013For SaleMLS ID #8364418, Brennan Quackenbush, eXp Realty, LLC. REcolorado as distributed by MLS GRID
- $449,9993 bd2 ba1.2k sqft4120 S Ireland Court, Aurora, CO 80013For SaleMLS ID #3061395, Salesa Hancock, Coldwell Banker Realty 28. REcolorado as distributed by MLS GRID
- $470,0004 bd2 ba1.5k sqft19956 E Lehigh Place, Aurora, CO 80013For SaleMLS ID #9064381, Cassandra Reynolds, RE/MAX Professionals. REcolorado as distributed by MLS GRID
- $470,0004 bd3 ba1.5k sqft19003 E Oxford Drive, Aurora, CO 80013For SaleMLS ID #1861606, Jordyn Shepit, Legacy Group Real Estate, LLC. REcolorado as distributed by MLS GRID
- $435,0003 bd2 ba1.6k sqft4221 S Quintero Way, Aurora, CO 80013For SaleMLS ID #3381514, Jon Chew, RE/MAX Professionals. REcolorado as distributed by MLS GRID
- $400,0003 bd2 ba992 sqft3861 S Truckee Way, Aurora, CO 80013For SaleMLS ID #6339194, Sean Ring, Compass - Denver. REcolorado as distributed by MLS GRID
- $409,9993 bd2 ba1.2k sqft19563 E Linvale Drive, Aurora, CO 80013For SaleMLS ID #5676305, Crystal Sisler, eXp Realty, LLC. REcolorado as distributed by MLS GRID
- $419,9993 bd2 ba1.1k sqft3927 S Pitkin Way, Aurora, CO 80013For SaleMLS ID #5452663, Esdrel Peinado-Ogaz, American Home Agents. REcolorado as distributed by MLS GRID
- $449,9003 bd2 ba1.2k sqft17605 E Temple Drive, Aurora, CO 80015For SaleMLS ID #9062126, Eli Levy, LoKation Real Estate. REcolorado as distributed by MLS GRID
- $415,0004 bd2 ba1.7k sqft17958 E Oxford Drive, Aurora, CO 80013For SaleMLS ID #4689317, Jordan Harris, LoKation Real Estate. REcolorado as distributed by MLS GRID
- $420,0003 bd4 ba1.7k sqft4136 S Mobile Circle #C, Aurora, CO 80013For SaleMLS ID #1991110, Jennifer Brink, Coldwell Banker Realty 44. REcolorado as distributed by MLS GRID
