Skip main navigation
Sold for $525,000
Street View
  • $525,000

    19417 E Purdue Circle, Aurora, CO 80013

    4beds
    2,133sqft
    Single Family Residence
    Built in 1983
    5,271 Square Feet Lot
    $505,000 Zestimate®
    $246/sqft
    $2,927 Estimated rent

    Home value

    $505,000

    $470,000 - $540,000

    $2,927/mo

    Zestimate® history
    Loading
    Loading...

    Owner options

    List your home for rent

    $2,927/mo

    Rent Zestimate®

    Find your next renter with Zillow Rental Manager. Plus, with online applications, you can quickly screen prospective tenants – for free.

    Learn more

    $2,927/mo

    Rent Zestimate®

    Refinance and save

    $3,034/mo

    Est. payment

    Refinancing to a lower rate could help reduce your monthly payments and save thousands over the life of the loan.

    See today's rates

    $3,034/mo

    Est. payment

    Explore your selling options

    Work with a Zillow partner agent

    Leverage their expertise and Zillow's premium Showcase listings to get your home seen by more buyers.

    Get started

    List with your own agent

    Get your home in front of millions of buyers by listing it on Zillow.

    Learn how to do it

    Sell it yourself

    Take full control of how buyers see your home on Zillow by listing For Sale by Owner (FSBO).

    List your home

    What's special

    Full finished basementRoom for a gardenMature landscapingVaulted ceilingsStainless steel appliancesUpdated hardwareGranite countertops
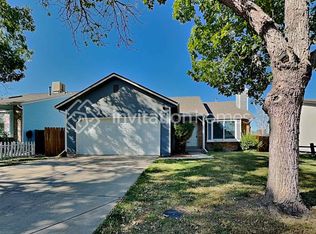
    You won’t want to miss this move-in ready 4 bed 3 bath home, located in the HIGHLY desired Cherry Creek School District! ** The preferred lender for this listing is providing a free 1-0 temporary rate buy down for qualified buyers to reduce their interest rate on this property! This concession is exclusive to this property only. Please inquire for further information.** Walk in and be greeted by the beautiful hardwood flooring, vaulted ceilings and flowing natural light. The kitchen comes complete with all stainless steel appliances, granite countertops and updated hardware! The main floor also features the large primary bedroom with walk in closet featuring custom built-ins, and a full completely updated en-suite bathroom. Two large bedrooms that could double as a home office and one full bathroom with marble shower and updated vanity & hardware complete the upper level. Your guests will feel right at home in the full finished basement featuring a huge family room, fourth large bedroom, 3/4 bathroom with marble step in shower & updated vanity and laundry room. The backyard is ideal for entertaining or relaxing on long summer nights, complete with large deck and patio space, room for a garden and mature landscaping. Located within minutes of Quincy Reservoir and multiple other neighborhood parks, getting outside this summer will be a breeze! Just 20 minutes to DIA, 20 minutes to DTC and 30 minutes to Downtown Denver, with easy access to E Quincy Ave, E-470 and S Parker Rd, the city and all it's amenities are at your fingertips! Call for your private showing today!

    Zillow last checked:

    Listing updated:

    Listed by:

    The Awaka Group 720-740-1058,

    Keller Williams Trilogy,

    Mahmoud Dumaidi 303-618-2030,

    Keller Williams Trilogy

    Bought with:

    Katia Nunez Rutiaga, 100105082

    Megastar Realty

    Eduardo Estrada Aguilar, 100085845

    Megastar Realty

    Source: REcolorado as distributed by MLS GRID,MLS#: 8542842MLS Logo

    Facts & features

    Interior

    Bedrooms & bathrooms
    • Bedrooms: 4
    • Bathrooms: 3
    • Full bathrooms: 2
    • 3/4 bathrooms: 1
    • Main level bathrooms: 1
    • Main level bedrooms: 1
    Bedroom
    • Level: Main
    Bedroom
    • Level: Upper
    Bedroom
    • Level: Upper
    Bedroom
    • Level: Basement
    Bathroom
    • Level: Main
    Bathroom
    • Level: Upper
    Bathroom
    • Level: Basement
    Family room
    • Level: Main
    Family room
    • Level: Basement
    Kitchen
    • Level: Main
    Living room
    • Level: Main
    Heating
    • Forced Air
    Cooling
    • Central Air
    Appliances
    • Included: Dishwasher, Dryer, Microwave, Oven, Refrigerator, Washer
    Features
    • Basement: Finished
    • Number of fireplaces: 1
    • Fireplace features: Family Room, Wood Burning
    Interior area
    • Total structure area: 2,133
    • Total interior livable area: 2,133 sqft
    • Finished area above ground: 1,293
    • Finished area below ground: 840

    Property

    Parking
    • Total spaces: 4
    • Parking features: Garage - Attached
    • Attached garage spaces: 2
    • Details: Off Street Spaces: 2
    Features
    • Levels: Two
    • Stories: 2
    • Patio & porch: Front Porch
    • Exterior features: Private Yard, Rain Gutters
    Lot
    • Size: 5,271 Square Feet
    Details
    • Parcel number: 031606594
    • Special conditions: Standard

    Construction

    Type & style
    • Home type: SingleFamily
    • Property subtype: Single Family Residence
    Materials
    • Brick
    • Roof: Other
    Condition
    • Updated/Remodeled
    • Year built: 1983

    Utilities & green energy

    • Sewer: Public Sewer
    • Water: Public

    Community & HOA

    Community
    • Subdivision: Highpoint
    HOA
    • Has HOA: No
    Location
    • Region: Aurora

    Financial & listing details

    • Price per square foot: $246/sqft
    • Tax assessed value: $481,000
    • Annual tax amount: $2,447
    • Date on market: 4/4/2025
    • Listing terms: Cash,Conventional,FHA,VA Loan
    • Exclusions: Seller's Personal Property And Any/All Staging Items
    • Ownership: Individual

    Price history

    DateEventPrice
    5/7/2025Sold$525,000+1.9%$246/sqft
    Source: REcolorado as distributed by MLS GRID #8542842 Report a problem
    4/8/2025Pending sale$515,000$241/sqft
    Source: REcolorado as distributed by MLS GRID #8542842 Report a problem
    4/4/2025Listed for sale$515,000+53.7%$241/sqft
    Source: REcolorado as distributed by MLS GRID #8542842 Report a problem
    2/14/2025Sold$335,000-24.6%$157/sqft
    Source: Public Record Report a problem
    1/29/2025Pending sale$444,462$208/sqft
    Source: Owner Report a problem
    1/16/2025Listed for sale$444,462$208/sqft
    Source: Owner Report a problem
    3/24/2021Listing removed--
    Source: Owner Report a problem
    5/2/2018Listing removed$1,750$1/sqft
    Source: Owner Report a problem
    4/16/2018Listed for rent$1,750$1/sqft
    Source: Owner Report a problem

    Public tax history

    YearProperty taxesTax assessment
    2025$2,447 +13.4%$30,063 -3.6%
    2024$2,157 +12.2%$31,182 -11.4%
    2023$1,923 -0.6%$35,205 +32.6%
    2022$1,935 $26,549 -2.8%
    2021-- $27,313 +22.5%
    2020$1,601 +7%$22,294
    2019$1,496 $22,294 +9.8%
    2018$1,496 +1.5%$20,297
    2017$1,475 $20,297 +22.3%
    2016-- $16,597
    2015-- $16,597 +31.2%
    2014$637 +21%$12,648 -8.7%
    2013$526 $13,860
    2012-- $13,860
    2011$908 +2.7%$13,860 +18.5%
    2010$884 -27.8%$11,700
    2009$1,224 $11,700 -26.9%
    2008-- $16,016
    2007-- $16,016 +1.2%
    2006-- $15,824
    2005-- $15,824 +5.2%
    2002$1,108 +11.5%$15,040 +17.5%
    2001$994 $12,800
    Find assessor info on the county website

    Neighborhood: Ridgeview Glen

    Nearby schools

    GreatSchools rating
    Schools provided by the listing agent
    • Elementary: Sunrise
    • Middle: Horizon
    • High: Smoky Hill
    • District: Cherry Creek 5

    Source: REcolorado as distributed by MLS GRID. This data may not be complete. We recommend contacting the local school district to confirm school assignments for this home.

    Get a cash offer in 3 minutes
    Find out how much your home could sell for in as little as 3 minutes with a no-obligation cash offer.
    Estimated market value
    $505,000
    Get a cash offer in 3 minutes
    Find out how much your home could sell for in as little as 3 minutes with a no-obligation cash offer.
    Estimated market value
    $505,000