Welcome to this four-bedroom, two-bathroom ranch home located in Highpoint! This move-in-ready home offers plenty of upgrades, including fresh paint, brand new flooring, new windows, new lighting, and more! Upon entering, you will be greeted by the living room. This light-filled area features brand new luxury vinyl plank flooring, plenty of space for many different furniture design options, and easy access to anywhere, ideal for hosting gatherings with friends and family! The kitchen is a dream, and offers brand new luxury vinyl plank flooring, spacious countertops, ample amounts of cabinetry for any storage needs you may have, and room for a dining area. Plus, all appliances are included with the home...talk about move-in ready! Enjoy the luxury of having a main-level primary bedroom, offering fresh paint, brand new carpet, plenty of space, and easy access to a bathroom. A second bedroom is also found on the main level, and is conveniently located near the bathroom, how perfect! But wait, there's more! Head downstairs to your finished basement, where you will be greeted by a great room area. This large space would be ideal for just about anything, including an additional living area, a kids' playroom, a home office, a game room, a movie room...the possibilities are endless! Bedrooms three and four are found in the basement and offer fresh paint, brand new carpet, plenty of space, and easy access to the second bathroom. Head outside to your backyard, where you will be greeted by a fully fenced, spacious yard area. With easy access to anywhere, this space is ideal for kids, pets, and hosting outdoor gatherings! Enjoy the prime location offering easy access to just about anywhere, including E-470, I-225, Denver Technology Center, and Denver International Airport. Plenty of shopping, dining, and entertainment options are also a quick drive away and include Quincy Reservoir, Quincy Place Shopping Center, Summer Valley Park, Movie Tavern Aurora, and more! Welcome home!
Sold for $450,000
$450,000
19466 E Purdue Place, Aurora, CO 80013
4beds
1,616sqft
Single Family Residence
Built in 1982
4,661 Square Feet Lot
$442,300 Zestimate®
$278/sqft
$2,634 Estimated rent
Home value
$442,300
$411,000 - $473,000
$2,634/mo
Zestimate® history
Owner options
List your home for rent
$2,634/mo
Rent Zestimate®
Find your next renter with Zillow Rental Manager. Plus, with online applications, you can quickly screen prospective tenants – for free.
$2,634/mo
Rent Zestimate®
Refinance and save
$2,777/mo
Est. payment
Refinancing to a lower rate could help reduce your monthly payments and save thousands over the life of the loan.
$2,777/mo
Est. payment
Explore your selling options
Work with a Zillow partner agent
Leverage their expertise and Zillow's premium Showcase listings to get your home seen by more buyers.
Get startedList with your own agent
Get your home in front of millions of buyers by listing it on Zillow.
Learn how to do itSell it yourself
Take full control of how buyers see your home on Zillow by listing For Sale by Owner (FSBO).
List your homeWhat's special
Zillow last checked:
Listing updated:
Listed by:
Tatyana Sturm 720-273-7419 tatyana@exitrealtydtc.com,
EXIT Realty DTC, Cherry Creek, Pikes Peak.,
The Storck Team 720-350-5909,
EXIT Realty DTC, Cherry Creek, Pikes Peak.
Bought with:
ReeKae Tillman, 100071324
Jason Mitchell Real Estate Colorado, LLC
Source: REcolorado as distributed by MLS GRID,MLS#: 9099639
Facts & features
Interior
Bedrooms & bathrooms
- Bedrooms: 4
- Bathrooms: 2
- Full bathrooms: 1
- 3/4 bathrooms: 1
- Main level bathrooms: 1
- Main level bedrooms: 2
Bedroom
- Description: Enjoy The Luxury Of Having A Main Level Primary Bedroom. This Room Offers Fresh Paint, Brand New Plush Carpet Flooring, And Plenty Of Space And Natural Light. Centrally Located Offering Easy Access To Anywhere, Including A Bathroom!
- Features: Primary Suite
- Level: Main
- Area: 132 Square Feet
- Dimensions: 11 x 12
Bedroom
- Description: A Second Bedroom Is Found On The Main Level And Offers Fresh Paint, And Brand New Plush Carpet Flooring. Plenty Of Space, And Easy Access To Anywhere, Including A Bathroom.
- Level: Main
- Area: 110 Square Feet
- Dimensions: 11 x 10
Bedroom
- Description: The Third Bedroom Offers Fresh Paint, Brand New Plush Carpet Flooring, New Lighting, And Plenty Of Space. Enjoy The Easy Access To Anywhere, Including A Bathroom.
- Level: Basement
- Area: 132 Square Feet
- Dimensions: 11 x 12
Bedroom
- Description: A Fourth Bedroom Is Located In The Basement And Offers Fresh Paint, Brand New Plush Carpet Flooring, New Lighting, And Plenty Of Space. Enjoy The Easy Access To Anywhere, Including A Bathroom.
- Level: Basement
- Area: 132 Square Feet
- Dimensions: 11 x 12
Bathroom
- Description: A Bathroom Is Perfectly Placed On The Main Level, Near Both Bedrooms. Enjoy The Fresh Paint, Brand New Luxury Vinyl Plank Flooring, New Lighting, Spacious Single Vanity, And Shower/Tub Combo. Your Busy Mornings Getting Ready Will Be That Much Easier!
- Level: Main
- Area: 40 Square Feet
- Dimensions: 8 x 5
Bathroom
- Description: The Second Bathroom Is Found In The Basement And Offers Fresh Paint, A Spacious Single Vanity, And A Walk-In Shower. What A Dream!
- Level: Basement
- Area: 30 Square Feet
- Dimensions: 5 x 6
Dining room
- Description: Room For A Dining Space Is Conveniently Found Off Of The Kitchen And Offers Brand New Luxury Vinyl Plank Flooring. How Perfect!
- Level: Main
Great room
- Description: But Wait, There's More! Head Downstairs To Your Finished Basement Where You Will Be Greeted By A Great Room Area Offering Fresh Paint, Brand New Plush Carpet Flooring, And New Lighting. This Spacious Area Would Be Great For Just About Anything Including An Additonal Living Area, Game Room, Movie Room, Teen Retreat, Home Office, Kids Playroom...The Possibilities Are Endless!
- Level: Basement
- Area: 176 Square Feet
- Dimensions: 11 x 16
Kitchen
- Description: Head To The Kitchen, Which Is Truly A Dream! This Space Features Brand New Luxury Vinyl Plank Flooring, Fresh Paint, And New Lighting. Ample Amounts Of Cabinetry For Any Storage Needs You May Have, And Spacious Countertops. The Open Concept Allows You To Cook While Still Enjoying Company, Plus All Appliances Are Included With The Home...Talk About Move-In Ready!
- Level: Main
- Area: 144 Square Feet
- Dimensions: 12 x 12
Living room
- Description: Upon Entering, You Will Be Greeted By The Living Room. Enjoy The Fresh Paint, Brand New Luxury Vinyl Plank Flooring And Ample Amounts Of Natural Light From The Large Windows. Plenty Of Space For Any Furniture Design Layout You Can Imagine, And An Open Concept Offering Easy Access To Anywhere In The Home, Great For Entertaining!
- Level: Main
- Area: 342 Square Feet
- Dimensions: 18 x 19
Heating
- Forced Air
Cooling
- Central Air
Appliances
- Included: Dishwasher, Oven, Range
Features
- Eat-in Kitchen, Open Floorplan, Pantry, Quartz Counters
- Flooring: Carpet, Vinyl
- Windows: Double Pane Windows
- Basement: Finished,Partial
- Common walls with other units/homes: No Common Walls
Interior area
- Total structure area: 1,616
- Total interior livable area: 1,616 sqft
- Finished area above ground: 808
- Finished area below ground: 646
Property
Parking
- Total spaces: 2
- Parking features: Garage - Attached
- Attached garage spaces: 2
Features
- Levels: One
- Stories: 1
- Fencing: Full
Lot
- Size: 4,661 Square Feet
Details
- Parcel number: 031606888
- Special conditions: Standard
Construction
Type & style
- Home type: SingleFamily
- Property subtype: Single Family Residence
Materials
- Wood Siding
- Foundation: Concrete Perimeter
Condition
- Updated/Remodeled
- Year built: 1982
Utilities & green energy
- Sewer: Public Sewer
- Water: Public
- Utilities for property: Cable Available, Electricity Connected, Internet Access (Wired), Natural Gas Connected
Community & HOA
Community
- Subdivision: Highpoint
HOA
- Has HOA: No
Location
- Region: Aurora
Financial & listing details
- Price per square foot: $278/sqft
- Tax assessed value: $411,100
- Annual tax amount: $2,233
- Date on market: 1/9/2026
- Listing terms: Cash,Conventional,FHA,VA Loan
- Exclusions: Seller's Personal Property And Staging Items.
- Ownership: Individual
- Electric utility on property: Yes
- Road surface type: Paved
Price history
| Date | Event | Price |
|---|---|---|
| 2/27/2026 | Listing removed | $2,495$2/sqft |
Source: REcolorado as distributed by MLS GRID #7892887 Report a problem | ||
| 2/17/2026 | Price change | $2,495-3.9%$2/sqft |
Source: REcolorado as distributed by MLS GRID #7892887 Report a problem | ||
| 2/10/2026 | Listed for rent | $2,595$2/sqft |
Source: REcolorado as distributed by MLS GRID #7892887 Report a problem | ||
| 1/30/2026 | Sold | $450,000$278/sqft |
Source:  REcolorado as distributed by MLS GRID #9099639 Report a problem REcolorado as distributed by MLS GRID #9099639 Report a problem | ||
| 1/17/2026 | Pending sale | $450,000$278/sqft |
Source: REcolorado as distributed by MLS GRID #9099639 Report a problem | ||
| 1/9/2026 | Listed for sale | $450,000$278/sqft |
Source: REcolorado as distributed by MLS GRID #9099639 Report a problem | ||
Public tax history
| Year | Property taxes | Tax assessment |
|---|---|---|
| 2025 | $2,233 +13.4% | $25,694 -9.7% |
| 2024 | $1,969 +18.2% | $28,455 -12.3% |
| 2023 | $1,665 -0.6% | $32,452 +41.2% |
| 2022 | $1,676 | $22,991 -2.8% |
| 2021 | -- | $23,652 +7% |
| 2020 | $1,587 +23.3% | $22,101 |
| 2019 | $1,288 | $22,101 +26.5% |
| 2018 | $1,288 +1.5% | $17,467 |
| 2017 | $1,269 | $17,467 +11.7% |
| 2016 | -- | $15,633 |
| 2015 | -- | $15,633 +37% |
| 2014 | $1,153 +21.3% | $11,415 +0.8% |
| 2013 | $950 | $11,330 |
| 2012 | -- | $11,330 |
| 2011 | $896 +2.7% | $11,330 -1.8% |
| 2010 | $872 -18.3% | $11,540 |
| 2009 | $1,067 | $11,540 -17.3% |
| 2008 | -- | $13,962 |
| 2007 | -- | $13,962 -4.7% |
| 2006 | -- | $14,646 |
| 2005 | -- | $14,646 +8.2% |
| 2002 | $997 +15.2% | $13,530 +21.5% |
| 2001 | $865 | $11,140 |
Find assessor info on the county website
Neighborhood: Ridgeview Glen
Nearby homes
- $423,4003 bd2 ba1.2k sqft19476 E Purdue Pl, Aurora, CO 80013Off Market
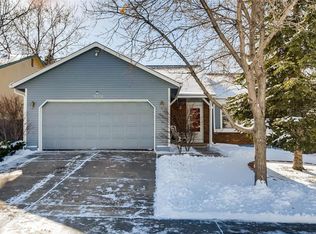
- $409,7003 bd2 ba1.7k sqft19456 E Purdue Pl, Aurora, CO 80013Off Market

- $432,7004 bd2 ba2.1k sqft19486 E Purdue Pl, Aurora, CO 80013Off Market
- $389,5003 bd2 ba1.2k sqft19407 E Purdue Cir, Aurora, CO 80013Off Market
- $388,5003 bd1 ba1.2k sqft19393 E Purdue Cir, Aurora, CO 80013Off Market
- $407,0003 bd2 ba1.2k sqft19446 E Purdue Pl, Aurora, CO 80013Off Market
- $525,0004 bd3 ba2.1k sqft19417 E Purdue Cir, Aurora, CO 80013Sold
- $464,2004 bd2 ba2.1k sqft19391 E Purdue Cir, Aurora, CO 80013Off Market
Nearby schools
GreatSchools rating
- 5/10Sunrise Elementary SchoolGrades: PK-5Distance: 0.3 mi
- 5/10Horizon Middle SchoolGrades: 6-8Distance: 0.6 mi
- 5/10Smoky Hill High SchoolGrades: 9-12Distance: 2.2 mi
Schools provided by the listing agent
- Elementary: Sunrise
- Middle: Horizon
- High: Eaglecrest
- District: Cherry Creek 5
Source: REcolorado as distributed by MLS GRID. This data may not be complete. We recommend contacting the local school district to confirm school assignments for this home.
Get a cash offer in 3 minutes
Find out how much your home could sell for in as little as 3 minutes with a no-obligation cash offer.
Estimated market value
$442,300
Get a cash offer in 3 minutes
Find out how much your home could sell for in as little as 3 minutes with a no-obligation cash offer.
Estimated market value
$442,300
- Colorado
- Arapahoe County
- Aurora
- 80013
- Ridgeview Glen
- 19466 E Purdue Place
