Skip main navigation
Off market
  • $477,900

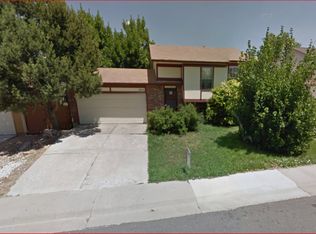
    19391 E Purdue Cir, Aurora, CO 80013

    4beds
    2,133sqft
    SingleFamily
    Built in 1982
    5,140 Square Feet Lot
    $477,900 Zestimate®
    $224/sqft
    $2,893 Estimated rent

    Home value

    $477,900

    $454,000 - $502,000

    $2,893/mo

    Zestimate® history
    Loading
    Loading...

    Owner options

    List your home for rent

    $2,893/mo

    Rent Zestimate®

    Find your next renter with Zillow Rental Manager. Plus, with online applications, you can quickly screen prospective tenants – for free.

    Learn more

    $2,893/mo

    Rent Zestimate®

    Refinance and save

    $2,767/mo

    Est. payment

    Refinancing to a lower rate could help reduce your monthly payments and save thousands over the life of the loan.

    See today's rates

    $2,767/mo

    Est. payment

    Explore your selling options

    Work with a Zillow partner agent

    Leverage their expertise and Zillow's premium Showcase listings to get your home seen by more buyers.

    Get started

    List with your own agent

    Get your home in front of millions of buyers by listing it on Zillow.

    Learn how to do it

    Sell it yourself

    Take full control of how buyers see your home on Zillow by listing For Sale by Owner (FSBO).

    List your home

    What's special

    A 4 bedroom updated 2 story in Cherry Creek School District under $400,000? Here it is! This home is move-in-ready and features a flexible open floor plan, vaulted ceilings, hardwood floors, new carpet and paint, and 2100+ finished square feet. There is a bedroom on the main level with a 3/4 bath which can serve as the master, or the larger of two bedrooms upstairs could also be used as the master. Both bathrooms have been completely remodeled with designer tiles and new fixtures. The kitchen's breakfast bar boasts granite counters and all appliances are included. The adjoining dining room/family room is great for entertaining with a cozy fireplace as its focus. Both the kitchen and family/dining room provide access to the huge concrete deck overlooking the backyard and beautiful mountain views. It can serve as an additional living room 3 seasons of the year! The finished basement offers even more flexibility with an additional family room/home office/playroom, another bedroom, and additional flex space for storage or a non-conforming bedroom. The seller has taken extra care to ensure the house is in great shape; its roof, sewer line, fireplace, furnace, and air conditioner have all been inspected and approved, and a new water heater has been installed. And a home warranty is included! Don't wait on this one!

    This property is off market, which means it's not currently listed for sale or rent on Zillow. This may be different from what's available on other websites or public sources.

    Facts & features

    Interior

    Bedrooms & bathrooms
    • Bedrooms: 4
    • Bathrooms: 2
    • Full bathrooms: 1
    • 3/4 bathrooms: 1
    Heating
    • Forced air
    Cooling
    • Central
    Appliances
    • Included: Dishwasher, Dryer, Garbage disposal, Microwave, Range / Oven, Refrigerator, Washer
    • Laundry: In Unit, Sink
    Features
    • Ceiling Fan(s), Pantry, Walk-In Closet(s), Vaulted Ceiling(s), Granite Counters, Eat-in Kitchen, Open Floorplan, Smoke Free
    • Flooring: Tile, Carpet, Hardwood
    • Windows: Double Pane Windows, Window Coverings
    • Basement: Finished
    • Has fireplace: Yes
    • Fireplace features: Wood Burning, Dining Room
    Interior area
    • Total interior livable area: 2,133 sqft
    • Finished area below ground: 840.00

    Property

    Parking
    • Total spaces: 2
    • Parking features: Garage - Attached
    Features
    • Patio & porch: Patio, Front Porch
    • Exterior features: Wood, Brick
    • Fencing: Full
    Lot
    • Size: 5,140 Square Feet
    • Features: Landscaped, Near Public Transit
    • Residential vegetation: Grassed
    Details
    • Parcel number: 207303423009
    • Zoning description: res
    • Other equipment: Satellite Dish

    Construction

    Type & style
    • Home type: SingleFamily
    • Architectural style: Traditional
    Materials
    • Wood
    • Roof: Composition
    Condition
    • Year built: 1982

    Utilities & green energy

    • Sewer: Public Sewer
    • Water: Public

    Community & HOA

    Community
    • Security: Smoke Detector(s), Carbon Monoxide Detector(s)
    Location
    • Region: Aurora

    Financial & listing details

    • Price per square foot: $224/sqft
    • Tax assessed value: $482,000
    • Annual tax amount: $2,434
    • Road surface type: Paved

    Price history

    DateEventPrice
    5/26/2020Sold$393,900+1%$185/sqft
    Source: Public Record Report a problem
    4/20/2020Pending sale$389,900$183/sqft
    Source: Coldwell Banker Residential Brokerage - Southeast Metro at DTC #7026991 Report a problem
    4/16/2020Listed for sale$389,900+122.8%$183/sqft
    Source: Coldwell Banker Residential Brokerage - Southeast Metro at DTC #7026991 Report a problem
    11/14/2003Sold$175,000-8.6%$82/sqft
    Source: Public Record Report a problem
    2/19/2002Sold$191,500+33%$90/sqft
    Source: Public Record Report a problem
    7/8/1999Sold$144,000+32.2%$68/sqft
    Source: Public Record Report a problem
    10/24/1996Sold$108,900+2.7%$51/sqft
    Source: Public Record Report a problem
    4/17/1995Sold$106,000$50/sqft
    Source: Public Record Report a problem

    Public tax history

    YearProperty taxesTax assessment
    2025$2,434 +13.4%$30,125 -2.9%
    2024$2,147 +9.7%$31,028 -11.5%
    2023$1,957 -0.6%$35,049 +29.7%
    2022$1,969 $27,022 -2.8%
    2021-- $27,799 +25.4%
    2020$1,592 +7.6%$22,165
    2019$1,480 $22,165 +10.4%
    2018$1,480 +1.5%$20,074
    2017$1,459 $20,074 +19.9%
    2016-- $16,740
    2015-- $16,740 +35.6%
    2014$1,234 +20.1%$12,346 -9.7%
    2013$1,028 $13,670
    2012-- $13,670
    2011$902 +2.7%$13,670 +17.6%
    2010$878 -28.7%$11,620
    2009$1,232 $11,620 -27.9%
    2008-- $16,111
    2007-- $16,111 +1%
    2006-- $15,952
    2005-- $15,952 +5.6%
    2002$1,114 +12.5%$15,110 +18.6%
    2001$990 $12,740
    Find assessor info on the county website

    Neighborhood: Ridgeview Glen

    Nearby schools

    GreatSchools rating
    Schools provided by the listing agent
    • Elementary: Sunrise
    • Middle: Horizon
    • High: Eaglecrest
    • District: Cherry Creek 5

    Source: The MLS. This data may not be complete. We recommend contacting the local school district to confirm school assignments for this home.

    Get a cash offer in 3 minutes
    Find out how much your home could sell for in as little as 3 minutes with a no-obligation cash offer.
    Estimated market value
    $477,900
    Get a cash offer in 3 minutes
    Find out how much your home could sell for in as little as 3 minutes with a no-obligation cash offer.
    Estimated market value
    $477,900