This three-bedroom, four-bathroom house offers approximately 1,779 square feet of living space with an open concept layout. The modern newly updated kitchen features stainless steel appliances, white cabinetry, quartz countertops, and a marble backsplash. A fireplace adds warmth to the living area, while abundant natural light enhances the open layout.
The covered patio extends the living space outdoors, overlooking spacious grounds with mature trees and a wooded landscape. The well-maintained lot features manicured grounds and mature landscaping. Views of clear skies and the surrounding wooded landscape are visible from the property. There is a fully fenced private back yard that leads to the 2-car garage.
Residents have access to a range of community amenities and recreational facilities, including tennis courts and pickleball courts.
Seller offering $10,000 in concessions for closing costs/ buy down rate with a good acceptable offer.
For sale
$420,000
4136 S Mobile Circle #C, Aurora, CO 80013
3beds
1,779sqft
Townhouse
Built in 1985
1,873 Square Feet Lot
$417,500 Zestimate®
$236/sqft
$514/mo HOA
What's special
- 1 day
- 84
- 6
Zillow last checked:
Listing updated:
Listed by:
Jennifer Brink 303-653-2738 jnlbrink@msn.com,
Coldwell Banker Realty 44
Source: REcolorado as distributed by MLS GRID,MLS#: 1991110
Facts & features
Interior
Bedrooms & bathrooms
- Bedrooms: 3
- Bathrooms: 4
- Full bathrooms: 2
- 3/4 bathrooms: 1
- 1/2 bathrooms: 1
- Main level bathrooms: 1
Bedroom
- Features: Primary Suite
- Level: Upper
Bedroom
- Level: Upper
Bedroom
- Level: Basement
Bathroom
- Level: Main
Bathroom
- Features: Primary Suite
- Level: Upper
Bathroom
- Features: En Suite Bathroom
- Level: Upper
Bathroom
- Level: Basement
Dining room
- Level: Main
Family room
- Level: Basement
Kitchen
- Level: Main
Laundry
- Level: Basement
Living room
- Level: Main
Heating
- Forced Air
Cooling
- Central Air
Appliances
- Included: Dishwasher, Disposal, Dryer, Oven, Refrigerator, Washer
- Laundry: In Unit
Features
- Open Floorplan, Quartz Counters
- Flooring: Carpet, Laminate, Tile
- Basement: Finished
- Number of fireplaces: 1
- Fireplace features: Gas, Living Room
- Common walls with other units/homes: 2+ Common Walls
Interior area
- Total structure area: 1,779
- Total interior livable area: 1,779 sqft
- Finished area above ground: 1,219
- Finished area below ground: 560
Property
Parking
- Total spaces: 2
- Parking features: Garage
- Garage spaces: 2
Features
- Levels: Two
- Stories: 2
- Exterior features: Balcony, Private Yard
- Fencing: Full
Lot
- Size: 1,873 Square Feet
- Features: Greenbelt, Landscaped, Open Space
Details
- Parcel number: 032406291
- Special conditions: Standard
Construction
Type & style
- Home type: Townhouse
- Property subtype: Townhouse
- Attached to another structure: Yes
Materials
- Wood Siding
- Roof: Composition
Condition
- Year built: 1985
Utilities & green energy
- Sewer: Public Sewer
- Water: Public
Community & HOA
Community
- Subdivision: French Creek
HOA
- Has HOA: Yes
- Services included: Reserve Fund, Maintenance Grounds, Recycling, Sewer, Snow Removal, Trash, Water
- HOA fee: $514 monthly
- HOA name: Colorado Property Management Group
- HOA phone: 303-671-6402
Location
- Region: Aurora
Financial & listing details
- Price per square foot: $236/sqft
- Tax assessed value: $379,000
- Annual tax amount: $2,039
- Date on market: 11/13/2026
- Listing terms: Cash,Conventional,FHA,VA Loan
- Exclusions: Microwave, Seller's Personal Property
- Ownership: Individual
Estimated market value
$417,500
$397,000 - $438,000
$2,658/mo
Price history
| Date | Event | Price |
|---|---|---|
| 11/11/2026 | Listed for sale | $420,000+10.5%$236/sqft |
Source:  REcolorado as distributed by MLS GRID #1991110 Report a problem | ||
| 12/20/2024 | Sold | $380,000+1.3%$214/sqft |
Source: REcolorado as distributed by MLS GRID #4127822 Report a problem | ||
| 11/21/2024 | Pending sale | $375,000$211/sqft |
Source: REcolorado as distributed by MLS GRID #4127822 Report a problem | ||
| 11/15/2024 | Listed for sale | $375,000+15.4%$211/sqft |
Source: REcolorado as distributed by MLS GRID #4127822 Report a problem | ||
| 10/30/2020 | Sold | $325,000-3%$183/sqft |
Source: Public Record Report a problem | ||
| 9/23/2020 | Pending sale | $334,900$188/sqft |
Source: Triumphant Homes #3402280 Report a problem | ||
| 9/18/2020 | Listed for sale | $334,900+11.7%$188/sqft |
Source: Triumphant Homes #3402280 Report a problem | ||
| 10/26/2018 | Listing removed | $299,900$169/sqft |
Source: The K Company Realty #8401641 Report a problem | ||
| 9/21/2018 | Pending sale | $299,900$169/sqft |
Source: The K Company Realty #8401641 Report a problem | ||
| 9/13/2018 | Price change | $299,900-6%$169/sqft |
Source: The K Company Realty #8401641 Report a problem | ||
| 9/6/2018 | Price change | $319,000-5.9%$179/sqft |
Source: The K Company Realty #8401641 Report a problem | ||
| 8/30/2018 | Listed for sale | $339,000+162%$191/sqft |
Source: The K Company Realty #8401641 Report a problem | ||
| 4/29/1999 | Sold | $129,400+37.4%$73/sqft |
Source: Public Record Report a problem | ||
| 5/3/1995 | Sold | $94,150$53/sqft |
Source: Public Record Report a problem | ||
Public tax history
| Year | Property taxes | Tax assessment |
|---|---|---|
| 2025 | $1,922 +13.4% | $23,688 -3.3% |
| 2024 | $1,695 +11% | $24,502 -13.9% |
| 2023 | $1,527 -0.6% | $28,461 +35% |
| 2022 | $1,537 | $21,087 -2.8% |
| 2021 | -- | $21,693 +10% |
| 2020 | $1,416 +28.3% | $19,720 |
| 2019 | $1,104 | $19,720 +31.7% |
| 2018 | $1,104 +1.5% | $14,969 |
| 2017 | $1,088 | $14,969 +28.6% |
| 2016 | -- | $11,638 |
| 2015 | -- | $11,638 +45.2% |
| 2014 | $858 +28.6% | $8,016 -28.6% |
| 2013 | $667 | $11,220 |
| 2012 | -- | $11,220 |
| 2011 | $906 +2.7% | $11,220 -3.9% |
| 2010 | $882 -7.2% | $11,670 |
| 2009 | $950 | $11,670 -6.1% |
| 2008 | -- | $12,433 |
| 2007 | -- | $12,433 +3.2% |
| 2006 | -- | $12,044 |
| 2005 | -- | $12,044 -0.3% |
| 2002 | $890 +10.4% | $12,080 +16.4% |
| 2001 | $806 | $10,380 |
Find assessor info on the county website
Monthly payment
Est. payment
Payment breakdown
Explore the cost of this home by adjusting the details. Changes won't be saved.Climate risks
Neighborhood: Mission Viejo
Nearby schools
Schools provided by the listing agent
- Elementary: Mission Viejo
- Middle: Laredo
- High: Smoky Hill
- District: Cherry Creek 5
Source: REcolorado as distributed by MLS GRID. This data may not be complete. We recommend contacting the local school district to confirm school assignments for this home.
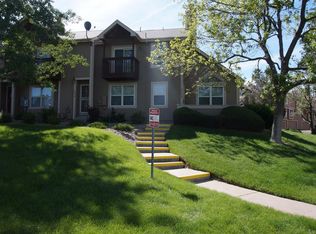
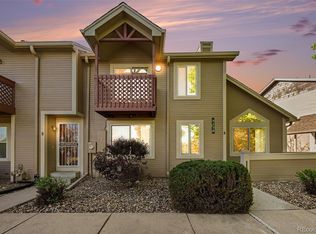
Similar homes
- $385,0003 bd3 ba2.1k sqft2083 S Xenia Way, Denver, CO 80231For Sale
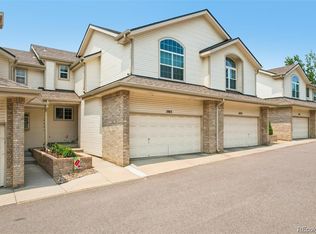
 MLS ID #8196594, Alex Kishinevsky, Key Real Estate Group LLC. REcolorado as distributed by MLS GRID
- $300,0002 bd2 ba1.1k sqft3912 S Richfield Way, Aurora, CO 80013For Sale
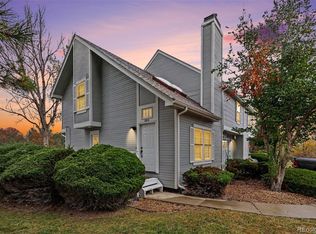 MLS ID #1657125, Landin Smith, RE/MAX Professionals. REcolorado as distributed by MLS GRID
- $399,0004 bd3 ba2.4k sqft2949 S Biscay Street, Aurora, CO 80013For Sale
 MLS ID #3573319, Mark Kinslow II, Key Real Estate Group LLC. REcolorado as distributed by MLS GRID
- $485,0004 bd2 ba2k sqft3448 S Kalispell Street, Aurora, CO 80013For Sale
 MLS ID #7079546, Matthew Yost, Realty One Group Platinum Elite Colorado. REcolorado as distributed by MLS GRID
- $509,9005 bd3 ba1.9k sqft4059 S Dunkirk Way, Aurora, CO 80013For SaleMLS ID #3494686, Claudia Diarte, Your Home Sold Guaranteed Realty - Premier Partners. REcolorado as distributed by MLS GRID
- $349,0002 bd2 ba1.3k sqft18767 E Yale Circle #C, Aurora, CO 80013For SaleMLS ID #7065982, Nikki Shawl, HomeSmart. REcolorado as distributed by MLS GRID
- $449,0254 bd4 ba2.4k sqft2496 S Vaughn Way #D, Aurora, CO 80014For SaleMLS ID #2538459, Natasha Balabanova, Brokers Guild Real Estate. REcolorado as distributed by MLS GRID
- $520,0003 bd2 ba1.5k sqft5627 S Jericho Way, Centennial, CO 80015For SaleMLS ID #8136630, Laura Muse, Serhant Colorado LLC. REcolorado as distributed by MLS GRID
- $450,0003 bd2 ba1.3k sqft1420 S Lewiston Street, Aurora, CO 80017For SaleMLS ID #6159256, Jennifer Duarte, Colorado Casas Realty. REcolorado as distributed by MLS GRID
- $475,0003 bd2 ba1.3k sqft2624 S Gibralter Street, Aurora, CO 80013For SaleMLS ID #8705361, Brittany Brennan, Thrive Real Estate Group. REcolorado as distributed by MLS GRID
- $450,0004 bd2 ba1.7k sqft16497 E Vassar Avenue, Aurora, CO 80013For SaleMLS ID #4914433, Sunny Banka, Sunny Homes Inc. REcolorado as distributed by MLS GRID
- $370,0002 bd2 ba963 sqft3082 S Truckee Street, Aurora, CO 80013For SaleMLS ID #4008266, Luis Rodriguez, Keller Williams Realty Downtown LLC. REcolorado as distributed by MLS GRID
- $430,0003 bd4 ba1.4k sqft9381 Ashbury Circle #103, Parker, CO 80134For SaleMLS ID #9989435, Omar Gonzalez, LPT Realty. REcolorado as distributed by MLS GRID
- $448,5002 bd2 ba1.4k sqft23653 E Links Place, Aurora, CO 80016For SaleMLS ID #7247543, Lori Schmidt, Eagle Bend Realty. REcolorado as distributed by MLS GRID
- $344,0003 bd2 ba1.4k sqft1255 S Zeno Circle #A, Aurora, CO 80017For SaleMLS ID #5963647, Regina Borja, eXp Realty, LLC. REcolorado as distributed by MLS GRID
- $345,0002 bd3 ba1k sqft4665 S Dillon Court #B, Aurora, CO 80015For SaleMLS ID #1968508, Jane Pearson, 1 Percent Lists Mile High. REcolorado as distributed by MLS GRID
- $338,9004 bd4 ba2.3k sqftThe Country Place, Aurora, CO 80014For SaleMLS ID #4392854, Van Lewis, RE/MAX Alliance. REcolorado as distributed by MLS GRID
- $389,9992 bd3 ba1.5k sqft1736 S Pagosa Way, Aurora, CO 80017For SaleMLS ID #4569407, Jason Woods, Worth Clark Realty. REcolorado as distributed by MLS GRID
- $475,0003 bd3 ba1.4k sqft14944 E Archer Circle, Aurora, CO 80012For SaleMLS ID #6800838, Rodolfo Alcaraz, Keller Williams Advantage Realty LLC. REcolorado as distributed by MLS GRID
- $353,0003 bd3 ba1.8k sqftAspen Creek, Aurora, CO 80011For SaleMLS ID #5414492, Roseann Pearlman, RE/MAX Professionals. REcolorado as distributed by MLS GRID
