Skip main navigation
Sold for $405,000
  • $405,000

    9381 Ashbury Circle #103, Parker, CO 80134

    3beds
    1,427sqft
    Townhouse
    Built in 2009
    -- sqft lot
    $-- Zestimate®
    $284/sqft
    $2,600 Estimated rent

    Home value

    Not available

    Estimated sales range

    Not available

    $2,600/mo

    Zestimate® history
    Loading
    Loading...

    Owner options

    List your home for rent

    $2,600/mo

    Rent Zestimate®

    Find your next renter with Zillow Rental Manager. Plus, with online applications, you can quickly screen prospective tenants – for free.

    Learn more

    $2,600/mo

    Rent Zestimate®

    Refinance and save

    $2,771/mo

    Est. payment

    Refinancing to a lower rate could help reduce your monthly payments and save thousands over the life of the loan.

    See today's rates

    $2,771/mo

    Est. payment

    Explore your selling options

    Work with a Zillow partner agent

    Leverage their expertise and Zillow's premium Showcase listings to get your home seen by more buyers.

    Get started

    List with your own agent

    Get your home in front of millions of buyers by listing it on Zillow.

    Learn how to do it

    Sell it yourself

    Take full control of how buyers see your home on Zillow by listing For Sale by Owner (FSBO).

    List your home

    What's special

    Luxurious primary suiteAdditional guest roomNewly finished officeEn-suite bathroomFunctional kitchenWhite cabinetsTall ceilings
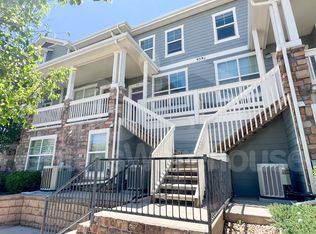
    Welcome to this exquisite Parker townhome, where pride of ownership shines from top to bottom. Upon entering, you are greeted by an open-concept layout that seamlessly integrates the living room, featuring a cozy gas fireplace and soaring ceilings, with the elegant dining area and bright, functional kitchen.. Large windows adorned with stylish shutters not only provide shade but also add an extra layer of insulation from the elements. The gleaming hardwood floors and tall ceilings add to the home. The kitchen, designed for both functionality and style, offers a perfect space for culinary enthusiasts. Accented with white cabinets and granite make this an ideal space. A balcony just off the kitchen invites you to enjoy grilling and relaxing outdoors, making it an ideal spot for both casual snacks and gourmet feasts. Upstairs, discover the luxurious primary suite, complete with a spacious walk-in closet and a beautifully appointed en-suite bathroom. The additional guest room offers comfort and privacy for visitors. The lower level presents a newly finished office or additional bedroom, complemented by a newly added ¾ bath. Convenience is enhanced by the attached tandem 2-car garage, providing ample storage space. Additional storage space is on the deck patio. The community amenities, including a pristine pool and clubhouse, offer additional opportunities for recreation and leisure. This stunning townhome embodies a perfect blend of sophistication and comfort, making it an exceptional opportunity in the heart of Parker. Schedule your private showing today and experience the elegance and convenience of this remarkable property.

    Zillow last checked:

    Listing updated:

    Listed by:

    Todd L Crosbie 303-893-3200 tlc@toddlcrosbie.com,

    LIV Sotheby's International Realty

    Bought with:

    Krismar Ramirez, 100096426

    LPT Realty

    Source: REcolorado as distributed by MLS GRID,MLS#: 9465467MLS Logo

    Facts & features

    Interior

    Bedrooms & bathrooms
    • Bedrooms: 3
    • Bathrooms: 4
    • Full bathrooms: 2
    • 3/4 bathrooms: 1
    • 1/2 bathrooms: 1
    • Main level bathrooms: 1
    Primary bedroom
    • Description: Massive Suite
    • Level: Upper
    • Area: 168 Square Feet
    • Dimensions: 12 x 14
    Bedroom
    • Description: Perfect With Ensuite Bathroom
    • Level: Upper
    • Area: 169 Square Feet
    • Dimensions: 13 x 13
    Bedroom
    • Description: New Flooring
    • Level: Basement
    • Area: 196 Square Feet
    • Dimensions: 14 x 14
    Primary bathroom
    • Description: Dual Vanities
    • Level: Upper
    • Area: 84 Square Feet
    • Dimensions: 6 x 14
    Bathroom
    • Description: Tiled
    • Level: Upper
    • Area: 54 Square Feet
    • Dimensions: 6 x 9
    Bathroom
    • Description: Powder Room
    • Level: Main
    • Area: 25 Square Feet
    • Dimensions: 5 x 5
    Bathroom
    • Description: Privacy
    • Level: Basement
    • Area: 40 Square Feet
    • Dimensions: 5 x 8
    Dining room
    • Description: Spacious
    • Level: Main
    • Area: 90 Square Feet
    • Dimensions: 9 x 10
    Kitchen
    • Description: Great Entertaining Sun Filled Space
    • Level: Main
    • Area: 140 Square Feet
    • Dimensions: 10 x 14
    Laundry
    • Description: Conveniently Located
    • Level: Upper
    Living room
    • Description: Accented By A Tiled Fireplace
    • Level: Main
    • Area: 169 Square Feet
    • Dimensions: 13 x 13
    Heating
    • Forced Air, Natural Gas
    Cooling
    • Central Air
    Appliances
    • Included: Dishwasher, Disposal, Microwave, Oven, Refrigerator, Self Cleaning Oven
    • Laundry: In Unit
    Features
    • Ceiling Fan(s), Eat-in Kitchen
    • Flooring: Carpet, Wood
    • Windows: Double Pane Windows, Window Coverings
    • Basement: Finished
    • Number of fireplaces: 1
    • Fireplace features: Gas Log, Living Room
    • Common walls with other units/homes: No One Above,No One Below
    Interior area
    • Total structure area: 1,427
    • Total interior livable area: 1,427 sqft
    • Finished area above ground: 1,202
    • Finished area below ground: 225

    Property

    Parking
    • Total spaces: 2
    • Parking features: Dry Walled, Insulated Garage, Tandem
    • Attached garage spaces: 2
    Features
    • Levels: Two
    • Stories: 2
    • Patio & porch: Covered, Front Porch, Patio
    • Has view: Yes
    • View description: City
    Details
    • Parcel number: R0479006
    • Zoning: PDU
    • Special conditions: Standard

    Construction

    Type & style
    • Home type: Townhouse
    • Architectural style: Contemporary
    • Property subtype: Townhouse
    • Attached to another structure: Yes
    Materials
    • Frame, Stone, Wood Siding
    • Roof: Other
    Condition
    • Updated/Remodeled
    • Year built: 2009

    Utilities & green energy

    • Water: Public
    • Utilities for property: Cable Available, Internet Access (Wired), Natural Gas Available, Phone Available

    Community & HOA

    Community
    • Security: Carbon Monoxide Detector(s), Smoke Detector(s)
    • Subdivision: Stonegate
    HOA
    • Has HOA: Yes
    • Amenities included: Clubhouse, Pool
    • Services included: Maintenance Grounds, Recycling, Sewer, Snow Removal, Trash, Water
    • HOA fee: $351 monthly
    • HOA name: M&M
    • Second HOA fee: $40 quarterly
    • Second HOA name: Stonegate North Village
    • Second HOA phone: 720-851-8178
    Location
    • Region: Parker

    Financial & listing details

    • Price per square foot: $284/sqft
    • Tax assessed value: $307,967
    • Annual tax amount: $3,184
    • Date on market: 6/20/2024
    • Listing terms: Cash,Conventional,FHA,Other,VA Loan
    • Exclusions: Sellers' Personal Property
    • Ownership: Individual
    • Electric utility on property: Yes

    Price history

    DateEventPrice
    2/28/2025Sold$405,000-1.2%$284/sqft
    Source: REcolorado as distributed by MLS GRID #9465467 Report a problem
    2/7/2025Pending sale$409,900$287/sqft
    Source: REcolorado as distributed by MLS GRID #9465467 Report a problem
    2/3/2025Price change$409,900-3.5%$287/sqft
    Source: REcolorado as distributed by MLS GRID #9465467 Report a problem
    9/9/2024Price change$424,900-3.4%$298/sqft
    Source: REcolorado as distributed by MLS GRID #9465467 Report a problem
    6/20/2024Listed for sale$440,000+101.8%$308/sqft
    Source: REcolorado as distributed by MLS GRID #9465467 Report a problem
    1/26/2017Listing removed$1,785$1/sqft
    Source: Zillow Rental Network Report a problem
    1/17/2017Listed for rent$1,785$1/sqft
    Source: Renters Warehouse Report a problem
    8/22/2013Sold$218,000-3.1%$153/sqft
    Source: Agent Provided Report a problem
    6/22/2013Listed for sale$224,900$158/sqft
    Source: Premier Real Estate Group, LLC #1201134 Report a problem

    Public tax history

    YearProperty taxesTax assessment
    2021-- $22,020
    Find assessor info on the county website

    Neighborhood: Stonegate

    Nearby schools

    GreatSchools rating
    Schools provided by the listing agent
    • Elementary: Mammoth Heights
    • Middle: Sierra
    • High: Chaparral
    • District: Douglas RE-1

    Source: REcolorado as distributed by MLS GRID. This data may not be complete. We recommend contacting the local school district to confirm school assignments for this home.

    Get pre-qualified for a loan
    At Zillow Home Loans, we can pre-qualify you in as little as 5 minutes with no impact to your credit score.

    An equal housing lender. NMLS #10287.