Skip main navigation
Sold for $475,000
  • $475,000

    9381 Ashbury Circle #106, Parker, CO 80134

    4beds
    2,315sqft
    Townhouse
    Built in 2009
    -- sqft lot
    $-- Zestimate®
    $205/sqft
    $3,052 Estimated rent

    Home value

    Not available

    Estimated sales range

    Not available

    $3,052/mo

    Zestimate® history
    Loading
    Loading...

    Owner options

    List your home for rent

    $3,052/mo

    Rent Zestimate®

    Find your next renter with Zillow Rental Manager. Plus, with online applications, you can quickly screen prospective tenants – for free.

    Learn more

    $3,052/mo

    Rent Zestimate®

    Refinance and save

    $3,604/mo

    Est. payment

    Refinancing to a lower rate could help reduce your monthly payments and save thousands over the life of the loan.

    See today's rates

    $3,604/mo

    Est. payment

    Explore your selling options

    Work with a Zillow partner agent

    Leverage their expertise and Zillow's premium Showcase listings to get your home seen by more buyers.

    Get started

    List with your own agent

    Get your home in front of millions of buyers by listing it on Zillow.

    Learn how to do it

    Sell it yourself

    Take full control of how buyers see your home on Zillow by listing For Sale by Owner (FSBO).

    List your home

    What's special

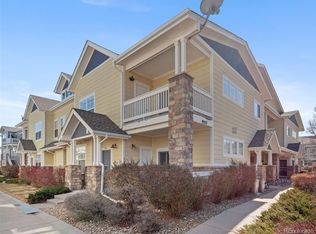
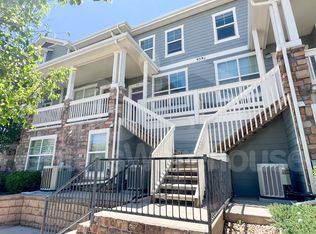
    A showpiece of contemporary architectural prowess and innovative design, this rare and renovated offering yields an elevated living experience in the Highlands at Stonegate. Situated on a premium building lot, this unique 2315 square-foot end-unit townhome is a triumph of style and substance, showcasing exquisite craftsmanship, and cutting-edge design blended with historic charm. Every comfort has been considered and every detail meticulously included in this elegant 4-bedroom, 4-bathroom floor plan. The sophisticated gourmet kitchen features upgraded stainless-steel appliances, bar seating, corian countertops, and high-end maple cabinetry. This open-concept floor plan boasts natural light in every room as a result of its bright and neutral color palette, main-level laminate flooring, elegant chandeliers, and oversized windows. The main level is perfect for entertaining guests with a spacious area for a dining room table and a large living room filled with natural light, built-in shelving, and gas fireplace. The owner's primary retreat showcases spa-like amenities including a walk-in shower, dual-vanity sinks, oversized tub, private balcony, and spacious walk-in closet. The upper level features three bedrooms, two bathrooms and a walk-in laundry room. A rare, fully-finished lower floor showcases a spacious guest bedroom retreat with an en-suite bathroom making this the largest floor plan unit in the community. This unit contains a two-car garage with additional room for storage. HOA includes water/sewer, exterior building maintenance (lower homeowner's insurance policy), trash, sidewalk/porch snow removal, pool, clubhouse, parks, tennis courts, etc. Close proximity to DTC, DIA, I-25, C-470 & Denver, this property is ideally located within south metro Denver. Just a short walk to the nearby community elementary school, high school, clubhouse/pool, shopping, trails & parks.

    Zillow last checked:

    Listing updated:

    Listed by:

    Zachary Almeida 303-913-3705 zachary.almeida@compass.com,

    Compass - Denver

    Bought with:

    Oleg Tsybulskiy, 040006776

    RE/MAX Professionals

    Source: REcolorado as distributed by MLS GRID,MLS#: 7491277MLS Logo

    Facts & features

    Interior

    Bedrooms & bathrooms
    • Bedrooms: 4
    • Bathrooms: 4
    • Full bathrooms: 2
    • 3/4 bathrooms: 1
    • 1/2 bathrooms: 1
    • Main level bathrooms: 1
    Primary bedroom
    • Level: Upper
    Bedroom
    • Level: Basement
    Bedroom
    • Level: Upper
    Bedroom
    • Level: Upper
    Primary bathroom
    • Level: Upper
    Bathroom
    • Level: Basement
    Bathroom
    • Level: Main
    Bathroom
    • Level: Upper
    Dining room
    • Level: Main
    Kitchen
    • Level: Main
    Laundry
    • Level: Upper
    Living room
    • Level: Main
    Heating
    • Forced Air
    Cooling
    • Central Air
    Appliances
    • Included: Dishwasher, Disposal, Dryer, Gas Water Heater, Microwave, Range, Refrigerator, Washer
    • Laundry: In Unit
    Features
    • Built-in Features, Ceiling Fan(s), Corian Counters, Five Piece Bath, Kitchen Island, Open Floorplan, Primary Suite, Smoke Free, Solid Surface Counters, Walk-In Closet(s)
    • Flooring: Carpet, Laminate, Tile
    • Windows: Double Pane Windows, Window Coverings
    • Basement: Bath/Stubbed,Daylight,Finished,Full
    • Number of fireplaces: 1
    • Fireplace features: Gas Log, Living Room
    • Common walls with other units/homes: End Unit,No One Above,No One Below
    Interior area
    • Total structure area: 2,315
    • Total interior livable area: 2,315 sqft
    • Finished area above ground: 1,775
    • Finished area below ground: 511

    Property

    Parking
    • Total spaces: 2
    • Parking features: Concrete
    • Attached garage spaces: 2
    Features
    • Levels: Three Or More
    • Entry location: Ground
    • Patio & porch: Covered, Deck
    • Exterior features: Balcony
    • Fencing: None
    Lot
    • Features: Corner Lot, Landscaped
    Details
    • Parcel number: R0479009
    • Special conditions: Standard

    Construction

    Type & style
    • Home type: Townhouse
    • Architectural style: Contemporary
    • Property subtype: Townhouse
    • Attached to another structure: Yes
    Materials
    • Frame, Stone, Vinyl Siding
    • Foundation: Slab
    • Roof: Composition
    Condition
    • Updated/Remodeled
    • Year built: 2009

    Utilities & green energy

    • Sewer: Public Sewer
    • Water: Public
    • Utilities for property: Cable Available, Electricity Connected, Internet Access (Wired), Natural Gas Connected, Phone Connected

    Community & HOA

    Community
    • Security: Carbon Monoxide Detector(s), Smoke Detector(s)
    • Subdivision: Highlands At Stonegate
    HOA
    • Has HOA: Yes
    • Amenities included: Clubhouse, Parking, Playground, Pool, Spa/Hot Tub, Tennis Court(s), Trail(s)
    • Services included: Reserve Fund, Irrigation, Maintenance Grounds, Maintenance Structure, Sewer, Snow Removal, Trash, Water
    • HOA fee: $757 monthly
    • HOA name: M&M Property Management
    • HOA phone: 866-611-5864
    Location
    • Region: Parker

    Financial & listing details

    • Price per square foot: $205/sqft
    • Tax assessed value: $348,290
    • Annual tax amount: $4,034
    • Date on market: 10/4/2024
    • Listing terms: Cash,Conventional,VA Loan
    • Exclusions: Personal Property
    • Ownership: Individual
    • Electric utility on property: Yes
    • Road surface type: Paved

    Price history

    DateEventPrice
    2/28/2025Sold$475,000$205/sqft
    Source: REcolorado as distributed by MLS GRID #7491277 Report a problem
    1/6/2025Pending sale$475,000$205/sqft
    Source: REcolorado as distributed by MLS GRID #7491277 Report a problem
    10/4/2024Listed for sale$475,000+86.3%$205/sqft
    Source: REcolorado as distributed by MLS GRID #7491277 Report a problem
    5/29/2014Sold$255,000$110/sqft
    Source: Agent Provided Report a problem
    4/29/2014Pending sale$255,000$110/sqft
    Source: Coldwell Banker Residential Brokerage - Parker #2865976 Report a problem
    4/27/2014Listed for sale$255,000$110/sqft
    Source: Coldwell Banker Residential Brokerage - Parker #2865976 Report a problem
    4/2/2014Pending sale$255,000$110/sqft
    Source: Coldwell Banker Residential Brokerage - Parker #2865976 Report a problem
    3/22/2014Price change$255,000+3%$110/sqft
    Source: Coldwell Banker Residential Brokerage - Parker #2865976 Report a problem
    3/18/2014Price change$247,500-1%$107/sqft
    Source: Coldwell Banker Residential Brokerage - Parker #2865976 Report a problem
    2/28/2014Listed for sale$249,900$108/sqft
    Source: Coldwell Banker Residential Brokerage - Parker #2865976 Report a problem
    2/25/2014Pending sale$249,900$108/sqft
    Source: Coldwell Banker Residential Brokerage - Parker #2865976 Report a problem
    2/20/2014Listed for sale$249,900$108/sqft
    Source: Coldwell Banker Residential Brokerage - Parker #2865976 Report a problem
    2/18/2014Pending sale$249,900$108/sqft
    Source: Coldwell Banker Residential Brokerage - Parker #2865976 Report a problem
    2/15/2014Listed for sale$249,900$108/sqft
    Source: Coldwell Banker Residential Brokerage - Parker #2865976 Report a problem

    Public tax history

    YearProperty taxesTax assessment
    2021-- $24,900
    Find assessor info on the county website

    Neighborhood: Stonegate

    Nearby schools

    GreatSchools rating
    Schools provided by the listing agent
    • Elementary: Mammoth Heights
    • Middle: Sierra
    • High: Chaparral
    • District: Douglas RE-1

    Source: REcolorado as distributed by MLS GRID. This data may not be complete. We recommend contacting the local school district to confirm school assignments for this home.

    Get pre-qualified for a loan
    At Zillow Home Loans, we can pre-qualify you in as little as 5 minutes with no impact to your credit score.

    An equal housing lender. NMLS #10287.