Welcome to this meticulously maintained townhome in the heart of Parker, where pride of ownership shines through. As you step inside, you'll be welcomed by an open-concept layout that seamlessly blends the living room with the rest of the main floor—complete with a cozy fireplace and striking wood accents—with high ceilings, creating a warm and inviting atmosphere. The eat-in kitchen features elegant natural stone granite countertops, a composite undermount sink, and an accent-tiled backsplash, combining functionality and style for entertaining and everyday living. Upstairs, you'll discover the spacious primary suite, highlighted by a generous walk-in closet and a luxurious en-suite bathroom. An additional bedroom with its own en-suite bathroom ensures comfortable accommodations for guests. The finished lower level boasts yet another bedroom with an en-suite bathroom, providing an ideal retreat for guests while offering privacy for both you and them. This home includes two outdoor spaces: a charming front patio perfect for enjoying morning coffee, and a balcony off the kitchen that provides additional storage options and outdoor living. The community offers a wealth of amenities, including a beautiful pool and clubhouse, parks, and walking trails, allowing you to fully enjoy what Stonegate has to offer. Location is key! This townhome is situated in an excellent area of Parker, with easy access to E-470, Parker Mainstreet, and everything you need just a short drive away. Experience the perfect blend of comfort and modern living—schedule your showing today and don't miss out on this opportunity!
Sold for $416,000
$416,000
9381 Ashbury Circle #102, Parker, CO 80134
3beds
1,417sqft
Townhouse
Built in 2009
-- sqft lot
$-- Zestimate®
$294/sqft
$2,605 Estimated rent
Home value
Not available
Estimated sales range
Not available
$2,605/mo
Zestimate® history
Owner options
List your home for rent
$2,605/mo
Rent Zestimate®
Find your next renter with Zillow Rental Manager. Plus, with online applications, you can quickly screen prospective tenants – for free.
$2,605/mo
Rent Zestimate®
Refinance and save
$2,809/mo
Est. payment
Refinancing to a lower rate could help reduce your monthly payments and save thousands over the life of the loan.
$2,809/mo
Est. payment
Explore your selling options
Work with a Zillow partner agent
Leverage their expertise and Zillow's premium Showcase listings to get your home seen by more buyers.
Get startedList with your own agent
Get your home in front of millions of buyers by listing it on Zillow.
Learn how to do itSell it yourself
Take full control of how buyers see your home on Zillow by listing For Sale by Owner (FSBO).
List your homeWhat's special
Cozy fireplaceSpacious primary suiteCharming front patioBalcony off the kitchenComposite undermount sinkFinished lower levelLuxurious en-suite bathroom
Zillow last checked:
Listing updated:
Listed by:
Abby Keenan 720-498-5671 ablumcorealestate@gmail.com,
HomeSmart
Bought with:
Mike Thys, 40001157
RE/MAX Professionals
Source: REcolorado as distributed by MLS GRID,MLS#: 8008545
Facts & features
Interior
Bedrooms & bathrooms
- Bedrooms: 3
- Bathrooms: 4
- Full bathrooms: 2
- 3/4 bathrooms: 1
- 1/2 bathrooms: 1
- Main level bathrooms: 1
Primary bedroom
- Description: Carpet, Walk-In Closet, En-Suite Bathroom, Updated Ceiling Fan
- Level: Upper
- Area: 256.5 Square Feet
- Dimensions: 13.5 x 19
Bedroom
- Description: Carpet, Updated Lighting, En-Suite Bathroom
- Level: Basement
- Area: 202.5 Square Feet
- Dimensions: 13.5 x 15
Bedroom
- Description: Carpet, Ceiling Fan, En-Suite Bath
- Level: Upper
- Area: 188.5 Square Feet
- Dimensions: 13 x 14.5
Primary bathroom
- Description: Tile Floors, Dual Sinks With Under Cabinet Storage, Oversized Tub/Shower With Tile Surround
- Level: Upper
Bathroom
- Description: Vinyl Flooring, Natural Stone Granite Counters, Single Sink With Cabinet Storage Underneath, Tub/Shower With Tile Surround
- Level: Basement
Bathroom
- Description: En-Suite Bathroom To Bedroom 2, Vinyl Floors, Shower With Tile Surround, Natural Finish Granite Counter, Single Sink With Under Cabinet Storage
- Level: Upper
Bathroom
- Level: Main
Dining room
- Description: Hardwood Floors, Open To Kitchen
- Level: Main
- Area: 110 Square Feet
- Dimensions: 10 x 11
Kitchen
- Description: Tiled Backsplash, Motion Sensor Kitchen Faucet, Composite Undermount Sink, Natural Finish Granite Counters, Eat-In Kitchen, Bar Seating, Access To Balcony, Hardwood Floors, Open To Dining Area
- Level: Main
- Area: 140 Square Feet
- Dimensions: 10 x 14
Living room
- Description: Ceiling Fan, Fireplace With Wood Accent, Carpet,
- Level: Main
- Area: 202.5 Square Feet
- Dimensions: 13.5 x 15
Heating
- Forced Air
Cooling
- Central Air
Appliances
- Included: Cooktop, Dishwasher, Disposal, Dryer, Gas Water Heater, Microwave, Oven, Refrigerator, Washer
- Laundry: In Unit
Features
- Ceiling Fan(s), Eat-in Kitchen, Granite Counters, High Ceilings, Open Floorplan, Primary Suite, Smoke Free, Walk-In Closet(s)
- Flooring: Carpet, Vinyl, Wood
- Windows: Double Pane Windows
- Basement: Partial
- Number of fireplaces: 1
- Fireplace features: Living Room
- Common walls with other units/homes: 2+ Common Walls
Interior area
- Total structure area: 1,417
- Total interior livable area: 1,417 sqft
- Finished area above ground: 1,201
- Finished area below ground: 216
Property
Parking
- Total spaces: 2
- Parking features: Garage - Attached
- Attached garage spaces: 2
Features
- Levels: Two
- Stories: 2
- Entry location: Stairs
- Patio & porch: Front Porch, Patio
- Exterior features: Balcony
Details
- Parcel number: R0479005
- Special conditions: Standard
Construction
Type & style
- Home type: Townhouse
- Property subtype: Townhouse
- Attached to another structure: Yes
Materials
- Wood Siding
- Roof: Composition
Condition
- Year built: 2009
Utilities & green energy
- Sewer: Public Sewer
- Water: Public
Community & HOA
Community
- Security: Carbon Monoxide Detector(s), Smoke Detector(s)
- Subdivision: Highlands At Stonegate
HOA
- Has HOA: Yes
- Amenities included: Clubhouse, Pool, Spa/Hot Tub, Tennis Court(s), Trail(s)
- Services included: Reserve Fund, Irrigation, Maintenance Grounds, Maintenance Structure, Snow Removal, Trash
- HOA fee: $351 monthly
- HOA name: Highlands at Stonegate North
- HOA phone: 866-611-5864
Location
- Region: Parker
Financial & listing details
- Price per square foot: $294/sqft
- Tax assessed value: $307,478
- Annual tax amount: $3,178
- Date on market: 1/10/2025
- Listing terms: Cash,Conventional,FHA,Other,VA Loan
- Exclusions: Seller's Personal Property, Wall Mounted Tvs And Mounts
- Ownership: Individual
Price history
| Date | Event | Price |
|---|---|---|
| 7/2/2025 | Sold | $416,000-3.3%$294/sqft |
Source:  REcolorado as distributed by MLS GRID #8008545 Report a problem REcolorado as distributed by MLS GRID #8008545 Report a problem | ||
| 6/26/2025 | Contingent | $430,000$303/sqft |
Source:  HomeSmart #8008545 Report a problem HomeSmart #8008545 Report a problem | ||
| 5/26/2025 | Pending sale | $430,000$303/sqft |
Source: REcolorado as distributed by MLS GRID #8008545 Report a problem | ||
| 5/9/2025 | Price change | $430,000-2.3%$303/sqft |
Source: REcolorado as distributed by MLS GRID #8008545 Report a problem | ||
| 4/9/2025 | Price change | $440,000-1.1%$311/sqft |
Source: REcolorado as distributed by MLS GRID #8008545 Report a problem | ||
| 1/10/2025 | Listed for sale | $445,000+104.1%$314/sqft |
Source: REcolorado as distributed by MLS GRID #8008545 Report a problem | ||
| 12/3/2013 | Sold | $218,000-0.5%$154/sqft |
Source: Agent Provided Report a problem | ||
| 10/8/2013 | Price change | $219,000-1.4%$155/sqft |
Source: RE/MAX Alliance #1231987 Report a problem | ||
| 10/1/2013 | Price change | $222,000-2.2%$157/sqft |
Source: RE/MAX Alliance #1231987 Report a problem | ||
| 9/18/2013 | Listed for sale | $227,000+16.5%$160/sqft |
Source: RE/MAX Alliance #1231987 Report a problem | ||
| 4/1/2011 | Listing removed | $194,900$138/sqft |
Source: Cherry Creek Properties #974724 Report a problem | ||
| 3/28/2011 | Pending sale | $194,900$138/sqft |
Source: Cherry Creek Properties #974724 Report a problem | ||
| 3/7/2011 | Listed for sale | $194,900$138/sqft |
Source: Cherry Creek Properties #974724 Report a problem | ||
Public tax history
| Year | Property taxes | Tax assessment |
|---|---|---|
| 2021 | -- | $21,980 |
Find assessor info on the county website
Neighborhood: Stonegate
Nearby homes
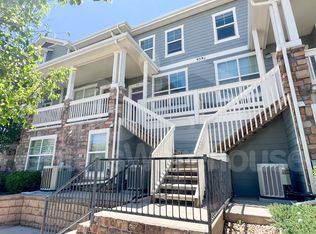
- $307,4383 bd4 ba1.4k sqft9381 Ashbury Cir UNIT 104, Parker, CO 80134Off Market
- $462,2004 bd4 ba2.3k sqft9381 Ashbury Cir UNIT 101, Parker, CO 80134Off Market

- $420,0002 bd3 ba1.2k sqft9381 Ashbury Cir UNIT 101, Parker, CO 80134Sold
- $376,8003 bd2 ba1.4k sqft9381 Ashbury Cir, Parker, CO 80134Off Market

- $320,0003 bd2 ba1.4k sqft9557 Pearl Cir UNIT 204, Parker, CO 80134Pending
- $405,0003 bd4 ba1.4k sqft9381 Ashbury Cir UNIT 103, Parker, CO 80134Sold
- $420,0003 bd4 ba1.4k sqft9381 Ashbury Cir UNIT 105, Parker, CO 80134Sold
- $475,0004 bd4 ba2.3k sqft9381 Ashbury Cir UNIT 106, Parker, CO 80134Sold
Nearby schools
GreatSchools rating
- 8/10Mammoth Heights Elementary SchoolGrades: PK-6Distance: 0.3 mi
- 5/10Sierra Middle SchoolGrades: 7-8Distance: 1.5 mi
- 9/10Chaparral High SchoolGrades: 9-12Distance: 0.6 mi
Schools provided by the listing agent
- Elementary: Mammoth Heights
- Middle: Sierra
- High: Chaparral
- District: Douglas RE-1
Source: REcolorado as distributed by MLS GRID. This data may not be complete. We recommend contacting the local school district to confirm school assignments for this home.


Get pre-qualified for a loan
At Zillow Home Loans, we can pre-qualify you in as little as 5 minutes with no impact to your credit score.An equal housing lender. NMLS #10287.
- Colorado
- Douglas County
- Parker
- 80134
- Stonegate
- 9381 Ashbury Circle Unit 102
Nearby cities
Nearby neighborhoods
Nearby zip codes
Other Parker Topics
