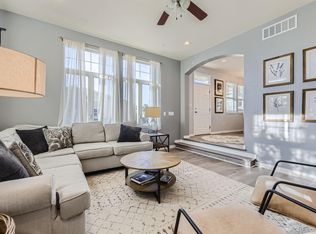
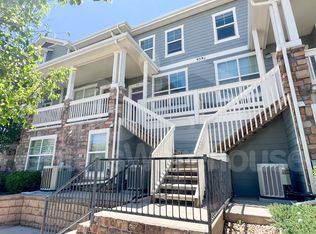
Check out this gorgeous Condo/Townhome in popular Stonegate community in Parker Colorado. Offering a spacious 3 bed 4 bath with an attached tandem two-car garage & plenty room for additional storage. Beautiful hardwoods, carpet & tile for flooring throughout and thoughtful plantation shutters for all window coverings. Enter through the front door at a covered oversized front porch into a spacious family room accented with a tiled fireplace.The kitchen is equipped with newer stainless steel appliances, granite countertops and fixtures to complement; as well as an adjacent dining area and a cozy deck w/room for sitting and grillling. Upstairs you’ll find two primary suites with en-suite bathrooms and a perfectly situated upper laundry (washer/dryer included). On the lower level there is an additional bedroom and bath to accommodate a growing family or guests. The HOA’s are some of the lowest in the area and offer maintenance grounds, recycling, road maintenance, sewer, snow removal, trash, pool for all residents, spa/hot tub & tennis courts. Stonegate is located just off of Parker Road and has easy access to the I-25 or E-470 corridors as well as just minutes to grocery stores, shopping and public transportation.
Sold for $420,000
$420,000
9381 Ashbury Circle #105, Parker, CO 80134
3beds
1,403sqft
Townhouse
Built in 2009
-- sqft lot
$417,800 Zestimate®
$299/sqft
$2,585 Estimated rent
Home value
$417,800
Estimated sales range
Not available
$2,585/mo
Zestimate® history
Owner options
List your home for rent
$2,585/mo
Rent Zestimate®
Find your next renter with Zillow Rental Manager. Plus, with online applications, you can quickly screen prospective tenants – for free.
$2,585/mo
Rent Zestimate®
Refinance and save
$2,838/mo
Est. payment
Refinancing to a lower rate could help reduce your monthly payments and save thousands over the life of the loan.
$2,838/mo
Est. payment
Explore your selling options
Work with a Zillow partner agent
Leverage their expertise and Zillow's premium Showcase listings to get your home seen by more buyers.
Get startedList with your own agent
Get your home in front of millions of buyers by listing it on Zillow.
Learn how to do itSell it yourself
Take full control of how buyers see your home on Zillow by listing For Sale by Owner (FSBO).
List your homeWhat's special
Zillow last checked:
Listing updated:
Listed by:
Carl Ballard 303-916-2900 carl@exitrealtydtc.com,
EXIT Realty DTC, Cherry Creek, Pikes Peak.
Bought with:
Julie Reddington, 100030725
Colorado Home Realty
Source: REcolorado as distributed by MLS GRID,MLS#: 8751691
Facts & features
Interior
Bedrooms & bathrooms
- Bedrooms: 3
- Bathrooms: 4
- Full bathrooms: 1
- 3/4 bathrooms: 2
- 1/4 bathrooms: 1
- Main level bathrooms: 1
Primary bedroom
- Description: Large Primary Suite With Ensuite Bath
- Level: Upper
- Area: 168 Square Feet
- Dimensions: 12 x 14
Bedroom
- Description: Secondary Bedroom W/Ensuite Bath
- Level: Upper
- Area: 169 Square Feet
- Dimensions: 13 x 13
Bedroom
- Description: Lower Level 3rd Bedroom
- Level: Basement
- Area: 196 Square Feet
- Dimensions: 14 x 14
Primary bathroom
- Description: Dual Vanities
- Level: Upper
- Area: 84 Square Feet
- Dimensions: 6 x 14
Bathroom
- Description: Powder Room On Main
- Level: Main
- Area: 25 Square Feet
- Dimensions: 5 x 5
Bathroom
- Description: Secondary Bathroom (Tiled)
- Level: Upper
- Area: 54 Square Feet
- Dimensions: 6 x 9
Bathroom
- Description: 3/4 Bath Adjacent To Bedroom
- Level: Basement
Dining room
- Description: Spacious For Large Dining Table For 6
- Level: Main
- Area: 90 Square Feet
- Dimensions: 9 x 10
Kitchen
- Description: Ss Appliances, Granite Countertops
- Level: Main
- Area: 140 Square Feet
- Dimensions: 10 x 14
Laundry
- Description: Washer/Dryer Included
- Level: Upper
Living room
- Description: Acented By Tiled Fireplace
- Level: Main
- Area: 169 Square Feet
- Dimensions: 13 x 13
Heating
- Forced Air, Natural Gas
Cooling
- Central Air
Appliances
- Included: Cooktop, Dishwasher, Disposal, Dryer, Microwave, Oven, Refrigerator, Washer
- Laundry: In Unit
Features
- Ceiling Fan(s), Eat-in Kitchen, Five Piece Bath, Granite Counters, Open Floorplan, Primary Suite, Smoke Free
- Flooring: Carpet, Tile, Wood
- Windows: Double Pane Windows
- Basement: Finished
- Number of fireplaces: 1
- Fireplace features: Gas Log, Living Room
- Common walls with other units/homes: No One Above,No One Below
Interior area
- Total structure area: 1,403
- Total interior livable area: 1,403 sqft
- Finished area above ground: 1,201
- Finished area below ground: 202
Property
Parking
- Total spaces: 2
- Parking features: Concrete, Dry Walled, Insulated Garage, Lighted, Oversized, Tandem
- Attached garage spaces: 2
Features
- Levels: Two
- Stories: 2
- Patio & porch: Covered, Deck, Patio
- Exterior features: Balcony
- Pool features: Outdoor Pool
Details
- Parcel number: R0479008
- Special conditions: Standard
Construction
Type & style
- Home type: Townhouse
- Architectural style: Contemporary
- Property subtype: Townhouse
- Attached to another structure: Yes
Materials
- Frame, Rock, Wood Siding
- Foundation: Slab
- Roof: Composition
Condition
- Updated/Remodeled
- Year built: 2009
Utilities & green energy
- Sewer: Public Sewer
- Water: Public
- Utilities for property: Cable Available, Natural Gas Available
Community & HOA
Community
- Security: Carbon Monoxide Detector(s), Smoke Detector(s), Video Doorbell
- Subdivision: Stonegate
HOA
- Has HOA: Yes
- Amenities included: Playground, Pool, Spa/Hot Tub, Tennis Court(s)
- Services included: Maintenance Grounds, Recycling, Road Maintenance, Snow Removal, Trash
- HOA fee: $351 monthly
- HOA name: M&M
- HOA phone: 866-611-5864
- Second HOA fee: $60 annually
- Second HOA name: Stonegate Village Association
- Second HOA phone: 720-851-8178
Location
- Region: Parker
Financial & listing details
- Price per square foot: $299/sqft
- Annual tax amount: $3,139
- Date on market: 7/4/2025
- Listing terms: Cash,Conventional,FHA,VA Loan
- Exclusions: Sellers Personal Property
- Ownership: Individual
- Electric utility on property: Yes
- Road surface type: Paved
Price history
| Date | Event | Price |
|---|---|---|
| 7/31/2025 | Sold | $420,000-3.4%$299/sqft |
Source:  REcolorado as distributed by MLS GRID #8751691 Report a problem REcolorado as distributed by MLS GRID #8751691 Report a problem | ||
| 7/8/2025 | Pending sale | $435,000$310/sqft |
Source: REcolorado as distributed by MLS GRID #8751691 Report a problem | ||
| 7/4/2025 | Listed for sale | $435,000$310/sqft |
Source: REcolorado as distributed by MLS GRID #8751691 Report a problem | ||
Public tax history
Tax history is unavailable.
Neighborhood: Stonegate
Nearby homes
- $475,0004 bd4 ba2.3k sqft9381 Ashbury Cir UNIT 106, Parker, CO 80134Sold
- $405,0003 bd4 ba1.4k sqft9381 Ashbury Cir UNIT 103, Parker, CO 80134Sold

- $307,4383 bd4 ba1.4k sqft9381 Ashbury Cir UNIT 104, Parker, CO 80134Off Market
- $462,2004 bd4 ba2.3k sqft9381 Ashbury Cir UNIT 101, Parker, CO 80134Off Market

- $420,0002 bd3 ba1.2k sqft9381 Ashbury Cir UNIT 101, Parker, CO 80134Sold
- $376,8003 bd2 ba1.4k sqft9381 Ashbury Cir, Parker, CO 80134Off Market
- $320,0003 bd2 ba1.4k sqft9557 Pearl Cir UNIT 204, Parker, CO 80134Pending
- $416,0003 bd4 ba1.4k sqft9381 Ashbury Cir UNIT 102, Parker, CO 80134Sold
Nearby schools
GreatSchools rating
- 8/10Mammoth Heights Elementary SchoolGrades: PK-6Distance: 0.3 mi
- 5/10Sierra Middle SchoolGrades: 7-8Distance: 1.5 mi
- 9/10Chaparral High SchoolGrades: 9-12Distance: 0.6 mi
Schools provided by the listing agent
- Elementary: Mammoth Heights
- Middle: Sierra
- High: Chaparral
- District: Douglas RE-1
Source: REcolorado as distributed by MLS GRID. This data may not be complete. We recommend contacting the local school district to confirm school assignments for this home.
Get a cash offer in 3 minutes
Find out how much your home could sell for in as little as 3 minutes with a no-obligation cash offer.
Estimated market value
$417,800
Get a cash offer in 3 minutes
Find out how much your home could sell for in as little as 3 minutes with a no-obligation cash offer.
Estimated market value
$417,800
- Colorado
- Douglas County
- Parker
- 80134
- Stonegate
- 9381 Ashbury Circle Unit 105
