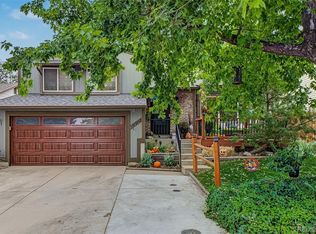
Beautiful 2 story, 3-bedroom, 3-bathroom home in Aurora’s desirable Highpoint subdivision! Offering approximately 2000 sq ft of well maintained living space on a huge 5,793 sq ft corner lot, this 1986 residence features an attached 2-car garage, finished basement, cozy fireplace, security doors, and comes with a large shed and professional zeroscaping. The gourmet kitchen provides a functional open layout with ample cabinetry, stainless steel appliances, subway tile backsplash, and plenty of granite counter space—perfect for everyday meal prep and casual dining. The three bathrooms are conveniently located upstairs and offer clean, practical finishes ready for your personal touch. Enjoy the inviting living spaces with beautiful flooring, vaulted ceilings, and an open flow ideal for entertaining. The newly finished/remodeled basement offers open spaces for entertaining, playing, or working out and has its own laundry room and bathroom. A large concrete patio makes the outdoor living easy and the low-maintenance exterior with attractive rock landscaping are the envy of the neighborhood. Conveniently located near parks, shopping, dining, and major commuting routes, with access to the highly regarded Cherry Creek School District. Welcome Home!
For sale
$535,000
3835 S Halifax Street, Aurora, CO 80013
3beds
2,018sqft
Single Family Residence
Built in 1986
5,793 Square Feet Lot
$-- Zestimate®
$265/sqft
$-- HOA
What's special
- 3 days
- 70
- 3
Zillow last checked:
Listing updated:
Listed by:
Sean Stanley 303-799-4184 sss@sigma.pro,
Sigma Real Estate Corporation
Source: REcolorado as distributed by MLS GRID,MLS#: 9264472
Facts & features
Interior
Bedrooms & bathrooms
- Bedrooms: 3
- Bathrooms: 3
- 3/4 bathrooms: 2
- 1/4 bathrooms: 1
- Main level bathrooms: 1
Bedroom
- Level: Upper
Bedroom
- Level: Upper
Bedroom
- Level: Upper
Bathroom
- Level: Upper
Bathroom
- Level: Main
Bathroom
- Level: Basement
Heating
- Forced Air
Cooling
- None
Features
- Ceiling Fan(s), Granite Counters, High Ceilings, Pantry, Smoke Free, Vaulted Ceiling(s)
- Flooring: Laminate
- Windows: Double Pane Windows
- Basement: Finished
- Number of fireplaces: 1
- Fireplace features: Family Room
Interior area
- Total structure area: 2,018
- Total interior livable area: 2,018 sqft
- Finished area above ground: 1,292
- Finished area below ground: 726
Property
Parking
- Total spaces: 4
- Parking features: Concrete
- Attached garage spaces: 2
- Details: Off Street Spaces: 2
Features
- Levels: Two
- Stories: 2
- Patio & porch: Front Porch, Patio
- Exterior features: Garden, Lighting, Private Yard, Rain Gutters
- Fencing: Partial
- Has view: Yes
- View description: City
Lot
- Size: 5,793 Square Feet
- Features: Corner Lot, Irrigated, Landscaped, Many Trees
Details
- Parcel number: 032533536
- Special conditions: Standard
Construction
Type & style
- Home type: SingleFamily
- Architectural style: Contemporary
- Property subtype: Single Family Residence
Materials
- Brick, Frame
- Foundation: Slab
- Roof: Composition
Condition
- Updated/Remodeled
- Year built: 1986
Utilities & green energy
- Electric: 110V, 220 Volts
- Sewer: Public Sewer
- Water: Public
- Utilities for property: Cable Available, Electricity Connected, Phone Available
Community & HOA
Community
- Subdivision: Highpoint
HOA
- Has HOA: No
Location
- Region: Aurora
Financial & listing details
- Price per square foot: $265/sqft
- Tax assessed value: $488,500
- Annual tax amount: $2,628
- Date on market: 10/15/2026
- Listing terms: Cash,Conventional,FHA,VA Loan
- Exclusions: Sellers Personal Property
- Ownership: Individual
- Electric utility on property: Yes
- Road surface type: Paved
Estimated market value
Not available
Estimated sales range
Not available
Not available
Price history
| Date | Event | Price |
|---|---|---|
| 10/15/2026 | Listed for sale | $535,000+170.2%$265/sqft |
Source:  REcolorado as distributed by MLS GRID #9264472 Report a problem REcolorado as distributed by MLS GRID #9264472 Report a problem | ||
| 3/30/2016 | Sold | $198,000+8.8%$98/sqft |
Source: Public Record Report a problem | ||
| 2/26/2002 | Sold | $182,000+52.3%$90/sqft |
Source: Public Record Report a problem | ||
| 8/9/1996 | Sold | $119,500$59/sqft |
Source: Public Record Report a problem | ||
Public tax history
| Year | Property taxes | Tax assessment |
|---|---|---|
| 2025 | $2,433 +13.4% | $30,531 -1.6% |
| 2024 | $2,146 +22.2% | $31,014 -11.5% |
| 2023 | $1,756 -0.6% | $35,036 +44.5% |
| 2022 | $1,767 | $24,241 -2.8% |
| 2021 | -- | $24,939 +5.7% |
| 2020 | $1,695 +21.7% | $23,603 |
| 2019 | $1,392 | $23,603 +25% |
| 2018 | $1,392 +1.5% | $18,886 |
| 2017 | $1,372 | $18,886 +20.2% |
| 2016 | -- | $15,713 |
| 2015 | -- | $15,713 +21.8% |
| 2014 | $1,159 +7.9% | $12,903 -11.7% |
| 2013 | $1,074 | $14,620 |
| 2012 | -- | $14,620 |
| 2011 | $1,057 +2.7% | $14,620 +7.3% |
| 2010 | $1,029 -15.8% | $13,620 |
| 2009 | $1,223 | $13,620 -14.9% |
| 2008 | -- | $16,000 |
| 2007 | -- | $16,000 +2% |
| 2006 | -- | $15,689 |
| 2005 | -- | $15,689 +2.1% |
| 2002 | $1,133 +14.9% | $15,370 +21.1% |
| 2001 | $986 | $12,690 |
Find assessor info on the county website
Monthly payment
Est. payment
Payment breakdown
Explore the cost of this home by adjusting the details. Changes won't be saved.Climate risks
Neighborhood: Ridgeview Glen
Nearby schools
Schools provided by the listing agent
- Elementary: Sunrise
- Middle: Horizon
- High: Eaglecrest
- District: Cherry Creek 5
Source: REcolorado as distributed by MLS GRID. This data may not be complete. We recommend contacting the local school district to confirm school assignments for this home.

Similar homes
- $550,0003 bd3 ba2.5k sqft19411 E Hamilton Place, Aurora, CO 80013For Sale

 MLS ID #5588892, Aimee Fletcher, eXp Realty, LLC. REcolorado as distributed by MLS GRID
 - $540,0003 bd4 ba2.2k sqft4042 S Kirk Way, Aurora, CO 80013For Sale
 MLS ID #6264432, Amy Hitch, HomeSmart. REcolorado as distributed by MLS GRID
 - $500,0004 bd3 ba2k sqft18941 E Mercer Drive, Aurora, CO 80013For Sale
 MLS ID #6408555, Julie Wilks, Keller Williams DTC. REcolorado as distributed by MLS GRID
 - $490,0003 bd3 ba1.4k sqft3586 S Jebel Circle, Aurora, CO 80013For Sale
 MLS ID #2141156, Timothy Hawley, JPAR Modern Real Estate. REcolorado as distributed by MLS GRID
 - $475,0003 bd3 ba2.5k sqft18218 E Nassau Drive, Aurora, CO 80013For SaleMLS ID #1588177, Kim Gurnee, Way Out West Co., Inc.. REcolorado as distributed by MLS GRID
- $550,0003 bd3 ba2k sqft4120 S Himalaya Way, Aurora, CO 80013For SaleMLS ID #2670821, Alwin Simanjuntak, Brokers Guild Homes. REcolorado as distributed by MLS GRID
- $585,0005 bd4 ba2.5k sqft19376 E Hampden Place, Aurora, CO 80013For SaleMLS ID #9169818, Cindy Dassinger, Metro Home Finders. REcolorado as distributed by MLS GRID
- $509,0004 bd4 ba1.7k sqft19292 E Nassau Drive, Aurora, CO 80013For SaleMLS ID #7562608, Ana Hulko, eXp Realty, LLC. REcolorado as distributed by MLS GRID
- $560,0004 bd4 ba2.1k sqft3280 S Biscay Way, Aurora, CO 80013For SaleMLS ID #9313504, Trezonna Wilcox, Brokers Guild Real Estate. REcolorado as distributed by MLS GRID
- $540,0003 bd3 ba1.9k sqft4603 S Nepal Way, Aurora, CO 80015For SaleMLS ID #5854079, Concepcion Yanet Yanez Vasquez, Keller Williams Preferred Realty. REcolorado as distributed by MLS GRID
- $499,8883 bd3 ba2.2k sqft3796 S Ceylon Way, Aurora, CO 80013For SaleMLS ID #6106782, Euna Klein, Your Castle Realty LLC. REcolorado as distributed by MLS GRID
- $504,9003 bd3 ba1.4k sqft3889 S Kirk Way, Aurora, CO 80013For SaleMLS ID #5517903, Anson Young, eXp Realty, LLC. REcolorado as distributed by MLS GRID
- $480,0004 bd3 ba2.4k sqft3166 S Ensenada Way, Aurora, CO 80013For SaleMLS ID #5491787, Sue Kenner, Keller Williams DTC. REcolorado as distributed by MLS GRID
- $525,0003 bd3 ba2.6k sqft20725 E Girard Place, Aurora, CO 80013For SaleMLS ID #3508981, EMPOWERHOME Team, Keller Williams DTC. REcolorado as distributed by MLS GRID
- $509,0004 bd3 ba2.3k sqft19564 E Ithaca Place, Aurora, CO 80013For SaleMLS ID #8251594, Steven Izzi, Redfin Corporation. REcolorado as distributed by MLS GRID
- $500,0003 bd3 ba1.6k sqft3876 S Jericho Court, Aurora, CO 80013For SaleMLS ID #9482295, Andre Dixion, Blue Pebble Homes. REcolorado as distributed by MLS GRID
- $554,9004 bd3 ba2.9k sqft4016 S Kirk Court, Aurora, CO 80013For SaleMLS ID #8084920, Willy Strohmeier, HomeSmart Realty. REcolorado as distributed by MLS GRID
- $469,9003 bd2 ba1.8k sqft4212 S Cathay Way, Aurora, CO 80013For SaleMLS ID #6153845, Jami R Andregg, Berkshire Hathaway HomeServices Rocky Mountain, REALTORS- Castle Pines Office. REcolorado as distributed by MLS GRID
- $560,0004 bd2 ba1.8k sqft3657 S Flanders Street, Aurora, CO 80013For SaleMLS ID #5542070, Danielle Martini, Coldwell Banker Realty 44. REcolorado as distributed by MLS GRID
