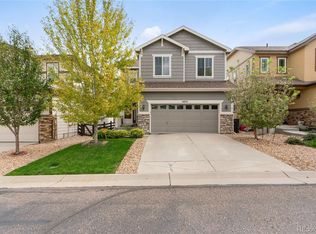
Welcome to 4603 S Nepal Way! This beautiful two-story home offers 3 bedrooms, 3 bathrooms, and 1,951 square feet of thoughtfully designed living space, combining modern finishes, comfort, and functionality.
Step inside and discover an inviting open-concept floor plan filled with natural light. The spacious living room flows seamlessly into the dining area and kitchen, creating an ideal setting for everyday living and entertaining. The kitchen features stylish dark cabinetry, stainless steel appliances, a large center island, and elegant pendant lighting, offering both style and functionality.
Upstairs, the primary suite provides a relaxing retreat with a private bathroom featuring a double vanity, walk-in shower, and spacious walk-in closet. Two additional bedrooms offer comfortable living spaces, while the open flex area provides endless possibilities for a home office, study area, playroom, or additional lounge space. Step outside to enjoy the backyard featuring a covered patio and lawn, perfect for outdoor gatherings, summer barbecues, or simply relaxing. An attached two-car garage provides additional convenience. With its modern finishes, spacious layout, versatile living areas, and inviting outdoor space, this home has so much to offer. Don’t miss your opportunity to make it yours. Schedule your private showing today!
For sale
$540,000
4603 S Nepal Way, Aurora, CO 80015
3beds
1,951sqft
Single Family Residence
Built in 2021
5,314 Square Feet Lot
$537,700 Zestimate®
$277/sqft
$69/mo HOA
What's special
- 3 days
- 226
- 13
Zillow last checked:
Listing updated:
Listed by:
Concepcion Yanet Yanez Vasquez 720-421-0824 cyanez098@gmail.com,
Keller Williams Preferred Realty
Source: REcolorado as distributed by MLS GRID,MLS#: 5854079
Facts & features
Interior
Bedrooms & bathrooms
- Bedrooms: 3
- Bathrooms: 3
- Full bathrooms: 1
- 3/4 bathrooms: 1
- 1/2 bathrooms: 1
- Main level bathrooms: 1
Bedroom
- Features: Primary Suite
- Level: Upper
Bedroom
- Level: Upper
Bedroom
- Level: Upper
Bathroom
- Features: En Suite Bathroom, Primary Suite
- Level: Upper
Bathroom
- Level: Upper
Bathroom
- Level: Main
Family room
- Level: Main
Kitchen
- Level: Main
Laundry
- Level: Upper
Office
- Level: Main
Heating
- Forced Air
Cooling
- Central Air
Appliances
- Included: Dishwasher, Microwave, Oven
Features
- Eat-in Kitchen, High Ceilings, Kitchen Island, Laminate Counters, Open Floorplan, Pantry, Primary Suite, Walk-In Closet(s)
- Flooring: Carpet, Laminate
- Windows: Double Pane Windows
- Basement: Crawl Space
Interior area
- Total structure area: 1,951
- Total interior livable area: 1,951 sqft
- Finished area above ground: 1,951
Property
Parking
- Total spaces: 2
- Parking features: Concrete
- Attached garage spaces: 2
Features
- Levels: Two
- Stories: 2
- Patio & porch: Covered, Front Porch
- Exterior features: Rain Gutters
- Fencing: Full
Lot
- Size: 5,314 Square Feet
- Features: Corner Lot, Master Planned, Sprinklers In Front
Details
- Parcel number: 035268888
- Special conditions: Standard
Construction
Type & style
- Home type: SingleFamily
- Architectural style: Traditional
- Property subtype: Single Family Residence
Materials
- Frame
- Roof: Composition
Condition
- Year built: 2021
Utilities & green energy
- Sewer: Public Sewer
- Water: Public
- Utilities for property: Electricity Connected, Natural Gas Connected
Community & HOA
Community
- Subdivision: Copperleaf
HOA
- Has HOA: Yes
- Amenities included: Clubhouse, Pool
- Services included: Maintenance Grounds, Snow Removal, Trash
- HOA fee: $413 semi-annually
- HOA name: Service plus community management
- HOA phone: 303-429-2611
Location
- Region: Aurora
Financial & listing details
- Price per square foot: $277/sqft
- Tax assessed value: $648,400
- Annual tax amount: $7,590
- Date on market: 10/16/2026
- Listing terms: Cash,Conventional,FHA,VA Loan
- Exclusions: Seller's Personal Property
- Ownership: Individual
- Electric utility on property: Yes
- Road surface type: Paved
Estimated market value
$537,700
$511,000 - $565,000
$2,987/mo
Price history
| Date | Event | Price |
|---|---|---|
| 10/15/2026 | Listed for sale | $540,000+14.2%$277/sqft |
Source:  REcolorado as distributed by MLS GRID #5854079 Report a problem | ||
| 10/6/2021 | Sold | $473,000$242/sqft |
Source: Public Record Report a problem | ||
Public tax history
| Year | Property taxes | Tax assessment |
|---|---|---|
| 2025 | $5,783 +7.9% | $40,525 +20.9% |
| 2024 | $5,358 +10.4% | $33,513 -10.8% |
| 2023 | $4,855 +14.2% | $37,559 +22.1% |
| 2022 | $4,250 | $30,761 +11.7% |
| 2021 | -- | $27,550 +50.1% |
| 2020 | $2,568 +9.7% | $18,356 |
| 2019 | $2,342 | -- |
| 2018 | $2,342 | $14,279 |
Find assessor info on the county website
Monthly payment
Est. payment
Payment breakdown
Explore the cost of this home by adjusting the details. Changes won't be saved.Climate risks
Neighborhood: 80015
Nearby schools
Schools provided by the listing agent
- Elementary: Aspen Crossing
- Middle: Sky Vista
- High: Eaglecrest
- District: Cherry Creek 5
Source: REcolorado as distributed by MLS GRID. This data may not be complete. We recommend contacting the local school district to confirm school assignments for this home.

Similar homes
- $--3 bd4 ba2.4k sqft21468 E Crestridge Pl, Centennial, CO 80015Auction
 Auction.com 2
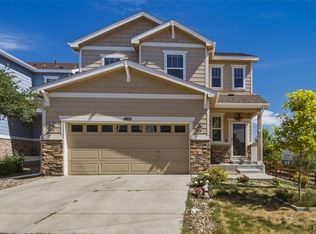
- $540,0003 bd4 ba2.6k sqft4801 S Picadilly Court, Aurora, CO 80015For Sale
 MLS ID #4123113, Nga Le, eXp Realty, LLC. REcolorado as distributed by MLS GRID
- $535,0003 bd3 ba2.6k sqft4879 S Picadilly Court, Aurora, CO 80015For Sale
 MLS ID #4819813, Hallie Rand, Coldwell Banker Realty 24. REcolorado as distributed by MLS GRID
- $425,0003 bd3 ba1.9k sqft21833 E Quincy Place, Aurora, CO 80015For Sale
 MLS ID #9107892, Team Lassen, MB Team Lassen. REcolorado as distributed by MLS GRID
- $500,0004 bd3 ba2.2k sqft4276 Halifax Way, Aurora, CO 80013For SaleMLS ID #4307661, Christopher Baltazar, The Crossroads R.E. Team. REcolorado as distributed by MLS GRID
- $550,0003 bd3 ba2.5k sqft4820 S Kirk Way, Aurora, CO 80015For SaleMLS ID #3605078, Stacie Duffy, Novella Real Estate. REcolorado as distributed by MLS GRID
- $515,0003 bd2 ba1.5k sqft4658 S Lisbon Court, Aurora, CO 80015For SaleMLS ID #7218264, Elizabeth Zimmermann, Redfin Corporation. REcolorado as distributed by MLS GRID
- $519,9005 bd3 ba1.9k sqft4059 S Dunkirk Way, Aurora, CO 80013For SaleMLS ID #3494686, Claudia Diarte, Your Home Sold Guaranteed Realty - Premier Partners. REcolorado as distributed by MLS GRID
- $514,0003 bd3 ba2.4k sqft4722 S Picadilly Court, Aurora, CO 80015For SaleMLS ID #2916675, Yewei Jiang, Brokers Guild Homes. REcolorado as distributed by MLS GRID
- $550,0004 bd4 ba2.4k sqft4860 S Picadilly Court, Aurora, CO 80015For SaleMLS ID #3249691, Robert Hryniewich, HomeSmart. REcolorado as distributed by MLS GRID
- $490,0003 bd3 ba1.4k sqft3586 S Jebel Circle, Aurora, CO 80013For SaleMLS ID #2141156, Timothy Hawley, JPAR Modern Real Estate. REcolorado as distributed by MLS GRID
- $540,0003 bd4 ba2.2k sqft4042 S Kirk Way, Aurora, CO 80013For SaleMLS ID #6264432, Amy Hitch, HomeSmart. REcolorado as distributed by MLS GRID
- $580,0003 bd3 ba1.8k sqft20919 E Quincy Drive, Aurora, CO 80015For SaleMLS ID #6369089, Christina Epling, eXp Realty, LLC. REcolorado as distributed by MLS GRID
- $535,0003 bd3 ba2k sqft3835 S Halifax Street, Aurora, CO 80013For SaleMLS ID #9264472, Sean Stanley, Sigma Real Estate Corporation. REcolorado as distributed by MLS GRID
- $550,0003 bd3 ba2k sqft4120 S Himalaya Way, Aurora, CO 80013For SaleMLS ID #2670821, Alwin Simanjuntak, Brokers Guild Homes. REcolorado as distributed by MLS GRID
- $515,0003 bd3 ba1.5k sqft22079 E Belleview Place, Aurora, CO 80015For SaleMLS ID #1789508, Dae Jung Trejo, Keller Williams Realty Downtown LLC. REcolorado as distributed by MLS GRID
- $450,0003 bd3 ba2k sqft22143 E Mercer Place, Aurora, CO 80018For SaleMLS ID #9636175, Kenneth Villanueba, HomeSmart. REcolorado as distributed by MLS GRID
- $525,0004 bd3 ba2.7k sqft20111 E Grand Place, Aurora, CO 80015For SaleMLS ID #1560002, George Akeman, HomeSmart. REcolorado as distributed by MLS GRID
- $549,9003 bd4 ba2.2k sqft21121 E Belleview Place, Aurora, CO 80015For SaleMLS ID #4587606, Kevin Mackessy, Blue Olive Properties. REcolorado as distributed by MLS GRID
- $519,9003 bd3 ba1.8k sqft22295 E Belleview Lane, Aurora, CO 80015For SaleMLS ID #9118411, David P Danek, HomeSmart. REcolorado as distributed by MLS GRID
