Skip main navigation
Off market
  • $534,500

    11810 Zenobia Loop, Westminster, CO 80031

    3beds
    3baths
    1,688sqft
    Detached Single Family
    Built in 2001
    3,859 Square Feet Lot
    $534,500 Zestimate®
    $317/sqft
    $2,905 Estimated rent

    Home value

    $534,500

    $508,000 - $561,000

    $2,905/mo

    Zestimate® history
    Loading
    Loading...

    Owner options

    List your home for rent

    $2,905/mo

    Rent Zestimate®

    Find your next renter with Zillow Rental Manager. Plus, with online applications, you can quickly screen prospective tenants – for free.

    Learn more

    $2,905/mo

    Rent Zestimate®

    Refinance and save

    $3,247/mo

    Est. payment

    Refinancing to a lower rate could help reduce your monthly payments and save thousands over the life of the loan.

    See today's rates

    $3,247/mo

    Est. payment

    Explore your selling options

    Work with a Zillow partner agent

    Leverage their expertise and Zillow's premium Showcase listings to get your home seen by more buyers.

    Get started

    List with your own agent

    Get your home in front of millions of buyers by listing it on Zillow.

    Learn how to do it

    Sell it yourself

    Take full control of how buyers see your home on Zillow by listing For Sale by Owner (FSBO).

    List your home

    What's special

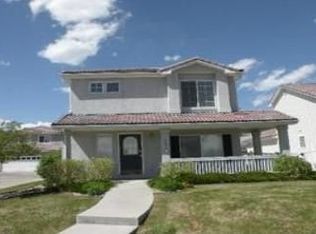
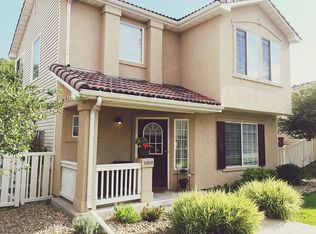
    Patio Homes in the coveted Weatherstone neighborhood rarely hit the market. This beautiful home is one of the largest models with 3 bedrooms and 2.5 baths. Light colors and lots of windows make for a bright main floor living area with beautiful cherry wood floors. Large kitchen with Corian countertops and lots of storage. New tile floors and carpet has been replaced on the stairs. Beautiful French doors from the dining room to the large spacious patio. Front yard is maintained by the HOA and includes a community pool and clubhouse. Bedrooms are upstairs with a small loft area. Great storage capacity in the closets. The Master bedroom suite has a large soaking tub, 2 sinks and large walk in closet. New ceiling fans are installed in each bedroom and the family room. Also includes an attic fan. Walk to lots of shopping and restaurants and leave your car in the large 2 car attached garage with Storage cabinets. This home is move in ready with quick possession.

    This property is off market, which means it's not currently listed for sale or rent on Zillow. This may be different from what's available on other websites or public sources.

    Facts & features

    Interior

    Bedrooms & bathrooms
    • Bedrooms: 3
    • Bathrooms: 3
    Heating
    • Forced air, Electric, Gas
    Cooling
    • Central
    Appliances
    • Included: Dishwasher, Freezer, Garbage disposal, Microwave, Range / Oven, Refrigerator
    • Laundry: closet, W/D Hookups in Unit
    Features
    • Window Coverings, Walk-In Closet(s), Breakfast Nook, Master Bath, Open Floorplan, Master Suite, Eating Space / Kitchen, Vaulted
    • Flooring: Tile, Carpet, Hardwood, Laminate
    • Has fireplace: Yes
    • Fireplace features: Gas/Gas Logs
    Interior area
    • Total interior livable area: 1,688 sqft

    Property

    Parking
    • Parking features: Garage - Attached
    Features
    • Exterior features: Stucco
    Lot
    • Size: 3,859 sqft
    • Features: Corner Lot
    Details
    • Parcel number: 0171906206010
    • Zoning: residential

    Construction

    Type & style
    • Home type: SingleFamily
    • Property subtype: Detached Single Family
    Materials
    • Frame
    • Roof: Tile
    Condition
    • Year built: 2001

    Utilities & green energy

    • Sewer: Public Sewer
    • Water: Public

    Community & neighborhood

    Location
    • Region: Westminster

    HOA & financial

    HOA
    • Has HOA: Yes
    • HOA fee: $77 monthly
    • Amenities included: Clubhouse, Community Pool, Snow Removal, Common Area Grounds Maintenance, Exterior Maintenance w/out Roof
    • Services included: Snow Removal, Clubhouse, Community Pool, Common Area Grounds Maintenance, Exterior Maintenance w/out Roof

    Other

    Other facts
    • Flooring: Wood, Carpet, Tile, Laminate
    • Sewer: Public Sewer
    • WaterSource: Public
    • Heating: Forced Air, Gas
    • Appliances: Dishwasher, Garbage Disposal, Electric Cooktop, Freezer, Self Cleaning Oven, Smoke Alarm, Refrigerator (Kitchen), Stove/Range/Oven, Microwave Oven, Refrigerator (Other)
    • InteriorFeatures: Window Coverings, Walk-In Closet(s), Breakfast Nook, Master Bath, Open Floorplan, Master Suite, Eating Space / Kitchen, Vaulted
    • ExteriorFeatures: Patio, Yard, Fence, Garden Area, Front Porch
    • FireplacesTotal: 1
    • AssociationFeeIncludes: Snow Removal, Clubhouse, Community Pool, Common Area Grounds Maintenance, Exterior Maintenance w/out Roof
    • ConstructionMaterials: Stucco
    • LotFeatures: Corner Lot
    • OpenParkingSpaces: 0
    • Zoning: residential
    • AssociationAmenities: Clubhouse, Community Pool, Snow Removal, Common Area Grounds Maintenance, Exterior Maintenance w/out Roof
    • Cooling: Attic Fan, Air Conditioning-Central
    • PropertySubType: Detached Single Family
    • Roof: Spanish Tile
    • LaundryFeatures: closet, W/D Hookups in Unit
    • StructureType: 2 Story
    • FireplaceFeatures: Gas/Gas Logs
    • AboveGradeFinishedAreaSource: 1688

    Price history

    DateEventPrice
    8/21/2019Sold$410,000$243/sqft
    Source: 8z Real Estate solds #8394174_80031 Report a problem
    7/27/2019Pending sale$410,000$243/sqft
    Source: Keller Williams Real Estate LLC #8394174 Report a problem
    7/24/2019Price change$410,000-4%$243/sqft
    Source: Keller Williams Real Estate LLC #8394174 Report a problem
    7/12/2019Price change$427,000-0.7%$253/sqft
    Source: Keller Williams Real Estate LLC #8394174 Report a problem
    6/28/2019Listed for sale$430,000+48.3%$255/sqft
    Source: Keller Williams Real Estate LLC #8394174 Report a problem
    6/25/2015Sold$290,000+23.2%$172/sqft
    Source: Public Record Report a problem
    4/23/2013Listing removed$1,650$1/sqft
    Source: RentalHunt.com #282951 Report a problem
    3/30/2013Listed for rent$1,650$1/sqft
    Source: RentalHunt.com #279718 Report a problem
    3/8/2002Sold$235,388$139/sqft
    Source: Public Record Report a problem

    Public tax history

    YearProperty taxesTax assessment
    2025$3,290 +1.1%$35,130 -5.4%
    2024$3,255 +5.5%$37,140 -7.7%
    2023$3,085 -3.2%$40,260 +37.2%
    2022$3,186 $29,350 -2.8%
    2021-- $30,190 +8.1%
    2020$2,961 $27,920 -0.1%
    2019$2,961 +18.5%$27,960 +23.4%
    2018$2,498 $22,660
    2017$2,498 $22,660 +13.3%
    2016-- $20,000
    2015$2,052 $20,000 +12.7%
    2014-- $17,740
    2013-- $17,740 -6.1%
    2012-- $18,890
    2011-- $18,890 -1.3%
    2010-- $19,140
    2009-- $19,140 -0.5%
    2008-- $19,240
    2007-- $19,240 +4.6%
    2006-- $18,400
    2005-- $18,400 +1.5%
    2004-- $18,120
    2003$1,152 +256.9%$18,120 +57.8%
    2002$323 +431.1%$11,480 +1813.3%
    2001$61 $600

    Find assessor info on the county website

    Neighborhood: 80031

    Nearby schools

    GreatSchools rating
    Schools provided by the listing agent
    • Elementary: Cotton Creek
    • Middle: Westlake
    • High: Legacy
    • District: Adams 12 5 Star Schl

    Source: The MLS. This data may not be complete. We recommend contacting the local school district to confirm school assignments for this home.

    Get a cash offer in 3 minutes
    Find out how much your home could sell for in as little as 3 minutes with a no-obligation cash offer.
    Estimated market value
    $534,500
    Get a cash offer in 3 minutes
    Find out how much your home could sell for in as little as 3 minutes with a no-obligation cash offer.
    Estimated market value
    $534,500