Skip main navigation
Sold for $500,000
  • $500,000

    11832 Zenobia Loop, Westminster, CO 80031

    3beds
    1,309sqft
    Single Family Residence
    Built in 2001
    3,840 Square Feet Lot
    $511,100 Zestimate®
    $382/sqft
    $2,744 Estimated rent

    Home value

    $511,100

    $486,000 - $537,000

    $2,744/mo

    Zestimate® history
    Loading
    Loading...

    Owner options

    List your home for rent

    $2,744/mo

    Rent Zestimate®

    Find your next renter with Zillow Rental Manager. Plus, with online applications, you can quickly screen prospective tenants – for free.

    Learn more

    $2,744/mo

    Rent Zestimate®

    Refinance and save

    $3,016/mo

    Est. payment

    Refinancing to a lower rate could help reduce your monthly payments and save thousands over the life of the loan.

    See today's rates

    $3,016/mo

    Est. payment

    Explore your selling options

    Work with a Zillow partner agent

    Leverage their expertise and Zillow's premium Showcase listings to get your home seen by more buyers.

    Get started

    List with your own agent

    Get your home in front of millions of buyers by listing it on Zillow.

    Learn how to do it

    Sell it yourself

    Take full control of how buyers see your home on Zillow by listing For Sale by Owner (FSBO).

    List your home

    What's special

    Spacious trex deckClassic tiled rooftopPrivate havenThoughtfully xeriscaped side yardVersatile loftGenerous primary suiteExpansive deck
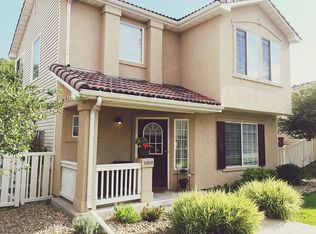
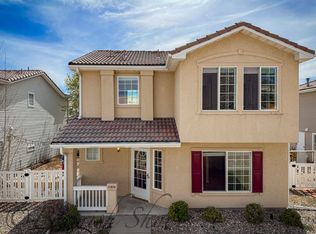
    Framed by charming architectural details — including a classic tiled rooftop and picturesque white picket fencing — this home blends timelessness with everyday ease. Inside, an open-concept floor plan unfolds with new luxury vinyl flooring. The kitchen is both functional and inviting, featuring warm oak cabinetry, durable countertops, a stainless steel refrigerator, and a newly installed dishwasher. A large pantry and direct access to the laundry area — complete with a stackable washer and dryer — add to the home’s practical appeal. Upstairs, a versatile loft provides flexible space for a home office, rec area, and more. The generous primary suite serves as a private haven, complete with an ensuite bath, deep soaking tub and a spacious walk-in closet. Sliding glass doors extend the living space outdoors, connecting effortlessly to the expansive deck. A beautifully landscaped, HOA-maintained front yard and thoughtfully Xeriscaped side yard enhance both convenience and sustainability, while a spacious TREX deck creates a private outdoor retreat. Residents enjoy access to community amenities including a pool and clubhouse — elevating both lifestyle and convenience in this turnkey offering.

    Zillow last checked:

    Listing updated:

    Listed by:

    Nicholas Ulrich 303-909-7441 nick@milehimodern.com,

    Milehimodern

    Bought with:

    Thomas Narvaez, 40023832

    Madison & Company Properties

    Source: REcolorado as distributed by MLS GRID,MLS#: 4856437MLS Logo

    Facts & features

    Interior

    Bedrooms & bathrooms
    • Bedrooms: 3
    • Bathrooms: 3
    • Full bathrooms: 2
    • 1/2 bathrooms: 1
    • Main level bathrooms: 1
    Bedroom
    • Features: Primary Suite
    • Level: Upper
    Bedroom
    • Level: Upper
    Bedroom
    • Level: Upper
    Bathroom
    • Level: Main
    Bathroom
    • Features: En Suite Bathroom, Primary Suite
    • Level: Upper
    Bathroom
    • Level: Upper
    Dining room
    • Level: Main
    Kitchen
    • Level: Main
    Laundry
    • Level: Main
    Living room
    • Level: Main
    Heating
    • Forced Air, Natural Gas
    Cooling
    • Central Air
    Appliances
    • Included: Dishwasher, Disposal, Microwave, Oven, Range, Refrigerator
    • Laundry: In Unit, Laundry Closet
    Features
    • Built-in Features, Ceiling Fan(s), Corian Counters, Eat-in Kitchen, Entrance Foyer, High Ceilings, Open Floorplan, Pantry, Primary Suite, Vaulted Ceiling(s), Walk-In Closet(s)
    • Flooring: Carpet, Laminate, Tile, Vinyl
    • Windows: Double Pane Windows, Window Coverings
    • Has basement: No
    Interior area
    • Total structure area: 1,309
    • Total interior livable area: 1,309 sqft
    • Finished area above ground: 1,309

    Property

    Parking
    • Total spaces: 2
    • Parking features: Concrete, Oversized
    • Attached garage spaces: 2
    Features
    • Levels: Two
    • Stories: 2
    • Patio & porch: Covered, Deck, Front Porch
    • Exterior features: Lighting, Private Yard, Rain Gutters
    • Fencing: Full
    Lot
    • Size: 3,840 sqft
    • Features: Landscaped, Sprinklers In Front, Sprinklers In Rear
    • Residential vegetation: Mixed, Xeriscaping
    Details
    • Parcel number: R0128577
    • Special conditions: Standard

    Construction

    Type & style
    • Home type: SingleFamily
    • Property subtype: Single Family Residence
    Materials
    • Frame, Stucco, Vinyl Siding
    • Foundation: Slab
    • Roof: Concrete
    Condition
    • Year built: 2001

    Utilities & green energy

    • Sewer: Public Sewer
    • Utilities for property: Cable Available, Electricity Connected, Natural Gas Connected, Phone Available

    Community & neighborhood

    Location
    • Region: Westminster
    • Subdivision: Weatherstone

    HOA & financial

    HOA
    • Has HOA: Yes
    • HOA fee: $85 monthly
    • Amenities included: Clubhouse, Pool
    • Services included: Maintenance Grounds
    • Association name: West 117th Master HOA
    • Association phone: 303-457-1444
    • Second HOA fee: $130 monthly
    • Second association name: Ivywood At West 117th HOA
    • Second association phone: 303-457-1444

    Other

    Other facts
    • Listing terms: Cash,Conventional,Other
    • Ownership: Individual
    • Road surface type: Paved

    Price history

    DateEventPrice
    7/9/2026Sold$500,000-2.9%$382/sqft
    Source: REcolorado as distributed by MLS GRID #4856437 Report a problem
    6/5/2026Pending sale$515,000$393/sqft
    Source: REcolorado as distributed by MLS GRID #4856437 Report a problem
    4/22/2026Listed for sale$515,000-1.9%$393/sqft
    Source: REcolorado as distributed by MLS GRID #4856437 Report a problem
    4/22/2022Sold$524,900+176.3%$401/sqft
    Source: Public Record Report a problem
    10/18/2010Sold$190,000-5%$145/sqft
    Source: Public Record Report a problem
    7/14/2010Listed for sale$200,000-3.8%$153/sqft
    Source: Metro Brokers - Team Lassen Real Estate #906528 Report a problem
    12/2/2003Sold$208,000-9.6%$159/sqft
    Source: Public Record Report a problem
    3/8/2002Sold$230,000$176/sqft
    Source: Public Record Report a problem

    Public tax history

    YearProperty taxesTax assessment
    2025$3,230 +1.1%$32,000 -12.4%
    2024$3,195 +11.8%$36,540
    2023$2,858 -3.2%$36,540 +34.4%
    2022$2,951 $27,190 -2.8%
    2021-- $27,970 +10.3%
    2020$2,689 $25,350 -0.2%
    2019$2,689 +20.2%$25,390 +25.2%
    2018$2,236 $20,280
    2017$2,236 $20,280 +17.2%
    2016-- $17,300
    2015$1,775 $17,300 +12.8%
    2014-- $15,340
    2013-- $15,340 -5.4%
    2012-- $16,220
    2011-- $16,220 -0.9%
    2010-- $16,360
    2009-- $16,360 -0.8%
    2008-- $16,490
    2007-- $16,490 +4.1%
    2006-- $15,840
    2005-- $15,840 +2.3%
    2004-- $15,490
    2003$1,004 +210.9%$15,490 +54.9%
    2002$323 +431.1%$10,000 +1566.7%
    2001$61 $600

    Find assessor info on the county website

    Neighborhood: 80031

    Nearby schools

    GreatSchools rating
    Schools provided by the listing agent
    • Elementary: Cotton Creek
    • Middle: Westlake
    • High: Legacy
    • District: Adams 12 5 Star Schl

    Source: REcolorado as distributed by MLS GRID. This data may not be complete. We recommend contacting the local school district to confirm school assignments for this home.

    Get a cash offer in 3 minutes
    Find out how much your home could sell for in as little as 3 minutes with a no-obligation cash offer.
    Estimated market value
    $511,100
    Get a cash offer in 3 minutes
    Find out how much your home could sell for in as little as 3 minutes with a no-obligation cash offer.
    Estimated market value
    $511,100