Wake up every day in a home that’s bright, stylish, and designed for the way you live. At 11816 Zenobia Loop, every detail has been thoughtfully chosen to blend form and function, creating a space that’s as comfortable as it is beautiful. Your daily routine here just feels… better- a little easier, a little brighter, and a lot more enjoyable.
From the moment you walk in, the two-story vaulted living room wraps you in warmth and light, creating a space that feels both open and cozy. In the kitchen, sleek stainless steel appliances, durable Corian countertops, and modern fixtures make meal prep a joy rather than a chore. The airy loft is a flexible retreat—perfect as a home office, reading nook, or creative escape. One bedroom on each level provides ideal separation for privacy and comfort.
Outside, your private, low-maintenance yard is an extension of your living space. Start your mornings with coffee on the patio and take in a quiet moment to start the day. When the weekend rolls around fire up the grill, gather with friends, and enjoy a barbecue with great company.
It’s not just about the home—it’s about the incredible lifestyle waiting for you here, too. You’re only steps away from Whole Foods, Sprouts, charming coffee shops, and amazing dining options. Looking for outdoor adventure? The community pool and park are just around the corner, with access to trails for walking or biking, making it easy to relax, recharge, and stay active.
This home is effortlessly livable, and it won’t last long. Schedule your private tour today before someone else falls in love first!
Sold for $495,000
Zillow last checked:
Listing updated:
Bought with:
Kelli Woodman, 100090044
Kelli R. Corp
Dave Woodman, 40034265
Kelli R. Corp
Source: REcolorado as distributed by MLS GRID,MLS#: 8490812
Price history
| Date | Event | Price |
|---|---|---|
| 4/18/2025 | Sold | $495,000$447/sqft |
Source:  REcolorado as distributed by MLS GRID #8490812 Report a problem REcolorado as distributed by MLS GRID #8490812 Report a problem | ||
| 3/10/2025 | Pending sale | $495,000$447/sqft |
Source: REcolorado as distributed by MLS GRID #8490812 Report a problem | ||
| 2/24/2025 | Listed for sale | $495,000+42.7%$447/sqft |
Source: REcolorado as distributed by MLS GRID #8490812 Report a problem | ||
| 10/17/2019 | Sold | $347,000$313/sqft |
Source: Public Record Report a problem | ||
| 9/15/2019 | Pending sale | $347,000$313/sqft |
Source: LIVE URBAN REAL ESTATE #7039749 Report a problem | ||
| 9/5/2019 | Price change | $347,000-0.9%$313/sqft |
Source: LIVE URBAN REAL ESTATE #7039749 Report a problem | ||
| 8/2/2019 | Price change | $350,000-0.8%$316/sqft |
Source: HomeSmart Realty Group of Colorado #4347005 Report a problem | ||
| 7/26/2019 | Price change | $353,000-0.3%$319/sqft |
Source: HomeSmart Realty Group of Colorado #6473054 Report a problem | ||
| 7/24/2019 | Price change | $354,000-1.7%$319/sqft |
Source: HomeSmart Realty Group of Colorado #6473054 Report a problem | ||
| 7/18/2019 | Pending sale | $360,000$325/sqft |
Source: HomeSmart Realty Group of Colorado #6473054 Report a problem | ||
| 6/29/2019 | Price change | $360,000-1.5%$325/sqft |
Source: HomeSmart Realty Group of Colorado #6473054 Report a problem | ||
| 6/4/2019 | Listed for sale | $365,500+78.7%$330/sqft |
Source: HomeSmart Realty Group of Colorado #6473054 Report a problem | ||
| 10/22/2012 | Sold | $204,500-2.6%$185/sqft |
Source: Public Record Report a problem | ||
| 7/27/2012 | Listed for sale | $210,000+11.8%$190/sqft |
Source: Wright Kingdom, Inc #687540 Report a problem | ||
| 1/9/2002 | Sold | $187,757$169/sqft |
Source: Public Record Report a problem | ||
Nearby homes
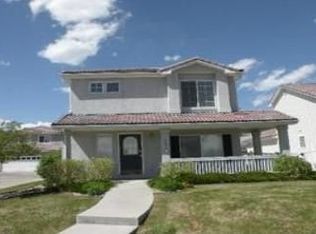
- $461,1003 bd3 ba1.3k sqft11814 Zenobia Loop, Westminster, CO 80031Off Market
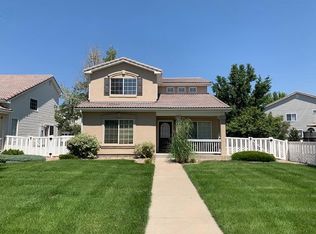
- $500,9003 bd3 ba1.7k sqft11818 Zenobia Loop, Westminster, CO 80031Off Market
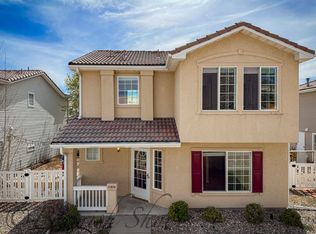
- $528,0003 bd3 ba1.8k sqft11836 Zenobia Loop, Westminster, CO 80031Off Market

- $490,0003 bd3 ba1.5k sqft11834 Zenobia Loop, Westminster, CO 80031Off Market
Get a cash offer in 3 minutes
Find out how much your home could sell for in as little as 3 minutes with a no-obligation cash offer.
Estimated market value
$474,800
