Welcome to this stunning west Englewood home with a backyard oasis that is an entertainers dream! With it's sleek updates and meticulously maintained property this 3 bed and 2 bathroom offers a turnkey home close to everything!
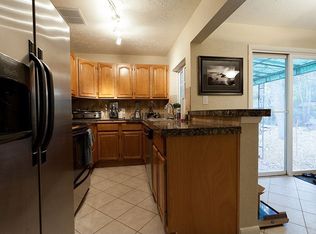
True pride in ownership can be found in every space both inside and out. The recently updated kitchen boasts all LG stainless steel appliances including a gas range and a farmhouse sink. The newly renovated lower level flows seamlessly with a workout area, large bedroom, full bath and an impressive laundry room. Brand new flooring and paint throughout the entire level! Downstairs you will also find a finished storage space that doubles as an oversized walk-in closet with hanging racks and shelving.
Escape to the expansive backyard retreat with low-maintenance decking and a pergola that sparkles day and night. With the included hanging lights and gas grill this makes for a truly special place to gather with family and friends. In addition, the yard features two large custom raised garden beds with its own water line and vegetable plants in abundance! Perched in the back of the property the garden is a wonderful place to sit and enjoy the outdoor space.
The perfectly centralized location puts the DTC at 12 minutes, the Oxford Lightrail Station at only 5 minutes as well as the charming shops and restaurants of Downtown Littleton only 10 minutes away. Excellent walkability to the elementary school and multiple parks down the nearby Southwest Greenbelt. Sprouts and ACE Hardware are also nearby for everyday convenience.
Get ready for plenty of backyard bbq's and call this move-in ready Englewood gem your own!
*New exterior paint, newer roof, all appliances less than 4 years old, main level hardwood floors, completely renovated kitchen/main bath/entire basement*
For sale
$515,000
4631 S Bannock Street, Englewood, CO 80110
3beds
1,568sqft
:
Get pre-qualified$3,182/mo
Single Family Residence
Built in 1950
7,623 Square Feet Lot
$-- Zestimate®
$328/sqft
$-- HOA
What's special
- 25 days |
- 1,804 |
- 181 |
Zillow last checked:
Listing updated:
Listed by:
Gifford Dudley 303-356-3947 g.dudley@att.net,
Coldwell Banker Realty 24,
Trish Dudley 303-995-7377,
Coldwell Banker Realty 24
Source: REcolorado as distributed by MLS GRID,MLS#: 3115811
Facts & features
Interior
Bedrooms & bathrooms
- Bedrooms: 3
- Bathrooms: 2
- Full bathrooms: 1
- 3/4 bathrooms: 1
- Main level bathrooms: 1
- Main level bedrooms: 2
Bedroom
- Features: Primary Suite
- Level: Main
- Area: 117.12 Square Feet
- Dimensions: 9.6 x 12.2
Bedroom
- Level: Main
- Area: 92.82 Square Feet
- Dimensions: 10.2 x 9.1
Bedroom
- Description: Non-Conforming
- Level: Basement
- Area: 137.86 Square Feet
- Dimensions: 11.3 x 12.2
Bathroom
- Level: Main
- Area: 32.38 Square Feet
- Dimensions: 6.11 x 5.3
Bathroom
- Level: Basement
- Area: 31.11 Square Feet
- Dimensions: 5.1 x 6.1
Bonus room
- Level: Basement
- Area: 232.53 Square Feet
- Dimensions: 10.11 x 23
Dining room
- Level: Main
- Area: 1435.94 Square Feet
- Dimensions: 12.2 x 117.7
Kitchen
- Level: Main
- Area: 80.04 Square Feet
- Dimensions: 6.11 x 13.1
Laundry
- Level: Basement
Living room
- Level: Main
- Area: 218.09 Square Feet
- Dimensions: 11.3 x 19.3
Heating
- Forced Air
Cooling
- Evaporative Cooling
Appliances
- Included: Dishwasher, Disposal, Dryer, Oven, Refrigerator, Self Cleaning Oven, Washer
- Laundry: In Unit
Features
- Ceiling Fan(s)
- Flooring: Vinyl
- Basement: Full
Interior area
- Total structure area: 1,568
- Total interior livable area: 1,568 sqft
- Finished area above ground: 856
- Finished area below ground: 710
Property
Parking
- Total spaces: 1
- Parking features: Garage - Attached
- Attached garage spaces: 1
Features
- Levels: One
- Stories: 1
Lot
- Size: 7,623 Square Feet
- Features: Level
Details
- Parcel number: 032006943
- Special conditions: Standard
Construction
Type & style
- Home type: SingleFamily
- Property subtype: Single Family Residence
Materials
- Wood Siding
- Roof: Composition
Condition
- Year built: 1950
Utilities & green energy
- Sewer: Public Sewer
- Water: Public
- Utilities for property: Cable Available, Electricity Connected
Community & HOA
Community
- Security: Smoke Detector(s)
- Subdivision: Englewood
HOA
- Has HOA: No
Location
- Region: Englewood
Financial & listing details
- Price per square foot: $328/sqft
- Tax assessed value: $458,800
- Annual tax amount: $2,446
- Date on market: 7/10/2026
- Listing terms: Cash,Conventional,FHA,VA Loan
- Exclusions: Sellers Personal Property, Microwave Oven, Refrigerator In Garage
- Ownership: Individual
- Electric utility on property: Yes
- Road surface type: Paved
Estimated market value
Not available
Estimated sales range
Not available
Not available
Price history
| Date | Event | Price |
|---|---|---|
| 7/10/2026 | Listed for sale | $515,000+88.6%$328/sqft |
Source:  REcolorado as distributed by MLS GRID #3115811 Report a problem REcolorado as distributed by MLS GRID #3115811 Report a problem | ||
| 9/3/2015 | Sold | $273,000+21.3%$174/sqft |
Source: Public Record Report a problem | ||
| 3/22/2007 | Sold | $225,000+33.9%$143/sqft |
Source: Public Record Report a problem | ||
| 6/2/2000 | Sold | $168,000+41.2%$107/sqft |
Source: Public Record Report a problem | ||
| 10/10/1997 | Sold | $119,000$76/sqft |
Source: Public Record Report a problem | ||
Public tax history
| Year | Property taxes | Tax assessment |
|---|---|---|
| 2025 | $2,606 +13.4% | $28,675 -12.3% |
| 2024 | $2,299 +18.1% | $32,683 -11% |
| 2023 | $1,947 +0.4% | $36,720 +37.4% |
| 2022 | $1,939 | $26,730 -2.8% |
| 2021 | -- | $27,499 +9.2% |
| 2020 | $1,849 +11.9% | $25,176 |
| 2019 | $1,652 | $25,176 +19.2% |
| 2018 | $1,652 +0.9% | $21,125 |
| 2017 | $1,637 | $21,125 +20.5% |
| 2016 | -- | $17,528 |
| 2015 | -- | $17,528 +10.4% |
| 2014 | $1,184 +2.5% | $15,872 -1.5% |
| 2013 | $1,155 | $16,120 |
| 2012 | -- | $16,120 |
| 2011 | $1,048 +1.1% | $16,120 -4.6% |
| 2010 | $1,037 +17.9% | $16,900 |
| 2009 | $879 | $16,900 +17.8% |
| 2008 | -- | $14,352 |
| 2007 | -- | $14,352 +2.8% |
| 2006 | -- | $13,961 |
| 2005 | -- | $13,961 -1.1% |
| 2002 | $875 +13.5% | $14,120 +19.7% |
| 2001 | $771 | $11,800 |
Find assessor info on the county website
Monthly payment
Est. payment
Payment breakdown
Explore the cost of this home by adjusting the details. Changes won't be saved.Climate risks
Neighborhood: Belleview-Cornerstone Park
Nearby schools
GreatSchools rating
- 5/10Clayton Elementary SchoolGrades: K-6Distance: 0.1 mi
- 1/10Englewood Middle SchoolGrades: 7-8Distance: 1.1 mi
- 4/10Englewood High SchoolGrades: 9-12Distance: 1.1 mi
Schools provided by the listing agent
- Elementary: Clayton
- Middle: Englewood
- High: Englewood
- District: Englewood 1
Source: REcolorado as distributed by MLS GRID. This data may not be complete. We recommend contacting the local school district to confirm school assignments for this home.
- $513,2003 bd1 ba1.2k sqft4621 S Bannock St, Englewood, CO 80110Off Market
- $471,9004 bd2 ba1.7k sqft4641 S Bannock St, Englewood, CO 80110Off Market

- $555,5004 bd2 ba1.6k sqft4611 S Bannock St, Englewood, CO 80110Off Market
- $554,8004 bd2 ba1.6k sqft4651 S Bannock St, Englewood, CO 80110Off Market

- $440,0002 bd1 ba780 sqft4630 S Cherokee St, Englewood, CO 80110Off Market
- $446,8003 bd1 ba888 sqft4620 S Cherokee St, Englewood, CO 80110Off Market
- $556,3004 bd2 ba1.7k sqft4630 S Bannock St, Englewood, CO 80110Off Market
- $518,0003 bd2 ba1.2k sqft4640 S Cherokee St, Englewood, CO 80110Sold
A local agent can set up tours, give advice and negotiate with sellers.
Similar homes
- $559,0003 bd2 ba1.2k sqft3791 S Huron Street, Englewood, CO 80110For Sale
 MLS ID #5618041, Tyler Bulmer, Compass - Denver. REcolorado as distributed by MLS GRID
 - $489,9003 bd1 ba2.2k sqft2940 W Saratoga Avenue, Englewood, CO 80110For Sale
 MLS ID #4996252, Heather Maddox, Coldwell Banker Realty 44. REcolorado as distributed by MLS GRID
 - $565,0004 bd3 ba2.2k sqft3196 W Tufts Avenue, Englewood, CO 80110For Sale
 MLS ID #5277087, Jennifer White, Keller Williams Real Estate LLC. REcolorado as distributed by MLS GRID
 - $575,0003 bd2 ba1.6k sqft3009 S Elati Street, Englewood, CO 80110For Sale
 MLS ID #4778952, Sheila Gossen, HomeSmart. REcolorado as distributed by MLS GRID
 - $519,9003 bd1 ba1k sqft3000 S Corona Street, Englewood, CO 80113For SaleMLS ID #5717386, Holly Walker, RE/MAX Professionals. REcolorado as distributed by MLS GRID
- $475,0003 bd1 ba947 sqft2045 S Hooker Circle, Denver, CO 80219For SaleMLS ID #9979964, Veronica Trotta, Real Broker, LLC DBA Real. REcolorado as distributed by MLS GRID
- $600,0003 bd2 ba1.7k sqft6760 S Foresthill Street, Littleton, CO 80120For SaleMLS ID #5875258, Diane Kreider, RE/MAX of Cherry Creek. REcolorado as distributed by MLS GRID
- $509,9002 bd2 ba947 sqft1819 S Madison Street, Denver, CO 80210For SaleMLS ID #4911295, Rebecca Atencio, Keller Williams Realty Downtown LLC. REcolorado as distributed by MLS GRID
- $539,9994 bd2 ba2.1k sqft875 S Quivas Street, Denver, CO 80223For SaleMLS ID #8544957, Peggy Dursthoff, HomeSmart. REcolorado as distributed by MLS GRID
- $525,0003 bd2 ba1.2k sqft1247 N Stuart Street, Denver, CO 80204For SaleMLS ID #9811438, Ashley Tate, Thrive Real Estate Group. REcolorado as distributed by MLS GRID
- $575,0004 bd2 ba1.9k sqft121 S Chase Street, Denver, CO 80226For SaleMLS ID #9221494, Laura Seitz, Compass - Denver. REcolorado as distributed by MLS GRID
- $525,0004 bd2 ba1.4k sqft3230 Magnolia Street, Denver, CO 80207For SaleMLS ID #2099104, Kelly Redpath, Coldwell Banker Realty 18. REcolorado as distributed by MLS GRID
- $500,0004 bd2 ba1.8k sqft11931 E Hawaii Circle, Aurora, CO 80012For SaleMLS ID #9505326, Melissa Bollacker, Your Castle Real Estate Inc. REcolorado as distributed by MLS GRID
- $460,0003 bd2 ba1.1k sqft1850 S Raritan Street, Denver, CO 80223For SaleMLS ID #8619184, Kari Ostby, Coldwell Banker Realty 54. REcolorado as distributed by MLS GRID
- $587,0004 bd3 ba2k sqft2023 S Tennyson Street, Denver, CO 80219For SaleMLS ID #4500264, Connie G. Hensley, RE/MAX Professionals. REcolorado as distributed by MLS GRID
- $515,0003 bd2 ba1.2k sqft1970 Quebec Street, Denver, CO 80220For SaleMLS ID #9701526, Zaynab Sepahi, ZBell, LLC. REcolorado as distributed by MLS GRID
- $475,0003 bd2 ba1.2k sqft44 Julian Street, Denver, CO 80219For SaleMLS ID #7039472, Sonia Shakeshaft, RE/MAX Professionals. REcolorado as distributed by MLS GRID
- $500,0003 bd2 ba1.2k sqft4416 S Vivian Way, Morrison, CO 80465For SaleMLS ID #8686585, Nicole Neuschaefer, HomeSmart. REcolorado as distributed by MLS GRID
- $489,0003 bd1 ba1.1k sqft556 S Canosa Court, Denver, CO 80219For SaleMLS ID #5411248, Shelby Sampson, The Agency - Denver. REcolorado as distributed by MLS GRID
- $750,0003 bd2 ba1.7k sqft2340 S Franklin Street, Denver, CO 80210For SaleMLS ID #7876239, Mark Kruse, RE/MAX Alliance. REcolorado as distributed by MLS GRID
