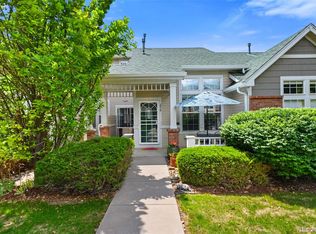
Spacious and bright, 2000+ square foot, three-story townhome with two bedrooms upstairs. a large, finished basement, updated kitchen, two car garage, air conditioning, back patio and detached studio workspace. The home is centrally located between Denver and the foothills and is across the street from the beautiful lake and walking trails at the 132-acre Belmar Park. Also, walking distance to public library, shops, restaurants, movie theater and groceries. Dog or cat friendly (one adult pet welcome). Two bedrooms are located upstairs. The master includes a large, bedroom with walk-in and wall closets, a 5-piece bathroom and French doors that open above the private patio off the kitchen. The large, second bedroom has its own full bathroom. The fully finished basement houses a large open room with big closet, window and full bathroom. The main floor family room features large windows, vaulted ceilings, modern lighting and a gas fireplace; dining area; laundry room (washer/dryer included) with a 1/2 bath that leads to the 2 car attached garage. The open kitchen has been updated with vinyl plank floors, ample cabinet space, quality appliances and sliding glass door with new vertical shades, that leads to a private patio and a separate, detached office space. The community Home Owners Association manages all snow removal and landscaping. 1. The TENANT agrees to pay the LANDLORD as rent for the premises the sum of $2800 per month for a TWELVE-month period. Should the monthly payment be delinquent and not received by the LANDLORD within seven calendar days of the due date, TENANT shall pay to the LANDLORD an amount of $100.00 per day for each day beyond the original due date until such total monthly rental payment is received by the LANDLORD. 2. The TENANT further agrees to maintain the premises in a clean and sanitary condition, and in order to guarantee to the LANDLORD the surrender of said premises in good order and repair, the TENANT will provide the sum of $2,800 as a security deposit to be returned to the TENANT at the expiration of the term of the lease if the possession of said premises be delivered to the LANDLORD in such condition. 3. The LANDLORD shall pay HOA Dues, trash service and water, and all real property taxes and shall further BE RESPONSIBLE for all insurance premiums insuring the improvements at the above-described address. The TENANT shall pay for all utilities, cable and internet, used on the premises throughout the term of the lease as well as for nominal repairs (such as light bulbs and batteries) and for any insurance premiums for any personal property on the premises or parking areas. TENANT is responsible for biannual change out of LANDLORD provided furnace filters. 4. ONE, adult (9-months or older) dog or cat is allowed on the premises, only with the Owner's permission and if the Tenant agrees to the following terms and conditions: -MONTHLY PET FEE: $50 monthly fee (in addition to monthly rent) -PET DEPOSIT: $500 one-time deposit payment made at lease signing (in addition to rental security deposit). Tenant agrees to pay for the immediate repair of any damage, loss, or expense caused by their pet, and in addition, they agree to pay an additional $500 increase security/cleaning deposit, which, if necessary, may be used for cleaning, repairs or delinquent rent when Tenant vacates. This added deposit, or what remains of it if/when pet damages have been assessed, will be returned to the Tenant if no damage has occurred or if the Tenant no longer has their pet. 5. LANDLORD recommends that TENANT have renter's insurance to cover costs for personal property. If TENANT is a pet owner, LANDLORD requires that TENANT have renter's insurance to cover liability due to any potential injury on the property caused by said pet. Proof of said renter's policy will need to be provided to LANDLORD. 6. TENANT shall allow infrequent access to the LANDLORD to the property for the purpose of repairs, emergencies and inspecting said property and showing property to prospective lessees or purchasers at the end of the lease. Such request (s) will be made by LANDLORD at least twenty-four (24) hours in advance of proposed property showing. 7. TENANT shall have exclusive use of two parking spaces in the attached garage. The parking spaces adjacent to this townhome are "visitor" places only and may not be used by the TENANT on a continuing basis. Extra cars may be parked along Yarrow Street according to availability. 8. No portion of the leased premises may be sublet during the term of the lease without the written consent of the LANDLORD to such subletting. 9. TENANT will only use the premises as a residence. The premises shall not be used to carry on any type of business or trade without prior written consent of the LANDLORD. 10. TENANT understands and agrees to abide by the covenants and rules set forth by the "Belmar Commons" Homeowners' Association." Non-compliance by the TENANT with said covenants and rules may result in eviction of the TENANT from said premises. 11. No smoking, vaping or marijuana use allowed inside the property. 12. The TENANT promises and agrees that if default be made in the payment of rents or in the performance of any other conditions, that the lease can terminated at the election of the LANDLORD, and the TENANT will immediately surrender and deliver up possession of the leased premises to the LANDLORD.
This property is not currently displayed as for sale or rent on Zillow. This may be different from what's on other websites or public sources.