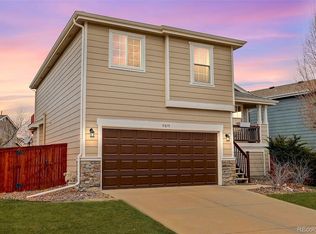
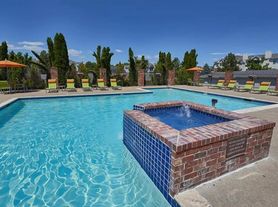
Welcome home to this spacious brick ranch-style home in the desirable Cherry Knolls neighborhood, situated on a beautifully landscaped 1/3-acre lot. Available for a minimum 12-month lease, with water and yard care included in the rent. The main level features refinished hardwood floors, fresh interior paint, three bedrooms and two bathrooms. The updated kitchen offers refaced cabinetry, an induction cooktop, newer dishwasher, wall oven with air-fryer functionality, garden windows, and plenty of natural light. Three ductless mini-split systems provide efficient heating and cooling, while two wood-burning fireplaces add warmth and character and baseboard heat offers cost efficient coziness. The finished basement provides even more living space with an additional bedroom and bathroom, large family room, laundry area, and ample storage. A bright sunroom overlooks the expansive backyard with mountain views and provides a great space to relax year-round. The professionally landscaped yard features mature trees, raised garden beds, upgraded irrigation, a storage shed, dog run, and chicken coop. An oversized garage and large driveway provide plenty of additional parking and storage. Located in the established Cherry Knolls neighborhood with convenient access to Big Dry Creek Trail, High Line Canal, parks, shopping, restaurants, grocery stores, DTC, downtown Denver, and the mountains. Cherry Knolls Swim Club is also just a short walk away with separate membership available. Inquire today to schedule your private showing!
House for rent
Singlefamily
Available now
Cats, dogs OK
In unit laundry
2 Attached garage spaces parking
Baseboard
What's special
Mature treesRaised garden bedsStorage shedChicken coopOversized garageAmple storageUpgraded irrigation
- 20 hours |
- -- |
- -- |
Zillow last checked:
Listing updated:
Travel times

Let’s turn your rent into credit progress
Build credit history with every on-time payment and get credit for the payment you’re already making.
Facts & features
Interior
Bedrooms & bathrooms
- Bedrooms: 4
- Bathrooms: 3
- Full bathrooms: 1
- 3/4 bathrooms: 2
Heating
- Baseboard
Appliances
- Included: Dryer, Washer
- Laundry: In Unit
Features
- Has basement: Yes
Interior area
- Total interior livable area: 2,611 sqft
Property
Parking
- Total spaces: 2
- Parking features: Attached, Garage
- Has attached garage: Yes
- Details: Contact manager
Features
- Exterior features: Basement
- Has private pool: Yes
- Pool features: Pool
Details
- Additional structures: Garage(s)
- Parcel number: 207725109010
Construction
Type & style
- Home type: SingleFamily
- Property subtype: SingleFamily
Condition
- Year built: 1962
Utilities & green energy
- Utilities for property: Water
Community & HOA
Community
- Features: Pool
Location
- Region: Centennial
Financial & listing details
- Lease term: 12 Months
Nearby apartments for rent
Price history
| Date | Event | Price |
|---|---|---|
| 10/8/2026 | Listed for rent | $3,500$1/sqft |
Source: REcolorado as distributed by MLS GRID #7349858 Report a problem | ||
| 10/8/2026 | Listing removed | $723,000$277/sqft |
Source: eXp Realty #6214637 Report a problem | ||
| 10/4/2026 | Price change | $723,000-0.3%$277/sqft |
Source: eXp Realty #6214637 Report a problem | ||
| 9/20/2026 | Price change | $725,000-4.6%$278/sqft |
Source: eXp Realty #6214637 Report a problem | ||
| 9/10/2026 | Price change | $760,000-1.3%$291/sqft |
Source: eXp Realty #6214637 Report a problem | ||
| 9/1/2026 | Price change | $770,000-3.7%$295/sqft |
Source: eXp Realty #6214637 Report a problem | ||
| 8/20/2026 | Price change | $799,500-2.7%$306/sqft |
Source: eXp Realty #6214637 Report a problem | ||
| 8/5/2026 | Listed for sale | $822,000+77.7%$315/sqft |
Source: eXp Realty #6214637 Report a problem | ||
| 6/14/2017 | Sold | $462,500-0.5%$177/sqft |
Source: Public Record Report a problem | ||
| 6/7/2017 | Pending sale | $465,000+78.2%$178/sqft |
Source: Denver Tech Center #7425551 Report a problem | ||
| 8/30/2011 | Sold | $261,000$100/sqft |
Source: Public Record Report a problem | ||