Move In Ready Opportunity for this lovely 4bd/3ba ranch home *Woodmar Village neighborhood *Offering many upgrades *Highly livable floorplan with improvements throughout, hardwood floors on main level, woodburning fireplace *Uncommonly large, nearly quarter acre fenced lot *Newer, low maintenance James Hardie board siding *Thoughtfully updated over recent years, including upgraded windows and egress window *Fully equipped kitchen, beautiful granite countertops, tiled backsplash, with stainless steel appliances included *3 main level bedrooms, including the primary suite that opens to a back deck *Large full basement space with rec room, bonus area, 2nd primary /conforming 4th bedroom, full bath +walk in closet *Front loader washer/dryer included *2 Car attached garage, 220v EV charger circuit +floor drain *Solar equipped, Seller paid, No lease *New concrete front patio, driveway and garage *RV space *Roof replaced 2024, Low radon test, good sewer scope, two large storage sheds, auto sprinkler system front & rear, whole house fan +central AC *Great walkable Littleton location, many area parks, library, schools and trails nearby *Enjoy how close to Clement Park, Southwest Plaza, Trader Joe’s, Tony’s Market, numerous medical facilities, restaurants and conveniences *Come make this your wonderful new home!
For sale
$609,500
6528 S Cody Way, Littleton, CO 80123
4beds
2,058sqft
Single Family Residence
Built in 1973
10,019 Square Feet Lot
$-- Zestimate®
$296/sqft
$-- HOA
What's special
- 28 days
- 1,356
- 167
Zillow last checked:
Listing updated:
Listed by:
Sean Mahoney 303-353-0030 seanbmah@pobox.com,
Berkshire Hathaway HomeServices RE of the Rockies
Source: REcolorado as distributed by MLS GRID,MLS#: 2710810
Facts & features
Interior
Bedrooms & bathrooms
- Bedrooms: 4
- Bathrooms: 3
- Full bathrooms: 3
- Main level bathrooms: 2
- Main level bedrooms: 3
Bedroom
- Description: Main Level Primary, Slider Opens To Deck
- Features: Primary Suite
- Level: Main
Bedroom
- Description: Main Level With Ceiling Fan
- Level: Main
Bedroom
- Description: Main Level With Ceiling Fan
- Level: Main
Bedroom
- Description: Lower Level 2nd Primary +walk-In ( Egress )
- Features: Primary Suite
- Level: Basement
Bathroom
- Description: Updated Primary Full Bath
- Features: Primary Suite
- Level: Main
Bathroom
- Description: Updated Fill Bath
- Level: Main
Bathroom
- Description: Updated Full Bath, Adjacent To Laundry
- Features: Primary Suite
- Level: Basement
Bonus room
- Description: Additional Space For Office/Craft Room
- Level: Basement
Dining room
- Description: Opens To Back Slider And Kitchen
- Level: Main
Family room
- Description: Large Space For Media/Game/Rec Room
- Level: Basement
Kitchen
- Description: Updated, Stainless Appliances, Slab Granite
- Level: Main
Laundry
- Description: Front Loader Washer/Dryer Included
- Level: Basement
Living room
- Description: Large Front Window, Woodburning Fireplace
- Level: Main
Utility room
- Description: Storage
- Level: Basement
Heating
- Forced Air, Natural Gas, Solar
Cooling
- Attic Fan, Central Air
Appliances
- Included: Dishwasher, Disposal, Dryer, Gas Water Heater, Microwave, Oven, Range, Refrigerator, Washer
- Laundry: In Unit
Features
- Ceiling Fan(s), Granite Counters, High Speed Internet, Primary Suite, Smart Thermostat, Smoke Free, Walk-In Closet(s)
- Flooring: Carpet, Tile, Wood
- Windows: Double Pane Windows, Window Coverings
- Basement: Finished,Full
- Number of fireplaces: 1
- Fireplace features: Living Room, Wood Burning
Interior area
- Total structure area: 2,058
- Total interior livable area: 2,058 sqft
- Finished area above ground: 1,029
- Finished area below ground: 1,029
Property
Parking
- Total spaces: 2
- Parking features: Concrete
- Attached garage spaces: 2
Features
- Levels: One
- Stories: 1
- Entry location: Ground
- Patio & porch: Covered, Front Porch, Patio
- Fencing: Full
Lot
- Size: 10,019 Square Feet
- Features: Cul-De-Sac, Greenbelt, Level, Sprinklers In Front, Sprinklers In Rear
Details
- Parcel number: 111616
- Zoning: P-D
- Special conditions: Standard
Construction
Type & style
- Home type: SingleFamily
- Architectural style: Traditional
- Property subtype: Single Family Residence
Materials
- Brick, Cement Siding, Frame
- Foundation: Slab
- Roof: Composition
Condition
- Updated/Remodeled
- Year built: 1973
Details
- Builder model: renovated ranch
Utilities & green energy
- Electric: 110V, 220 Volts, 220 Volts in Garage
- Sewer: Public Sewer
- Water: Public
- Utilities for property: Cable Available, Electricity Connected, Internet Access (Wired), Natural Gas Connected, Phone Available
Community & HOA
Community
- Security: Carbon Monoxide Detector(s), Smart Locks, Smoke Detector(s)
- Subdivision: Woodmar Village
HOA
- Has HOA: No
Location
- Region: Littleton
Financial & listing details
- Price per square foot: $296/sqft
- Tax assessed value: $573,293
- Annual tax amount: $3,739
- Date on market: 10/16/2026
- Listing terms: Cash,Conventional,FHA,VA Loan
- Exclusions: None
- Ownership: Individual
- Electric utility on property: Yes
- Road surface type: Paved
Estimated market value
Not available
Estimated sales range
Not available
Not available
Price history
| Date | Event | Price |
|---|---|---|
| 10/16/2026 | Listed for sale | $609,500+58.3%$296/sqft |
Source:  REcolorado as distributed by MLS GRID #2710810 Report a problem | ||
| 9/7/2017 | Sold | $385,000$187/sqft |
Source: Public Record Report a problem | ||
| 7/31/2017 | Price change | $385,000-2.5%$187/sqft |
Source: WESTSTAR MANAGEMENT CORP #5137071 Report a problem | ||
| 7/8/2017 | Listed for sale | $395,000+54.9%$192/sqft |
Source: WESTSTAR MANAGEMENT CORP #5137071 Report a problem | ||
| 5/1/2017 | Sold | $255,000+27.5%$124/sqft |
Source: Public Record Report a problem | ||
| 8/18/2011 | Listing removed | $200,000$97/sqft |
Source: Assist-2-Sell We Sell Colorado #855371 Report a problem | ||
| 8/7/2011 | Listed for sale | $200,000-2.4%$97/sqft |
Source: Assist-2-Sell We Sell Colorado #855371 Report a problem | ||
| 4/9/2010 | Sold | $205,000+2.5%$100/sqft |
Source: Public Record Report a problem | ||
| 2/27/2010 | Price change | $200,000-9%$97/sqft |
Source: Assist2Sell Real Estate Professionals #855371 Report a problem | ||
| 1/30/2010 | Price change | $219,900-2.2%$107/sqft |
Source: Home Real Estate #831411 Report a problem | ||
| 1/23/2010 | Price change | $224,900-1.7%$109/sqft |
Source: Home Real Estate #831411 Report a problem | ||
| 12/19/2009 | Price change | $228,900-2.6%$111/sqft |
Source: Home Real Estate #831411 Report a problem | ||
| 11/22/2009 | Listed for sale | $234,900$114/sqft |
Source: Home Real Estate #831411 Report a problem | ||
Public tax history
| Year | Property taxes | Tax assessment |
|---|---|---|
| 2025 | $3,656 +0% | $35,831 -4% |
| 2024 | $3,655 +14.7% | $37,315 |
| 2023 | $3,187 -1.3% | $37,315 +16.8% |
| 2022 | $3,228 +17.5% | $31,954 -2.8% |
| 2021 | $2,748 | $32,873 +17.2% |
| 2020 | $2,748 +1.3% | $28,047 |
| 2019 | $2,714 +33% | $28,047 +37.7% |
| 2018 | $2,041 | $20,370 |
| 2017 | $2,041 +30.5% | $20,370 +25% |
| 2016 | $1,564 | $16,291 |
| 2015 | $1,564 +6.1% | $16,291 +11.7% |
| 2014 | $1,474 -3.9% | $14,586 |
| 2013 | $1,535 +1.9% | $14,586 -4.9% |
| 2012 | $1,506 +7.1% | $15,332 |
| 2011 | $1,406 +0.1% | $15,332 +6.4% |
| 2010 | $1,405 -5% | $14,410 |
| 2009 | $1,480 +0.4% | $14,410 -4.8% |
| 2008 | $1,474 -5.3% | $15,130 |
| 2007 | $1,557 -5.2% | $15,130 -11.2% |
| 2006 | $1,642 +11.7% | $17,040 +14.1% |
| 2005 | $1,471 +8.3% | $14,930 |
| 2004 | $1,358 +5.4% | $14,930 |
| 2003 | $1,288 +1.7% | $14,930 +6.9% |
| 2002 | $1,267 +18.4% | $13,960 +29.7% |
| 2001 | $1,071 +4.1% | $10,760 |
| 2000 | $1,028 | $10,760 |
Find assessor info on the county website
Monthly payment
Est. payment
Payment breakdown
Explore the cost of this home by adjusting the details. Changes won't be saved.Climate risks
Neighborhood: 80123
Nearby schools
Schools provided by the listing agent
- Elementary: Stony Creek
- Middle: Summit Ridge
- High: Dakota Ridge
- District: Jefferson County R-1
Source: REcolorado as distributed by MLS GRID. This data may not be complete. We recommend contacting the local school district to confirm school assignments for this home.

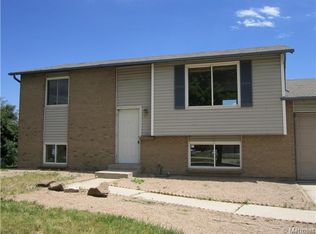
Similar homes
- $620,0005 bd3 ba2.2k sqft6232 S Dover Street, Littleton, CO 80123For Sale

 MLS ID #6845353, Kathy Recker, RE/MAX Synergy. REcolorado as distributed by MLS GRID
- $609,9004 bd3 ba2.2k sqft9299 W Weaver Drive, Littleton, CO 80123For Sale
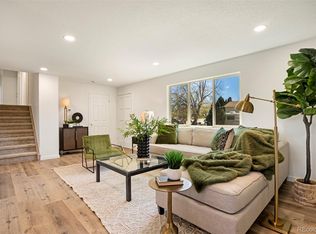 MLS ID #1654709, Julie Maeda, Guardian Real Estate Group. REcolorado as distributed by MLS GRID
- $--3 bd4 ba1.6k sqft9162 W Arbor Ave, Littleton, CO 80123Auction
 Auction.com 2
- $550,0004 bd2 ba2k sqft9372 W Coal Mine Avenue, Littleton, CO 80123For Sale
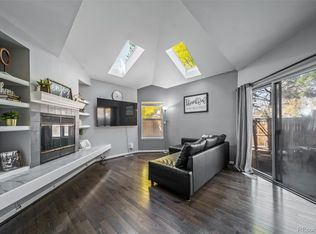 MLS ID #4898825, Dossie Haiskey, Realty One Group Premier. REcolorado as distributed by MLS GRID
- $635,0003 bd3 ba2.4k sqft6566 S Ammons Court, Littleton, CO 80123For SaleMLS ID #6121199, Shelby Schulz, Sterling Real Estate Group Inc. REcolorado as distributed by MLS GRID
- $659,9004 bd3 ba2k sqft6241 W Arbor Avenue, Littleton, CO 80123For SaleMLS ID #4285004, Janet Frederick, RE/MAX Professionals. REcolorado as distributed by MLS GRID
- $599,0005 bd2 ba2.1k sqft6517 W Arbor Dr, Littleton, CO 80123For Sale
 MLS ID #1069530, Michael Watters, milehimodern - Boulder. IRES as distributed by MLS GRID
- $599,0003 bd3 ba1.8k sqft9143 W Arbor Avenue, Littleton, CO 80123For SaleMLS ID #5903742, Jay Pakala, Full Circle Realty CO. REcolorado as distributed by MLS GRID
- $619,0004 bd3 ba2.3k sqft7048 S Flower Court, Littleton, CO 80128For SaleMLS ID #7820113, Michelle McDonald, Coldwell Banker Realty 24. REcolorado as distributed by MLS GRID
- $540,0004 bd3 ba2k sqft6327 S Johnson Street, Littleton, CO 80123For SaleMLS ID #9970901, Pamela Subry, RE/MAX Northwest Inc. REcolorado as distributed by MLS GRID
- $559,0003 bd3 ba2.2k sqft9357 W Brittany Avenue, Littleton, CO 80123For SaleMLS ID #8863614, Ross Vigliotti, HQ Homes. REcolorado as distributed by MLS GRID
- $725,0005 bd3 ba2.5k sqft6478 S Yukon Street, Littleton, CO 80123For SaleMLS ID #2390296, Scott Thomas, Equity Properties, LLC. REcolorado as distributed by MLS GRID
- $599,0004 bd3 ba2.5k sqft10060 W Fremont Avenue, Littleton, CO 80127For SaleMLS ID #7048910, Nicole Pominville, Compass - Denver. REcolorado as distributed by MLS GRID
- $599,9003 bd3 ba1.7k sqft9131 W Nichols Drive, Littleton, CO 80128For SaleMLS ID #1749677, Kim Kronenberger, RE/MAX Professionals. REcolorado as distributed by MLS GRID
- $585,0004 bd3 ba2.1k sqft7533 W Ottawa Place, Littleton, CO 80128For SaleMLS ID #5646564, Chadwick V.R. Williams, Denver Real Estate Professionals. REcolorado as distributed by MLS GRID
- $575,0004 bd3 ba2.2k sqft6414 S Lee Court, Littleton, CO 80127For SaleMLS ID #5467860, Angel Pedemonte, Megastar Realty. REcolorado as distributed by MLS GRID
- $625,0004 bd2 ba2.1k sqft7327 S Carr Court, Littleton, CO 80128For SaleMLS ID #8959324, Kate Kazell, West and Main Homes. REcolorado as distributed by MLS GRID
