6 true bedrooms, 3 car garage, refinished hardwood floors, and a great backyard for entertaining - all just one block from Highlands Heritage Park. Welcome home to this rare 6-bedroom find in the highly coveted Eastridge neighborhood of Highlands Ranch! Boasting an expansive 3,500+ square feet of living space plus nearly 300 sq feet of storage rooms, this property offers a level of lifestyle flexibility that is hard to find in today’s market. The 6-bedroom layout provides multiple possibilities—perfectly suited for multi-generational living, dual executive home offices, a dedicated guest suite, or a private fitness studio without sacrificing your core living areas.
Situated on a nearly quarter-acre premium lot, the expansive outdoor retreat offers plenty of room for entertaining, gardening, and summer barbecues on the spacious deck, relaxing in the hot tub, and playing catch or basketball. Beyond the property line, you will enjoy the unbeatable Highlands Ranch lifestyle with great proximity to Heritage Park, Eastridge Rec Center, and Lone Tree Golf Club.
Whether you are looking to upsize or simply need a floorplan that adapts to your evolving remote-work and lifestyle needs, this 1993-built gem has been well maintained and delivers pride of ownership on all fronts. The major systems of the home have been well cared for or replaced by the current owners (furnace 2016, AC 2021, water heater 2025, hardwood refinished 2026, and more). Rare footprints like this in Eastridge do not last long—schedule your showing today and step into the space you’ve been waiting for! For additional photos, virtual tour, floorplans and more, please visit: www.tinyurl.com/6637MillstoneStreet
Accepting backups
$900,000
6637 Millstone Street, Highlands Ranch, CO 80130
6beds
3,829sqft
Single Family Residence
Built in 1993
9,627 Square Feet Lot
$882,500 Zestimate®
$235/sqft
$58/mo HOA
What's special
- 31 days
- 1,151
- 94
Zillow last checked:
Listing updated:
Listed by:
Andrew Robertson andyrobertsonrealestate@gmail.com,
Realty One Group Premier
Source: REcolorado as distributed by MLS GRID,MLS#: 3506939
Facts & features
Interior
Bedrooms & bathrooms
- Bedrooms: 6
- Bathrooms: 4
- Full bathrooms: 3
- 3/4 bathrooms: 1
- Main level bathrooms: 1
- Main level bedrooms: 1
Bedroom
- Description: Main Level Bedroom Or Office
- Level: Main
Bedroom
- Description: Owner's Retreat With Spa-Like En Suite Bathroom
- Features: Primary Suite
- Level: Upper
Bedroom
- Description: First Of Two Upper Level Additional Bedrooms
- Level: Upper
Bedroom
- Description: Second Upstairs Bedroom
- Level: Upper
Bedroom
- Description: Large Lower Bedroom
- Level: Basement
Bedroom
- Description: Second Office, Gym, Guest Room?
- Level: Basement
Bathroom
- Description: Not Just A Powder Room, This Hall Bath Has A Shower
- Level: Main
Bathroom
- Description: Dual Vanities, Remodeled Shower, Private Water Closet, And Soaking Tub
- Features: En Suite Bathroom, Primary Suite
- Level: Upper
Bathroom
- Description: Full Bath Serves The Two Other Upstairs Bedrooms
- Level: Basement
Bathroom
- Description: Attached Bathroom In The Lower Level Give Guests Privacy
- Level: Upper
Den
- Description: Walkout To The Backyard
- Level: Basement
Dining room
- Description: Connected To The Living Room, Next To The Kitchen
- Level: Main
Family room
- Description: Seating For All With A Gas Fireplace
- Level: Main
Kitchen
- Description: Spacious Kitchen, With Dining Seating At The Massive Island
- Level: Main
Laundry
- Description: Right Off Of The Garage Is Your Main Level Laundry
- Level: Main
Living room
- Description: Formal Living Or Sitting Room Adjacent To Grand Foyer
- Level: Main
Loft
- Description: Built In Shelving Make This Space Office-Ready
- Level: Upper
Utility room
- Description: Hvac And Water Heater Plus Storage
Utility room
- Description: Large Basement Store Room With Crawl Space, Water Softener, And Sump Pump
Heating
- Forced Air, Natural Gas
Cooling
- Central Air
Appliances
- Included: Dishwasher, Disposal, Dryer, Gas Water Heater, Range, Refrigerator, Self Cleaning Oven, Washer
- Laundry: In Unit
Features
- Block Counters, Built-in Features, Ceiling Fan(s), Eat-in Kitchen, Entrance Foyer, Five Piece Bath, High Ceilings, High Speed Internet, Kitchen Island, Primary Suite, Quartz Counters, Radon Mitigation System, Smoke Free, Vaulted Ceiling(s), Walk-In Closet(s)
- Flooring: Carpet, Tile, Wood
- Windows: Double Pane Windows, Window Treatments
- Basement: Crawl Space,Daylight,Finished,Interior Entry,Walk-Out Access
- Number of fireplaces: 1
- Fireplace features: Gas, Gas Log, Living Room
Interior area
- Total structure area: 3,829
- Total interior livable area: 3,829 sqft
- Finished area above ground: 2,732
- Finished area below ground: 812
Video & virtual tour
Property
Parking
- Total spaces: 3
- Parking features: Concrete, Exterior Access Door
- Attached garage spaces: 3
Features
- Levels: Two
- Stories: 2
- Patio & porch: Covered, Deck, Front Porch, Patio
- Exterior features: Garden, Lighting, Private Yard, Rain Gutters
- Has spa: Yes
- Spa features: Spa/Hot Tub, Heated
- Fencing: Full
Lot
- Size: 9,627 Square Feet
- Features: Landscaped, Sprinklers In Front, Sprinklers In Rear
Details
- Parcel number: R0367144
- Zoning: PDU
- Special conditions: Standard
- Other equipment: Satellite Dish
Construction
Type & style
- Home type: SingleFamily
- Architectural style: Contemporary
- Property subtype: Single Family Residence
Materials
- Concrete, Frame, Wood Siding
- Foundation: Concrete Perimeter
Condition
- Year built: 1993
Utilities & green energy
- Sewer: Public Sewer
- Water: Public
- Utilities for property: Cable Available, Electricity Connected, Natural Gas Available, Natural Gas Connected
Community & HOA
Community
- Security: Carbon Monoxide Detector(s), Smoke Detector(s)
- Subdivision: Highlands Ranch
HOA
- Has HOA: Yes
- HOA fee: $174 quarterly
- HOA name: Highlands Ranch Community Association
- HOA phone: 303-791-2500
Location
- Region: Highlands Ranch
Financial & listing details
- Price per square foot: $235/sqft
- Tax assessed value: $890,713
- Annual tax amount: $5,826
- Date on market: 10/14/2026
- Listing terms: Cash,Conventional,FHA,VA Loan
- Exclusions: Seller's Personal Property.
- Ownership: Individual
- Electric utility on property: Yes
- Road surface type: Paved
Estimated market value
$882,500
$838,000 - $927,000
$3,950/mo
Price history
| Date | Event | Price |
|---|---|---|
| 11/8/2026 | Pending sale | $900,000$235/sqft |
Source:  REcolorado as distributed by MLS GRID #3506939 Report a problem | ||
| 10/14/2026 | Listed for sale | $900,000+91.9%$235/sqft |
Source: REcolorado as distributed by MLS GRID #3506939 Report a problem | ||
| 2/25/2016 | Sold | $469,000+11.7%$122/sqft |
Source: Public Record Report a problem | ||
| 12/23/2014 | Sold | $420,000-4.5%$110/sqft |
Source: Public Record Report a problem | ||
| 10/30/2014 | Price change | $439,900-2.2%$115/sqft |
Source: Cherry Creek Properties #4971970 Report a problem | ||
| 9/26/2014 | Price change | $449,9000%$117/sqft |
Source: Cherry Creek Properties #4971970 Report a problem | ||
| 8/20/2014 | Price change | $450,000-2.2%$118/sqft |
Source: Cherry Creek Properties #4971970 Report a problem | ||
| 7/15/2014 | Price change | $459,900-2.1%$120/sqft |
Source: Cherry Creek Properties #4971970 Report a problem | ||
| 6/25/2014 | Listed for sale | $469,900+36.2%$123/sqft |
Source: Cherry Creek Properties #4971970 Report a problem | ||
| 7/10/2003 | Sold | $345,000+40%$90/sqft |
Source: Public Record Report a problem | ||
| 12/2/1993 | Sold | $246,510$64/sqft |
Source: Public Record Report a problem | ||
Public tax history
| Year | Property taxes | Tax assessment |
|---|---|---|
| 2025 | $5,349 +0.2% | $55,670 -7.9% |
| 2024 | $5,339 +37.5% | $60,440 -1% |
| 2023 | $3,882 -3.8% | $61,020 +43.6% |
| 2022 | $4,037 | $42,490 -2.8% |
| 2021 | -- | $43,710 +13.9% |
| 2020 | $3,560 +9% | $38,390 |
| 2019 | $3,266 | $38,390 +11.1% |
| 2018 | $3,266 +9.8% | $34,560 -3.6% |
| 2017 | $2,974 -7.1% | $35,850 -1.8% |
| 2016 | $3,202 +95.8% | $36,520 |
| 2015 | $1,635 -42.7% | $36,520 +24.1% |
| 2014 | $2,854 | $29,430 |
| 2013 | -- | $29,430 +3.5% |
| 2012 | -- | $28,440 |
| 2011 | -- | $28,440 -7.5% |
| 2010 | -- | $30,760 +0.6% |
| 2009 | $1,464 | $30,570 |
| 2008 | -- | $30,570 +2% |
| 2007 | -- | $29,960 |
| 2006 | $2,866 -1.8% | $29,960 -1.8% |
| 2004 | $2,920 -31.8% | $30,520 -0.7% |
| 2003 | $4,279 | $30,750 |
| 2002 | -- | $30,750 +11.7% |
| 2001 | $2,723 -2.4% | $27,540 0% |
| 2000 | $2,789 | $27,542 |
Find assessor info on the county website
Monthly payment
Est. payment
Payment breakdown
Explore the cost of this home by adjusting the details. Changes won't be saved.Climate risks
Neighborhood: 80130
Nearby schools
Schools provided by the listing agent
- Elementary: Fox Creek
- Middle: Cresthill
- High: Highlands Ranch
- District: Douglas RE-1
Source: REcolorado as distributed by MLS GRID. This data may not be complete. We recommend contacting the local school district to confirm school assignments for this home.
- $777,2005 bd4 ba3.6k sqft6657 Millstone St, Highlands Ranch, CO 80130Off Market
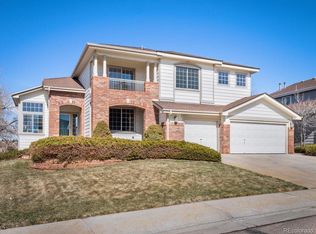
- $840,3004 bd4 ba2.7k sqft6617 Millstone St, Highlands Ranch, CO 80130Off Market
- $916,5005 bd4 ba4k sqft6636 Millstone St, Highlands Ranch, CO 80130Off Market
- $759,6004 bd3 ba2.7k sqft6656 Millstone St, Highlands Ranch, CO 80130Off Market
Similar homes
- $899,0006 bd5 ba4.3k sqft6822 Edgewood Drive, Highlands Ranch, CO 80130For Sale
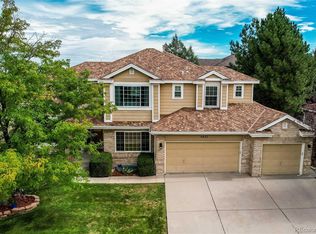
 MLS ID #6770799, Jerry Biesboer, MB Metro Brokers Realty Oasis. REcolorado as distributed by MLS GRID
- $969,0005 bd4 ba4.2k sqft9289 Cornell Circle, Highlands Ranch, CO 80130For Sale
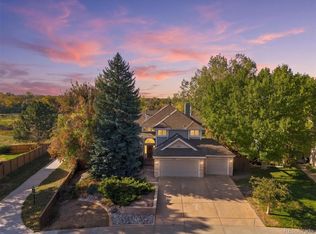 MLS ID #7868141, Kim Farnell, RE/MAX Professionals. REcolorado as distributed by MLS GRID
- $915,0005 bd4 ba3.8k sqft8931 Tuscany Lane, Highlands Ranch, CO 80130For Sale
 MLS ID #3316628, Tracey Engelmann, Realty One Group Platinum Elite Colorado. REcolorado as distributed by MLS GRID
- $720,0005 bd4 ba3.6k sqft6824 Edgewood Place, Highlands Ranch, CO 80130For Sale
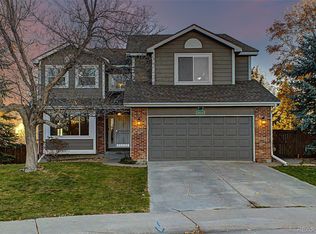 MLS ID #8408787, Daniel Gomer, eXp Realty, LLC. REcolorado as distributed by MLS GRID
- $899,9505 bd5 ba4.2k sqft10720 Briarglen Circle, Highlands Ranch, CO 80130For SaleMLS ID #3621328, Rob Goldhammer, Kentwood Real Estate DTC, LLC. REcolorado as distributed by MLS GRID
- $869,0004 bd3 ba4.1k sqft5725 Glenstone Drive, Littleton, CO 80130For SaleMLS ID #7078305, Ryan Day, RE/MAX Professionals. REcolorado as distributed by MLS GRID
- $859,9005 bd4 ba4.1k sqft10276 Jill Avenue, Highlands Ranch, CO 80130For SaleMLS ID #5102727, Nicole Edds, LoKation Real Estate. REcolorado as distributed by MLS GRID
- $1,050,0006 bd5 ba3.8k sqft9131 Sugarstone Circle, Highlands Ranch, CO 80130For SaleMLS ID #3862160, Tatiana De La Oliva, Coldwell Banker Global Luxury Denver. REcolorado as distributed by MLS GRID
- $699,0007 bd4 ba3.5k sqft9419 Yale Lane, Highlands Ranch, CO 80130For SaleMLS ID #7634026, Kristen Anilionis, Coldwell Banker Commercial, NRT. REcolorado as distributed by MLS GRID
- $679,0006 bd4 ba2.7k sqft9557 Brentford Drive, Highlands Ranch, CO 80130For SaleMLS ID #9033504, DUY VU, HomeSmart. REcolorado as distributed by MLS GRID
- $1,000,0005 bd4 ba4.6k sqft9833 Pebble Beach Lane, Lone Tree, CO 80124For SaleMLS ID #6559697, Mary Jane Ogle, eXp Realty, LLC. REcolorado as distributed by MLS GRID
- $979,0004 bd5 ba4.2k sqft10182 Knoll Circle, Littleton, CO 80130For SaleMLS ID #8675793, Heidi Wendling, LIV Sotheby's International Realty. REcolorado as distributed by MLS GRID
- $860,0005 bd4 ba3.3k sqft7528 Indian Wells Lane, Lone Tree, CO 80124For SaleMLS ID #9365154, Sue Butler, Realty One Group Premier. REcolorado as distributed by MLS GRID
- $759,9005 bd5 ba3.4k sqft6917 Edgewood Court, Highlands Ranch, CO 80130For SaleMLS ID #4851789, M. Kay Watson, MB K Watson Prop. REcolorado as distributed by MLS GRID
- $999,0005 bd4 ba4.2k sqft10844 Huntwick Street, Highlands Ranch, CO 80130For SaleMLS ID #2743140, Kerry Lichty, eXp Realty, LLC. REcolorado as distributed by MLS GRID
- $698,5006 bd4 ba2.7k sqft9561 Brentford Drive, Highlands Ranch, CO 80130For SaleMLS ID #7018783, Wendy Lee, Compass - Denver. REcolorado as distributed by MLS GRID
- $794,9503 bd3 ba3.7k sqft4945 Greenwich Lane, Highlands Ranch, CO 80130For SaleMLS ID #4935362, E. Anna Marquand, eXp Realty, LLC. REcolorado as distributed by MLS GRID
- $849,0004 bd4 ba3.1k sqft3980 Mallard Drive, Highlands Ranch, CO 80126For SaleMLS ID #8337044, Michael Carter, Carter Colorado Realty. REcolorado as distributed by MLS GRID
- $769,0005 bd4 ba3k sqft6550 Ashburn Lane, Highlands Ranch, CO 80130For SaleMLS ID #5685529, Steve Nickerson, Real Broker, LLC DBA Real. REcolorado as distributed by MLS GRID
- $750,0004 bd3 ba2.9k sqft9369 Cornell Circle, Highlands Ranch, CO 80130For SaleMLS ID #9555426, Michael Marcus, Coldwell Banker Realty 24. REcolorado as distributed by MLS GRID
