Welcome home to this spacious two-story home on a quiet cul-de-sac in a coveted Highlands Ranch neighborhood. Homes in this neighborhood rarely come available. Bordering The Links Golf Course and conveniently located near Cresthill Middle School and Highlands Ranch High School, this home offers the perfect blend of space, comfort, and location. The grand foyer features sweeping stairs, while the light-filled Living Room boasts vaulted ceilings and abundant windows, flowing into the adjoining Dining Room. The eat-in Kitchen offers new appliances, a center island with cooktop, and room to personalize. The spacious Great Room features a cozy fireplace, built-in TV shelf, and motorized blinds on the high windows. The main floor also includes a bedroom ideal for guests or an office, a 3/4 bath, and Laundry Room. The back stairs lead upstairs, where you will discover a quaint loft, three additional bedrooms, a full bath with a large double-sink vanity, and a generous Primary Suite with an updated ensuite bathroom, soaking tub, separate shower, walk-in closet, and additional closet. The recently updated basement expands your living space with a large Family Room, new 3/4 bath, and two versatile bonus rooms ideal for hobbies, fitness, office space, or non-conforming bedrooms. Enjoy the backyard with a firepit, paved seating area, and trampoline, swing set, and basketball hoop if you want them. Other notable features are a Radon Mitigation System, Tankless Water Heater, Water Purification and Softener System, Solar panels (paid off by Seller at closing), upgraded Decra Level 4 metal roof, newer carpet and a 3 car Garage. This home has so much room to spread out, a fantastic location, trails and open space, and a welcoming neighborhood. Close to everything Highlands Ranch, recreation centers, shopping, E470 and I-25 this home is a must-see. Make it yours and move in before the holidays!
Accepting backups
$915,000
8931 Tuscany Lane, Highlands Ranch, CO 80130
5beds
3,894sqft
Single Family Residence
Built in 1993
9,540 Square Feet Lot
$899,000 Zestimate®
$235/sqft
$58/mo HOA
What's special
- 30 days
- 1,110
- 80
Zillow last checked:
Listing updated:
Listed by:
Tracey Engelmann 303-523-7205,
Realty One Group Platinum Elite Colorado
Source: REcolorado as distributed by MLS GRID,MLS#: 3316628
Facts & features
Interior
Bedrooms & bathrooms
- Bedrooms: 5
- Bathrooms: 4
- Full bathrooms: 2
- 3/4 bathrooms: 2
- Main level bathrooms: 1
- Main level bedrooms: 1
Bedroom
- Description: Guest Room Or Office 3/4 Bath Down The Hall
- Level: Main
Bedroom
- Description: Large And Bright
- Level: Upper
Bedroom
- Level: Upper
Bedroom
- Level: Upper
Bedroom
- Description: Large And Bright Ensuite
- Features: Primary Suite
- Level: Upper
Bathroom
- Level: Main
Bathroom
- Level: Upper
Bathroom
- Description: Updated With Soaker Tub And Nice Shower
- Features: Primary Suite
- Level: Upper
Bathroom
- Level: Basement
Bonus room
- Description: Currently Used As A Bedroom
- Level: Basement
Bonus room
- Description: Currently Used As Non Conforming Bedroom
- Level: Basement
Dining room
- Description: Located Next To Living Room
- Level: Main
Family room
- Description: Large With Lots Of Options
- Level: Basement
Great room
- Description: Large, Bright, Includes Fireplace
- Level: Main
Kitchen
- Description: Large, Bright, Open Concept
- Level: Main
Laundry
- Description: Washer And Dryer Included
- Level: Main
Living room
- Description: Large, Bright, Open Concept
- Level: Main
Heating
- Active Solar, Forced Air, Natural Gas
Cooling
- Central Air
Appliances
- Included: Cooktop, Dishwasher, Disposal, Double Oven, Dryer, Microwave, Refrigerator, Tankless Water Heater, Washer, Water Purifier, Water Softener
Features
- Built-in Features, Ceiling Fan(s), Eat-in Kitchen, Entrance Foyer, Five Piece Bath, High Ceilings, High Speed Internet, Kitchen Island, Laminate Counters, Open Floorplan, Pantry, Primary Suite, Radon Mitigation System, Smart Thermostat, Smoke Free, Vaulted Ceiling(s), Walk-In Closet(s)
- Flooring: Carpet, Tile, Wood
- Windows: Double Pane Windows, Storm Window(s), Window Coverings, Window Treatments
- Basement: Bath/Stubbed,Crawl Space,Finished,Full,Sump Pump
- Number of fireplaces: 1
- Fireplace features: Great Room
Interior area
- Total structure area: 3,894
- Total interior livable area: 3,894 sqft
- Finished area above ground: 2,797
- Finished area below ground: 1,042
Property
Parking
- Total spaces: 3
- Parking features: Concrete
- Attached garage spaces: 3
Features
- Levels: Two
- Stories: 2
- Patio & porch: Covered, Front Porch, Patio
- Exterior features: Private Yard, Rain Gutters
- Fencing: Full
Lot
- Size: 9,540 Square Feet
- Features: Cul-De-Sac, Irrigated, Landscaped, Master Planned, Near Public Transit, Sprinklers In Front, Sprinklers In Rear
Details
- Parcel number: R0371435
- Zoning: PDU
- Special conditions: Standard
Construction
Type & style
- Home type: SingleFamily
- Architectural style: Contemporary
- Property subtype: Single Family Residence
Materials
- Brick, Concrete, Frame, Wood Siding
- Foundation: Concrete Perimeter
Condition
- Year built: 1993
Details
- Builder name: Joyce Homes
Utilities & green energy
- Electric: 110V
- Sewer: Public Sewer
- Water: Public
- Utilities for property: Cable Available, Electricity Connected, Internet Access (Wired), Natural Gas Connected, Phone Available
Community & HOA
Community
- Security: Carbon Monoxide Detector(s), Radon Detector, Video Doorbell
- Subdivision: Highlands Ranch
HOA
- Has HOA: Yes
- Amenities included: Clubhouse, Fitness Center, Park, Playground, Pool, Sauna, Spa/Hot Tub, Tennis Court(s), Trail(s)
- HOA fee: $174 quarterly
- HOA name: HRCA
- HOA phone: 303-471-8815
Location
- Region: Highlands Ranch
Financial & listing details
- Price per square foot: $235/sqft
- Tax assessed value: $901,962
- Annual tax amount: $4,950
- Date on market: 10/15/2026
- Listing terms: Cash,Conventional,FHA,VA Loan
- Exclusions: Sellers Personal Property
- Ownership: Individual
- Electric utility on property: Yes
- Road surface type: Paved
Estimated market value
$899,000
$854,000 - $944,000
$3,926/mo
Price history
| Date | Event | Price |
|---|---|---|
| 11/12/2026 | Pending sale | $915,000$235/sqft |
Source:  REcolorado as distributed by MLS GRID #3316628 Report a problem | ||
| 10/15/2026 | Listed for sale | $915,000+47.6%$235/sqft |
Source: REcolorado as distributed by MLS GRID #3316628 Report a problem | ||
| 12/10/2020 | Sold | $620,000-3.9%$159/sqft |
Source:  IRES as distributed by MLS GRID #928102 Report a problem | ||
| 11/11/2020 | Pending sale | $645,000$166/sqft |
Source: LIV Sotheby's Intl Realty #928102 Report a problem | ||
| 11/5/2020 | Listed for sale | $645,000+192.1%$166/sqft |
Source: LIV Sotheby's Intl Realty #928102 Report a problem | ||
| 12/8/1993 | Sold | $220,817$57/sqft |
Source: Public Record Report a problem | ||
Public tax history
| Year | Property taxes | Tax assessment |
|---|---|---|
| 2025 | $5,146 +0.2% | $56,380 -3.3% |
| 2024 | $5,137 +30.5% | $58,290 -1% |
| 2023 | $3,935 -3.9% | $58,860 +36.7% |
| 2022 | $4,093 | $43,070 -2.8% |
| 2021 | -- | $44,310 +17.7% |
| 2020 | $3,493 +9% | $37,660 |
| 2019 | $3,204 +27% | $37,660 +11.1% |
| 2018 | $2,523 +9.8% | $33,900 |
| 2017 | $2,298 +5.7% | $33,900 +3.5% |
| 2016 | $2,173 -25.9% | $32,740 |
| 2015 | $2,932 +5.6% | $32,740 +14.3% |
| 2014 | $2,777 | $28,640 |
| 2013 | -- | $28,640 +2.8% |
| 2012 | -- | $27,870 |
| 2011 | -- | $27,870 -13% |
| 2010 | -- | $32,030 +8.1% |
| 2009 | $1,419 | $29,640 |
| 2008 | -- | $29,640 +3% |
| 2007 | -- | $28,790 |
| 2006 | $2,754 +9.8% | $28,790 +9.8% |
| 2004 | $2,508 -33.1% | $26,210 -2.7% |
| 2003 | $3,747 | $26,930 |
| 2002 | -- | $26,930 +11.4% |
| 2001 | $2,391 -2.4% | $24,180 +0% |
| 2000 | $2,449 | $24,179 |
Find assessor info on the county website
Monthly payment
Est. payment
Payment breakdown
Explore the cost of this home by adjusting the details. Changes won't be saved.Climate risks
Neighborhood: 80130
Nearby schools
Schools provided by the listing agent
- Elementary: Fox Creek
- Middle: Cresthill
- High: Highlands Ranch
- District: Douglas RE-1
Source: REcolorado as distributed by MLS GRID. This data may not be complete. We recommend contacting the local school district to confirm school assignments for this home.
- $696,9003 bd3 ba2.3k sqft8921 Tuscany Ln, Highlands Ranch, CO 80130Off Market
- $1,070,0005 bd4 ba4.2k sqft8941 Tuscany Ln, Highlands Ranch, CO 80130Sold
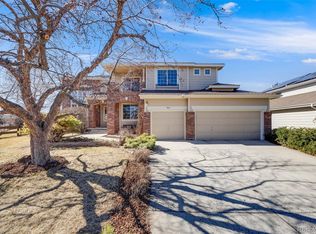
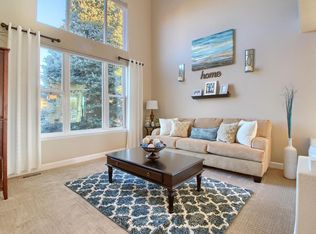
- $789,0005 bd3 ba2.7k sqft8911 Tuscany Ln, Highlands Ranch, CO 80130Off Market
- $986,1006 bd4 ba3.8k sqft8952 Tuscany Ln, Highlands Ranch, CO 80130Off Market
Similar homes
- $950,0005 bd4 ba4.2k sqft9289 Cornell Circle, Highlands Ranch, CO 80130For Sale
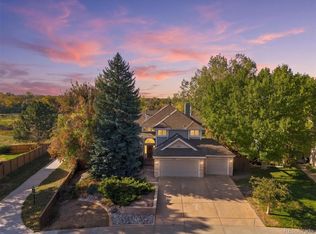
 MLS ID #7868141, Kim Farnell, RE/MAX Professionals. REcolorado as distributed by MLS GRID
- $810,0002 bd3 ba3.2k sqft25 HATHAWAY Lane, Highlands Ranch, CO 80130For Sale
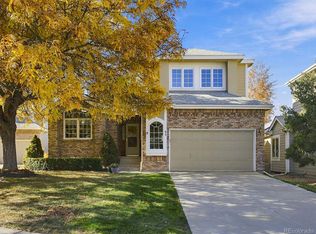 MLS ID #6000178, John Hauschild, MB Hauschild &Co. REcolorado as distributed by MLS GRID
- $899,0006 bd5 ba4.3k sqft6822 Edgewood Drive, Highlands Ranch, CO 80130For Sale
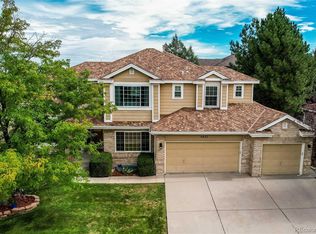 MLS ID #6770799, Jerry Biesboer, MB Metro Brokers Realty Oasis. REcolorado as distributed by MLS GRID
- $814,9995 bd4 ba2.8k sqft9655 Salem Court, Highlands Ranch, CO 80130For Sale
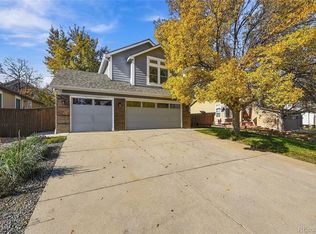 MLS ID #8176017, Brittany Armstrong, Compass - Denver. REcolorado as distributed by MLS GRID
- $784,9503 bd3 ba3.7k sqft4945 Greenwich Lane, Highlands Ranch, CO 80130For SaleMLS ID #4935362, E. Anna Marquand, eXp Realty, LLC. REcolorado as distributed by MLS GRID
- $695,0005 bd4 ba3.5k sqft9675 Hemlock Court, Highlands Ranch, CO 80130For SaleMLS ID #7681448, Corey Martin, Keller Williams DTC. REcolorado as distributed by MLS GRID
- $1,050,0006 bd5 ba3.8k sqft9131 Sugarstone Circle, Highlands Ranch, CO 80130For SaleMLS ID #3862160, Tatiana De La Oliva, Coldwell Banker Global Luxury Denver. REcolorado as distributed by MLS GRID
- $859,0004 bd3 ba4.1k sqft5725 Glenstone Drive, Littleton, CO 80130For SaleMLS ID #7078305, Ryan Day, RE/MAX Professionals. REcolorado as distributed by MLS GRID
- $815,0002 bd3 ba3.7k sqft5269 Shetland Court, Highlands Ranch, CO 80130For SaleMLS ID #8056462, Dina McKinley, HomeSmart Realty. REcolorado as distributed by MLS GRID
- $849,0004 bd4 ba3.1k sqft3980 Mallard Drive, Highlands Ranch, CO 80126For SaleMLS ID #8337044, Michael Carter, Carter Colorado Realty. REcolorado as distributed by MLS GRID
- $759,9005 bd5 ba3.4k sqft6917 Edgewood Court, Highlands Ranch, CO 80130For SaleMLS ID #4851789, M. Kay Watson, MB K Watson Prop. REcolorado as distributed by MLS GRID
- $859,9005 bd4 ba4.1k sqft10276 Jill Avenue, Highlands Ranch, CO 80130For SaleMLS ID #5102727, Nicole Edds, LoKation Real Estate. REcolorado as distributed by MLS GRID
- $979,0004 bd5 ba4.2k sqft10182 Knoll Circle, Littleton, CO 80130For SaleMLS ID #8675793, Heidi Wendling, LIV Sotheby's International Realty. REcolorado as distributed by MLS GRID
- $870,0003 bd3 ba4.2k sqft10329 Longwood Way, Highlands Ranch, CO 80130For SaleMLS ID #1848787, Nicole Hawkins, HomeSmart. REcolorado as distributed by MLS GRID
- $769,0005 bd4 ba3k sqft6550 Ashburn Lane, Highlands Ranch, CO 80130For SaleMLS ID #5685529, Steve Nickerson, Real Broker, LLC DBA Real. REcolorado as distributed by MLS GRID
- $750,0004 bd3 ba2.9k sqft9369 Cornell Circle, Highlands Ranch, CO 80130For SaleMLS ID #9555426, Michael Marcus, Coldwell Banker Realty 24. REcolorado as distributed by MLS GRID
- $700,0003 bd3 ba2.5k sqftGleneagles Village, Highlands Ranch, CO 80130For SaleMLS ID #7269461, Christopher Ansay, Kentwood Real Estate DTC, LLC. REcolorado as distributed by MLS GRID
- $940,0005 bd3 ba4.6k sqft3140 E Phillips Drive, Centennial, CO 80122For SaleMLS ID #7157669, Ashlie Woods, Leonard Leonard & Associates. REcolorado as distributed by MLS GRID
