Step into this move-in-ready home, perfect for entertaining! As you first step in, you are welcomed by a dramatic staircase, soaring ceilings, and abundant natural light. The formal living room flows seamlessly into the dining area and onward into the updated kitchen, featuring brand-new quartz countertops with bar seating and breakfast nook, 2019 stainless steel appliances, ice machine, wine fridge, and rich new hardwood floors throughout the entire main level. Just off the light-filled family room, you’ll find a freshly painted deck. The laundry room features a big walk-in closet for extra storage. The main floor features the fourth room and a 3/4 bathroom. Upstairs offers brand-new carpet, a spacious primary suite with an updated bathroom and private deck (with views of the bluffs), plus two additional spacious bedrooms, a full bath, and a versatile loft/flex space with a front porch off the front of the house. The walkout finished basement is perfect for extra family space, where you walk out to a newly poured concrete patio. With the bonus space in the unfinished portion of the basement, there is a wine cellar and ample space, ready for you to add on to or use it as is. This home combines timeless charm with modern updates—ready for you to move right in and start making memories!
Just a 5-minute drive to the Super Target, Whole Foods, and Village Center West. It is also a 10-minute walk (0.5mile) to the dog park, playground, and walking trails in the Highland Heritage Regional Park.
** Additional upgrades: New garage doors. Water heater, AC, and furnace all replaced in 2024. Washer and dryer replaced in 2019. Exterior and interior recently painted. Updated lighting and ceiling fans. New deck stairs. Concrete patio slab on the ground level in the backyard. Quartz countertops in the kitchen. Hardwood floors throughout the main floor. Brand new carpet on the stairs and entire second level.
Sold for $880,000
Zillow last checked:
Listing updated:
Bought with:
Moises Nalvarte, 100006790
RE/MAX Professionals
Source: REcolorado as distributed by MLS GRID,MLS#: 5027242
Price history
| Date | Event | Price |
|---|---|---|
| 10/17/2025 | Sold | $880,000-1.7%$212/sqft |
Source:  REcolorado as distributed by MLS GRID #5027242 Report a problem REcolorado as distributed by MLS GRID #5027242 Report a problem | ||
| 9/25/2025 | Pending sale | $895,000$216/sqft |
Source: REcolorado as distributed by MLS GRID #5027242 Report a problem | ||
| 9/11/2025 | Listed for sale | $895,000+54.3%$216/sqft |
Source: REcolorado as distributed by MLS GRID #5027242 Report a problem | ||
| 9/26/2019 | Sold | $580,000-1.5%$140/sqft |
Source: Public Record Report a problem | ||
| 8/18/2019 | Pending sale | $589,000$142/sqft |
Source: RE/MAX Masters Millennium #8627439 Report a problem | ||
| 8/15/2019 | Price change | $589,000-1.7%$142/sqft |
Source: RE/MAX Masters Millennium #8627439 Report a problem | ||
| 7/23/2019 | Price change | $599,000-1.8%$144/sqft |
Source: RE/MAX Masters Millennium #8627439 Report a problem | ||
| 6/28/2019 | Listed for sale | $609,900+56.4%$147/sqft |
Source: RE/MAX Masters Millennium #8627439 Report a problem | ||
| 1/11/2005 | Sold | $390,000+45.4%$94/sqft |
Source: Public Record Report a problem | ||
| 4/26/1994 | Sold | $268,177$65/sqft |
Source: Public Record Report a problem | ||
Nearby homes
- $854,0003 bd3 ba4.1k sqft6596 Millstone St, Highlands Ranch, CO 80130Sold
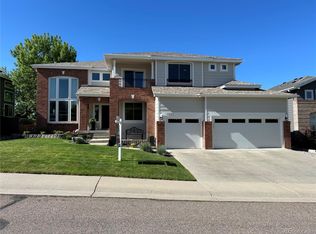
- $924,5005 bd4 ba4k sqft6636 Millstone St, Highlands Ranch, CO 80130Off Market
- $879,1004 bd4 ba3.9k sqft6597 Millstone St, Highlands Ranch, CO 80130Off Market
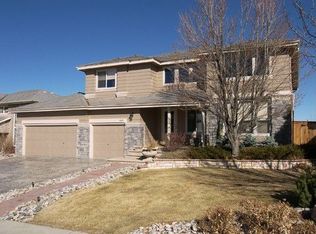
- $823,5004 bd4 ba3.9k sqft6576 Millstone St, Highlands Ranch, CO 80130Off Market
Get a cash offer in 3 minutes
Find out how much your home could sell for in as little as 3 minutes with a no-obligation cash offer.
Estimated market value
$862,300
