Situated on a near 1 acre lot, this exceptional ranch style home boasts a spacious & open floorplan with hardwood floors, new carpet throughout and newer floor-to-ceiling windows. The main floor features an extraordinary great room with a stunning double sided stone surround fireplace. The formal dining features a wet bar with slab counter & fabulous views of the outside. The wonderful kitchen features stainless steel appliances, slab granite, hand crafted cherry cabinets, solar tube for natural light and an expansive breakfast nook. Additionally, the main floor offers a magnificent glass-enclosed sunroom, Owners suite with private bath & rear yard access, guest suite plus two additional bedrooms as well as a large laundry/mud room. The finished basement features a huge recreation/family room as well as two additional bedrooms one of which is non conforming plus a full bath and loads of storage. Newer Marvin low E windows and R60 insulation make this home very efficient. The private yard has plenty of space for whatever you like and the lush landscaping provides serenity and seclusion. Algonquin Acres features a wonderful community with a community well that keeps the watering of this magnificent lot affordable. Located in the award winning Cherry Creek School district this fabulous home is country living in the city. A short walk to Cherry Creek State Park and easy access to the Denver Tech Center. The only thing left to say is Welcome home.
Sold for $1,125,000
$1,125,000
6651 S Billings Way, Centennial, CO 80111
6beds
4,750sqft
Single Family Residence
Built in 1963
0.96 Acres Lot
$1,258,500 Zestimate®
$237/sqft
$5,400 Estimated rent
Home value
$1,258,500
$1.17M - $1.36M
$5,400/mo
Zestimate® history
Owner options
List your home for rent
$5,400/mo
Rent Zestimate®
Find your next renter with Zillow Rental Manager. Plus, with online applications, you can quickly screen prospective tenants – for free.
$5,400/mo
Rent Zestimate®
Refinance and save
$5,344/mo
Est. payment
Refinancing to a lower rate could help reduce your monthly payments and save thousands over the life of the loan.
$5,344/mo
Est. payment
Explore your selling options
Work with a Zillow partner agent
Leverage their expertise and Zillow's premium Showcase listings to get your home seen by more buyers.
Get startedList with your own agent
Get your home in front of millions of buyers by listing it on Zillow.
Learn how to do itSell it yourself
Take full control of how buyers see your home on Zillow by listing For Sale by Owner (FSBO).
List your homeWhat's special
Solar tubeMagnificent glass-enclosed sunroomRear yard accessFormal diningPrivate bathGuest suiteHardwood floors
Zillow last checked:
Listing updated:
Listed by:
Mike Duggan 303-478-8441 Mike@PremierHomesDenver.com,
RE/MAX Professionals,
Jean Duggan 303-475-8685,
RE/MAX Professionals
Bought with:
Sherry Beindorff, 100071856
Compass - Denver
Source: REcolorado as distributed by MLS GRID,MLS#: 2202542
Facts & features
Interior
Bedrooms & bathrooms
- Bedrooms: 6
- Bathrooms: 5
- Full bathrooms: 3
- 3/4 bathrooms: 1
- 1/2 bathrooms: 1
- Main level bathrooms: 4
- Main level bedrooms: 4
Primary bedroom
- Level: Main
- Area: 216 Square Feet
- Dimensions: 12 x 18
Bedroom
- Level: Main
- Area: 168 Square Feet
- Dimensions: 12 x 14
Bedroom
- Level: Main
- Area: 168 Square Feet
- Dimensions: 12 x 14
Bedroom
- Level: Main
- Area: 168 Square Feet
- Dimensions: 12 x 14
Bedroom
- Level: Basement
- Area: 154 Square Feet
- Dimensions: 11 x 14
Bedroom
- Description: Non Conforming Bedroom
- Level: Basement
- Area: 210 Square Feet
- Dimensions: 14 x 15
Primary bathroom
- Level: Main
Bathroom
- Level: Main
Bathroom
- Description: Shared Pass-Through Bathroom
- Level: Main
- Area: 56 Square Feet
- Dimensions: 7 x 8
Bathroom
- Level: Main
Bathroom
- Level: Basement
Dining room
- Description: Features Wet-Bar
- Level: Main
- Area: 320 Square Feet
- Dimensions: 16 x 20
Family room
- Level: Basement
- Area: 595 Square Feet
- Dimensions: 17 x 35
Great room
- Level: Main
- Area: 480 Square Feet
- Dimensions: 20 x 24
Kitchen
- Level: Main
- Area: 400 Square Feet
- Dimensions: 16 x 25
Laundry
- Level: Main
Sun room
- Level: Main
Heating
- Baseboard, Hot Water
Cooling
- Evaporative Cooling
Appliances
- Included: Dishwasher, Double Oven
Features
- Ceiling Fan(s), Eat-in Kitchen, Entrance Foyer, Kitchen Island, Open Floorplan, Radon Mitigation System, Walk-In Closet(s)
- Flooring: Carpet, Tile, Wood
- Windows: Skylight(s), Window Coverings
- Basement: Finished,Partial
- Number of fireplaces: 1
- Fireplace features: Dining Room, Great Room, Wood Burning
Interior area
- Total structure area: 4,750
- Total interior livable area: 4,750 sqft
- Finished area above ground: 3,118
- Finished area below ground: 1,540
Property
Parking
- Total spaces: 3
- Parking features: Garage - Attached
- Attached garage spaces: 3
Features
- Levels: One
- Stories: 1
- Patio & porch: Covered, Patio
- Exterior features: Private Yard
- Fencing: Full
Lot
- Size: 0.96 Acres
- Features: Irrigated, Landscaped, Level, Many Trees, Secluded, Sprinklers In Front, Sprinklers In Rear
Details
- Parcel number: 031729645
- Special conditions: Standard
Construction
Type & style
- Home type: SingleFamily
- Architectural style: Traditional
- Property subtype: Single Family Residence
Materials
- Brick
Condition
- Year built: 1963
Utilities & green energy
- Electric: 110V, 220 Volts
- Utilities for property: Cable Available, Electricity Connected, Internet Access (Wired), Natural Gas Connected
Community & HOA
Community
- Subdivision: Algonquin Acres
HOA
- Has HOA: Yes
- HOA fee: $100 annually
- HOA name: Algonquin Acres HOA
- HOA phone: 000-000-0000
Location
- Region: Centennial
Financial & listing details
- Price per square foot: $237/sqft
- Tax assessed value: $1,159,500
- Annual tax amount: $6,237
- Date on market: 8/11/2023
- Listing terms: Cash,Conventional
- Exclusions: Washer & Dryer And Sellers Personal Property.
- Ownership: Individual
- Electric utility on property: Yes
- Road surface type: Paved
Price history
| Date | Event | Price |
|---|---|---|
| 10/6/2023 | Sold | $1,125,000+92.3%$237/sqft |
Source:  REcolorado as distributed by MLS GRID #2202542 Report a problem REcolorado as distributed by MLS GRID #2202542 Report a problem | ||
| 5/30/2014 | Sold | $585,000-2.5%$123/sqft |
Source: Public Record Report a problem | ||
| 3/19/2014 | Listed for sale | $600,000$126/sqft |
Source: RE/MAX Professionals #6718413 Report a problem | ||
Public tax history
| Year | Property taxes | Tax assessment |
|---|---|---|
| 2025 | $8,337 +11.6% | $72,469 -2.5% |
| 2024 | $7,473 +19.8% | $74,303 -5.6% |
| 2023 | $6,237 -0.7% | $78,745 +35.8% |
| 2022 | $6,283 | $58,005 -2.8% |
| 2021 | -- | $59,674 +1.1% |
| 2020 | $6,315 +5.7% | $59,052 |
| 2019 | $5,974 | -- |
| 2018 | $5,974 +1.2% | $54,468 |
| 2017 | $5,901 | $54,468 +16.4% |
| 2016 | -- | $46,789 |
| 2015 | -- | $46,789 +52.4% |
| 2014 | $5,188 +79.1% | $30,694 +10.6% |
| 2013 | $2,896 | $27,760 |
| 2012 | -- | $27,760 |
| 2011 | $3,714 +2% | $27,760 -13.4% |
| 2010 | $3,643 +12.5% | $32,070 |
| 2009 | $3,238 | $32,070 -15.8% |
| 2008 | -- | $38,073 |
| 2007 | -- | $38,073 +14.5% |
| 2006 | -- | $33,257 |
| 2005 | -- | $33,257 -19.9% |
| 2002 | $3,561 +38.7% | $41,540 +48.1% |
| 2001 | $2,567 | $28,040 |
Find assessor info on the county website
Neighborhood: 80111
Nearby homes
- $795,0004 bd3 ba2.9k sqft6631 S Billings Way, Centennial, CO 80111Sold
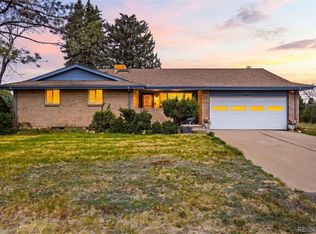
- $1,095,8004 bd3 ba2.4k sqft6634 S Atchison Way, Centennial, CO 80111Off Market
- $1,395,0004 bd4 ba5.8k sqft6654 S Atchison Way, Centennial, CO 80111Sold

- $872,1004 bd3 ba1.6k sqft6630 S Billings Way, Centennial, CO 80111Off Market
- $1,100,0003 bd3 ba2.7k sqft6650 S Billings Way, Centennial, CO 80111For Sale
- $832,0004 bd3 ba3.7k sqft6671 S Billings Way, Centennial, CO 80111Sold
- $1,128,2005 bd4 ba3.5k sqft6659 S Blackhawk St, Centennial, CO 80111Off Market
- $1,109,2004 bd4 ba4.2k sqft6624 S Atchison Way, Centennial, CO 80111Off Market
Nearby schools
GreatSchools rating
- 7/10High Plains Elementary SchoolGrades: PK-5Distance: 2.4 mi
- 9/10Campus Middle SchoolGrades: 6-8Distance: 3.6 mi
- 9/10Cherry Creek High SchoolGrades: 9-12Distance: 3.6 mi
Schools provided by the listing agent
- Elementary: High Plains
- Middle: Campus
- High: Cherry Creek
- District: Cherry Creek 5
Source: REcolorado as distributed by MLS GRID. This data may not be complete. We recommend contacting the local school district to confirm school assignments for this home.
Get a cash offer in 3 minutes
Find out how much your home could sell for in as little as 3 minutes with a no-obligation cash offer.
Estimated market value
$1,258,500
Get a cash offer in 3 minutes
Find out how much your home could sell for in as little as 3 minutes with a no-obligation cash offer.
Estimated market value
$1,258,500
- Colorado
- Arapahoe County
- Centennial
- 80111
- 6651 S Billings Way
Nearby cities
Nearby zip codes
Other Centennial Topics
