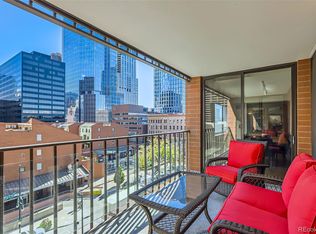
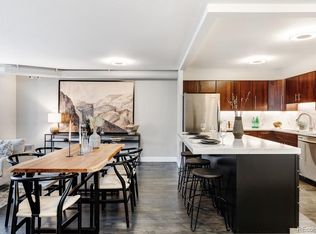
LOCATION! LOCATION! LOCATION! Welcome home to a spacious 1-bedroom, 2-bathroom residence in the heart of Downtown Denver. The Larimer Place condominium community is ideally located in a soaring 31-story brick building built on an entire city block of Larimer Street stretching from 15th Street to the 16th Street Mall right in the very heart of Downtown Denver, mere steps away from the city’s best restaurants, bars, retail, and performance spaces. Originally constructed in 1979 -- and recently renovated + modernized -- Larimer Place offers those larger rooms and spaces which were a hallmark of that era. Thoughtfully renovated, this home features beautiful new flooring, fresh paint throughout, and stylish updates to the kitchen and the bathrooms. This expansive residence offers a wide-open great room with a living area, a dining area and an open area that can accommodate an office, grand piano or Murphy bed. The renovated open-style kitchen blends seamlessly with the living area and features beautiful counters, sleek KitchenAid appliances, custom tilework, tons of workspace and more cabinets than you’ll ever need. The primary suite features a spacious bedroom, a walk-in closet, a full bathroom with dual sinks and tons of natural light from the sliding glass doors that lead to an enclosed balcony. Also included: 1 parking space, 1 storage space, and washer + dryer. The Larimer Place complex offers amenities that can’t be beat – outdoors, an enormous swimming pool, TENNIS COURTS, fire pit, gas grills, and inside, a fitness center, jacuzzi, steam room, dry sauna, owner’s lounge, and more. Step outside and find yourself steps from iconic Larimer Square, some of the city’s best restaurants, and the cultural pulse of Downtown Denver. Union Station—and direct train access to the airport—is only a few blocks away. Don't miss this opportunity to live in a vibrant, walkable neighborhood with everything Denver has to offer right at your doorstep. Approved for FHA loan financing!
Sold for $405,000
Zillow last checked:
Listing updated:
Bought with:
Christopher Rivera, 100048521
Sterling Real Estate Group Inc
Jacob Sanchez, 100092018
Sterling Real Estate Group Inc
Source: REcolorado as distributed by MLS GRID,MLS#: 4370977
Price history
| Date | Event | Price |
|---|---|---|
| 9/2/2025 | Sold | $405,000-4.5%$308/sqft |
Source:  REcolorado as distributed by MLS GRID #4370977 Report a problem REcolorado as distributed by MLS GRID #4370977 Report a problem | ||
| 8/11/2025 | Pending sale | $424,000$322/sqft |
Source: REcolorado as distributed by MLS GRID #4370977 Report a problem | ||
| 7/8/2025 | Price change | $424,000-5.6%$322/sqft |
Source: REcolorado as distributed by MLS GRID #4370977 Report a problem | ||
| 5/30/2025 | Price change | $449,000-9.3%$341/sqft |
Source: REcolorado as distributed by MLS GRID #4370977 Report a problem | ||
| 4/28/2025 | Listed for sale | $495,000+53.7%$376/sqft |
Source: REcolorado as distributed by MLS GRID #4370977 Report a problem | ||
| 10/15/2002 | Sold | $322,000+147.7%$245/sqft |
Source: Public Record Report a problem | ||
| 1/27/1994 | Sold | $130,000$99/sqft |
Source: Public Record Report a problem | ||
Nearby homes


Get a cash offer in 3 minutes
Find out how much your home could sell for in as little as 3 minutes with a no-obligation cash offer.
Estimated market value
$395,800
