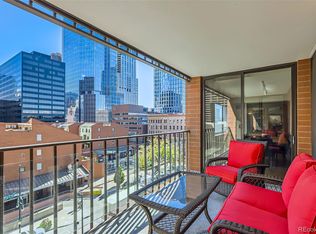
You will be in AWE as you enter this spacious exquisitely remodelled residence. Nothing has been spared in the upgrades! Stacked rock accent walls, pristine acacia wood floors throughout, a welcoming huge slab granite island , custom cabinets, wet bar, upgraded appliances, including a Bosch double open, custom lighting and fabulously designer baths. As you make your way through the great room towards the wall of windows you will enjoy plenty of warm sunshine and fabulous mountain and city lights views! Imagine waking up to these views in the spacious primary suite complete with a generous walk in closet and expansive walk in shower! The second bedroom offers a buit in custom made Murphy bed, perfect for your guests and/or home office. All of the building's common areas and amenities have been beautifully upgraded, including the recreation room/kitchen, the awesome gym, hot tub room, a steam shower and sauna, the outdoor year round heated pool, grilling area, tennis/pickle ball courts and soon to be personal cabanas, all of which have been paid for! Although you may not want to leave this all inclusive residence, you must walk out onto the 16th Street Mall with plenty of fine and fun restaurants/bars and unique shopping! Don't forget to check out Ball Arena, Coors field, and Empower Field from your private balcony! This is the BEST 2 bedroom floor plan in the buildng. Almost 1600 square feet! Oh and 10 guest parking permits/month! FURNITURE IS NEGOTIABLE! CHECK OUT ATTACHMENTS FOR RENOVATION DETAILS!
Sold for $810,000
Zillow last checked:
Listing updated:
Bought with:
Cassia Bourne, 100094342
Redfin Corporation
Source: REcolorado as distributed by MLS GRID,MLS#: 7907217
Price history
| Date | Event | Price |
|---|---|---|
| 9/5/2025 | Sold | $810,000-7.4%$508/sqft |
Source:  REcolorado as distributed by MLS GRID #7907217 Report a problem REcolorado as distributed by MLS GRID #7907217 Report a problem | ||
| 8/11/2025 | Pending sale | $874,900$549/sqft |
Source: REcolorado as distributed by MLS GRID #7907217 Report a problem | ||
| 7/11/2025 | Price change | $874,900-1.6%$549/sqft |
Source: REcolorado as distributed by MLS GRID #7907217 Report a problem | ||
| 6/26/2025 | Price change | $889,000-1.1%$558/sqft |
Source: REcolorado as distributed by MLS GRID #7907217 Report a problem | ||
| 4/23/2025 | Listed for sale | $899,000+17.5%$564/sqft |
Source: REcolorado as distributed by MLS GRID #7907217 Report a problem | ||
| 3/1/2021 | Sold | $765,000-3.2%$480/sqft |
Source: Public Record Report a problem | ||
| 12/10/2020 | Listed for sale | $789,900-5.4%$496/sqft |
Source: Coldwell Banker Residential 24 #4570647 Report a problem | ||
| 11/4/2020 | Listing removed | $835,000$524/sqft |
Source: Keller Williams Avenues Realty LLC #2885582 Report a problem | ||
| 8/28/2020 | Price change | $835,000-1.8%$524/sqft |
Source: Keller Williams Avenues Realty #2885582 Report a problem | ||
| 5/19/2020 | Price change | $850,000-2.3%$533/sqft |
Source: Keller Williams Avenues Realty #2885582 Report a problem | ||
| 4/11/2020 | Listed for sale | $870,000+47.5%$546/sqft |
Source: Re/max 100 Inc. #2885582 Report a problem | ||
| 4/27/2016 | Sold | $590,000+96.7%$370/sqft |
Source: Public Record Report a problem | ||
| 11/20/1998 | Sold | $300,000$188/sqft |
Source: Public Record Report a problem | ||
Nearby homes


Get a cash offer in 3 minutes
Find out how much your home could sell for in as little as 3 minutes with a no-obligation cash offer.
Estimated market value
$792,000
