Welcome to elevated city living at One Lincoln Park—one of downtown Denver’s most sought-after luxury residences.
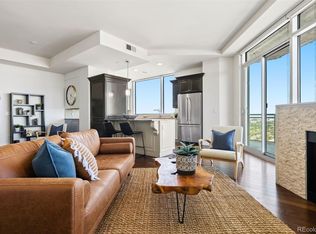
This elegant, turnkey condominium welcomes you with a gracious entry that opens into a light-filled living space framed by dramatic floor-to-ceiling windows. The expansive design seamlessly blends comfort and sophistication! The residence features two beautifully appointed bedroom suites including a spacious custom walk-in closet in the primary suite. The second bedroom doubles perfectly as a sophisticated home office, featuring a custom-designed queen Murphy bed concealed behind wall-to-wall shelving and cabinetry.
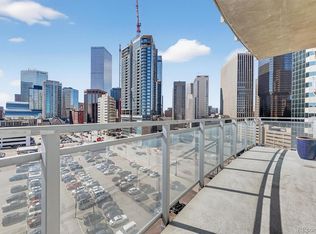
Refined interior finishes include granite countertops, stainless steel appliances, a newly installed induction oven, and rich new wood flooring throughout—creating a modern and polished living environment. Step onto the private terrace to relax, entertain and take in the energy of the city below, while capturing stunning city views and charming glimpses of the Rocky Mountains.
Residents enjoy world-class amenities including a 24/7 concierge, an impressive fitness center with Pilates equipment, an owners’ club, a private guest suite, and a spectacular resort-style pool deck featuring an infinity-edge pool, hot tub, community herb garden, grilling stations, outdoor lounge areas and two tandem parking spaces and a private storage unit. Perfectly positioned between Denver’s vibrant Uptown and Lower downtown (LoDo) districts, residents are just moments from acclaimed dining, cultural attractions, and convenient access to the 16th and 18th Street shuttles connecting you directly to Union Station, theaters, and major sporting venues. More than just a home—this downtown lifestyle is waiting just for you. Welcome home!!
For sale
Price cut: $15K (5/20)
$635,000
2001 Lincoln Street #710, Denver, CO 80202
2beds
1,338sqft
Condominium
Built in 2006
-- sqft lot
$631,900 Zestimate®
$475/sqft
$803/mo HOA
What's special
- 95 days |
- 202 |
- 9 |
Zillow last checked:
Listing updated:
Listed by:
Dianne Fisher 303-818-4097 FISHER0346@MSN.COM,
Distinct Real Estate LLC
Source: REcolorado as distributed by MLS GRID,MLS#: 2757397
Loading...
Facts & features
Interior
Bedrooms & bathrooms
- Bedrooms: 2
- Bathrooms: 3
- Full bathrooms: 2
- 1/2 bathrooms: 1
- Main level bathrooms: 3
- Main level bedrooms: 2
Bedroom
- Features: Primary Suite
- Level: Main
- Area: 168 Square Feet
- Dimensions: 12 x 14
Bedroom
- Level: Main
- Area: 121 Square Feet
- Dimensions: 11 x 11
Bathroom
- Features: En Suite Bathroom
- Level: Main
- Area: 90 Square Feet
- Dimensions: 10 x 9
Bathroom
- Level: Main
- Area: 50 Square Feet
- Dimensions: 5 x 10
Bathroom
- Level: Main
- Area: 21 Square Feet
- Dimensions: 3 x 7
Dining room
- Level: Main
- Area: 156 Square Feet
- Dimensions: 12 x 13
Kitchen
- Level: Main
- Area: 90 Square Feet
- Dimensions: 10 x 9
Laundry
- Level: Main
- Area: 50 Square Feet
- Dimensions: 5 x 10
Living room
- Level: Main
- Area: 273 Square Feet
- Dimensions: 13 x 21
Heating
- Forced Air, Natural Gas
Cooling
- Central Air
Appliances
- Included: Dishwasher, Disposal, Dryer, Microwave, Range, Refrigerator, Washer
- Laundry: In Unit
Features
- Built-in Features, Ceiling Fan(s), Elevator, Entrance Foyer, Granite Counters
- Flooring: Wood
- Windows: Double Pane Windows, Window Coverings
- Has basement: No
- Number of fireplaces: 1
- Fireplace features: Gas, Living Room
- Common walls with other units/homes: End Unit,1 Common Wall
Interior area
- Total structure area: 1,338
- Total interior livable area: 1,338 sqft
- Finished area above ground: 1,338
Video & virtual tour
Property
Parking
- Total spaces: 2
- Parking features: Garage
- Garage spaces: 2
Features
- Levels: One
- Stories: 1
- Entry location: Ground
- Patio & porch: Covered, Patio
- Exterior features: Balcony
- Has view: Yes
- View description: City, Mountain(s)
Lot
- Size: 0.53 Acres
Details
- Parcel number: 234128011
- Zoning: D-C
- Special conditions: Standard
Construction
Type & style
- Home type: Condo
- Architectural style: Contemporary
- Property subtype: Condominium
- Attached to another structure: Yes
Materials
- Brick, Concrete
- Roof: Metal
Condition
- Updated/Remodeled
- Year built: 2006
Utilities & green energy
- Sewer: Public Sewer
- Water: Public
- Utilities for property: Cable Available, Electricity Connected, Internet Access (Wired), Natural Gas Available, Phone Available
Community & HOA
Community
- Security: 24 Hour Security, Carbon Monoxide Detector(s), Secured Garage/Parking, Security Entrance, Security Guard, Security Service, Smart Cameras, Smoke Detector(s)
- Subdivision: Downtown
HOA
- Has HOA: Yes
- Amenities included: Clubhouse, Concierge, Elevator(s), Fitness Center, Front Desk, Garden Area, Management, Parking, Pool, Security, Spa/Hot Tub, Storage
- Services included: Reserve Fund, Gas, Heat, Insurance, Maintenance Grounds, Maintenance Structure, On-Site Check In, Recycling, Security, Sewer, Snow Removal, Trash, Water
- HOA fee: $803 monthly
- HOA name: MSI. LLC
- HOA phone: 303-420-4433
Location
- Region: Denver
Financial & listing details
- Price per square foot: $475/sqft
- Annual tax amount: $2,797
- Date on market: 4/8/2026
- Listing terms: 1031 Exchange,Cash,Conventional,FHA,VA Loan
- Exclusions: Buyers Personal Property
- Ownership: Individual
- Electric utility on property: Yes
- Road surface type: Paved
Estimated market value
$631,900
$600,000 - $663,000
$2,999/mo
Price history
| Date | Event | Price |
|---|---|---|
| 5/20/2026 | Price change | $635,000-2.3%$475/sqft |
Source:  REcolorado as distributed by MLS GRID #2757397 Report a problem REcolorado as distributed by MLS GRID #2757397 Report a problem | ||
| 4/8/2026 | Listed for sale | $650,000$486/sqft |
Source: REcolorado as distributed by MLS GRID #2757397 Report a problem | ||
Public tax history
Tax history is unavailable.
Monthly payment
Est. payment$--/mo
Payment breakdown
Explore the cost of this home by adjusting the details. Changes won't be saved.All calculations are estimates and provided by Zillow, Inc. for informational purposes only. Actual amounts may vary.
HOA fees may include property taxes on listings classified as Co-Ops. Contact the listing agent and/or owner for fee details.
Mortgage interest rates are dependent on a number of factors, including credit score, down payment, and repayment length. Interest rate data provided by Zillow Group Marketplace, Inc. as of 1/1/1970 from various mortgage lenders with which we have lead or other similar arrangements; the Estimated Payment is an average of those rates.
See how much you could borrow to make a competitive offer.
Climate risks
Neighborhood: Five Points
Nearby schools
GreatSchools rating
- 5/10Whittier K-8 SchoolGrades: PK-8Distance: 0.8 mi
- 8/10East High SchoolGrades: 9-12Distance: 1.7 mi
- 3/10University Preparatory SchoolGrades: K-5Distance: 0.6 mi
Schools provided by the listing agent
- Elementary: Gilpin
- Middle: Mcauliffe Manual
- High: East
- District: Denver 1
Source: REcolorado as distributed by MLS GRID. This data may not be complete. We recommend contacting the local school district to confirm school assignments for this home.


A local agent can set up tours, give advice and negotiate with sellers.




- Colorado
- Denver County
- Denver
- 80205
- Five Points
- 2001 Lincoln Street Unit 710
Nearby cities
Nearby neighborhoods
Nearby zip codes
Other Denver Topics
