Skip main navigation
Off market
  • $751,800

    2001 Lincoln St #2010, Denver, CO 80202

    2beds
    1,331sqft
    Single Family Residence
    Built in 2006
    -- sqft lot
    $751,800 Zestimate®
    $565/sqft
    $3,276 Estimated rent

    Home value

    $751,800

    $699,000 - $797,000

    $3,276/mo

    Zestimate® history
    Loading
    Loading...

    Owner options

    List your home for rent

    $3,276/mo

    Rent Zestimate®

    Find your next renter with Zillow Rental Manager. Plus, with online applications, you can quickly screen prospective tenants – for free.

    Learn more

    $3,276/mo

    Rent Zestimate®

    Refinance and save

    $5,006/mo

    Est. payment

    Refinancing to a lower rate could help reduce your monthly payments and save thousands over the life of the loan.

    See today's rates

    $5,006/mo

    Est. payment

    Explore your selling options

    Work with a Zillow partner agent

    Leverage their expertise and Zillow's premium Showcase listings to get your home seen by more buyers.

    Get started

    List with your own agent

    Get your home in front of millions of buyers by listing it on Zillow.

    Learn how to do it

    Sell it yourself

    Take full control of how buyers see your home on Zillow by listing For Sale by Owner (FSBO).

    List your home

    What's special

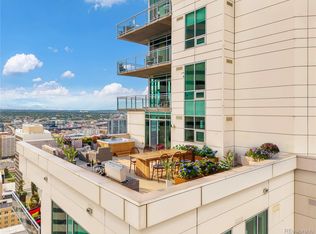
    Prepare to be wowed by the elegance and sophistication of this beautiful residence. Sweeping views throughout the entire Condo feature town, skyscraper and mountains. It's orientation in the building allows sunrise and sunset views. Relish in the indoor space as it almost spills into the outdoor, all with privacy of being 20 floors up. Add the gorgeous 21 x 8 deck to the equation and you're soaking in luxury. Wood floors throughout the entire unit give it an upscale feel. Entertain in the open kitchen, with granite counters, deep farm sink, Stainless Appliances and those gorgeous views! One Lincoln Park is a secure building with amenities galore. Extensive areas to relax and entertain, a large gym with all new equipment, outdoor pool, hot tub and outdoor seating areas give a resort feel to this truly exceptional building. A dedicated Parking space and storage unit are included , along with additional storage in the unit. 2010 is impeccable, clean, and completely ready.

    This property is off market, which means it's not currently listed for sale or rent on Zillow. This may be different from what's available on other websites or public sources.

    Zillow last checked:

    Listing updated:

    Listed by:

    Ashley Bevan 303-543-3083,

    8z Real Estate

    Bought with:

    Non-IRES Agent

    Non-IRES

    Source: IRES as distributed by MLS GRID,MLS#: 959271MLS Logo

    Facts & features

    Interior

    Bedrooms & bathrooms
    • Bedrooms: 2
    • Bathrooms: 3
    • Full bathrooms: 2
    • 1/2 bathrooms: 1
    • Main level bathrooms: 3
    Primary bedroom
    • Description: Wood
    • Features: Luxury Features Primary Bath
    • Level: Main
    • Area: 168 Square Feet
    • Dimensions: 12 x 14
    Bedroom 2
    • Description: Wood
    • Level: Main
    • Area: 121 Square Feet
    • Dimensions: 11 x 11
    Dining room
    • Description: Wood
    • Level: Main
    • Area: 99 Square Feet
    • Dimensions: 9 x 11
    Kitchen
    • Description: Wood
    • Level: Main
    • Area: 110 Square Feet
    • Dimensions: 10 x 11
    Laundry
    • Description: Tile
    • Level: Main
    • Area: 60 Square Feet
    • Dimensions: 6 x 10
    Living room
    • Description: Wood
    • Level: Main
    • Area: 260 Square Feet
    • Dimensions: 13 x 20
    Study
    • Description: Wood
    • Level: Main
    • Area: 80 Square Feet
    • Dimensions: 10 x 8
    Heating
    • Forced Air
    Appliances
    • Included: Self Cleaning Oven, Dishwasher, Refrigerator, Washer, Dryer, Microwave
    • Laundry: Washer/Dryer Hookup
    Features
    • Separate Dining Room, Open Floorplan, Walk-In Closet(s), Kitchen Island
    • Flooring: Wood
    • Windows: Window Coverings
    • Basement: None
    • Has fireplace: Yes
    • Fireplace features: Gas
    Interior area
    • Total structure area: 1,331
    • Total interior livable area: 1,331 sqft
    • Finished area above ground: 1,331

    Property

    Parking
    • Total spaces: 1
    • Parking features: Garage - Attached
    • Attached garage spaces: 1
    • Details: Attached
    Accessibility
    • Accessibility features: Level Lot
    Features
    • Levels: One
    • Stories: 1
    • Patio & porch: Deck
    • Spa features: Community
    • Has view: Yes
    • View description: Mountain(s), Hills, Plains View, City
    Lot
    • Features: Level, Paved
    Details
    • Parcel number: 234128113
    • Zoning: RES
    • Special conditions: Private Owner

    Construction

    Type & style
    • Home type: SingleFamily
    • Architectural style: Contemporary
    • Property subtype: Single Family Residence
    • Attached to another structure: Yes
    Materials
    • Other
    • Roof: Metal
    Condition
    • New construction: No
    • Year built: 2006

    Utilities & green energy

    • Water: City
    • Utilities for property: Natural Gas Available, Electricity Available

    Community & HOA

    Community
    • Features: Clubhouse, Pool, Fitness Center, Extra Storage, Security Building, Elevator, Recreation Room
    • Subdivision: Downtown
    HOA
    • Has HOA: Yes
    • Services included: Common Amenities, Water, Insurance, Sewer
    • HOA fee: $664 monthly
    • HOA name: One Lincoln Park Condo Assn
    • HOA phone: 303-420-4433
    Location
    • Region: Denver

    Financial & listing details

    • Price per square foot: $565/sqft
    • Annual tax amount: $3,366
    • Date on market: 10/17/2025
    • Listing terms: Cash,Conventional
    • Exclusions: Sellers personal property
    • Electric utility on property: Yes
    • Road surface type: Asphalt

    Price history

    DateEventPrice
    4/8/2022Sold$850,000$639/sqft
    Source: IRES as distributed by MLS GRID #959271 Report a problem
    2/24/2022Listed for sale$850,000$639/sqft
    Source: IRES as distributed by MLS GRID #959271 Report a problem

    Public tax history

    Tax history is unavailable.

    Neighborhood: Five Points

    Nearby schools

    GreatSchools rating
    Schools provided by the listing agent
    • Elementary: Gilpin
    • Middle: Bruce Randolph
    • High: East

    Source: IRES as distributed by MLS GRID. This data may not be complete. We recommend contacting the local school district to confirm school assignments for this home.

    Get a cash offer in 3 minutes
    Find out how much your home could sell for in as little as 3 minutes with a no-obligation cash offer.
    Estimated market value
    $751,800
    Get a cash offer in 3 minutes
    Find out how much your home could sell for in as little as 3 minutes with a no-obligation cash offer.
    Estimated market value
    $751,800