2500 SQFT OF TERRACE/4 PARKING/4 BED + OFFICE RALPH LAUREN INSPRIED PENTHOUSE - REGAL/RICH/ROYAL THIS ONE STANDS ALONE!
Spectacular mountain, city & fireworks views from every interior and exterior space. Custom designed for the developer himself, this extraordinary residence embodies elevated luxury living. Occupying an entire half of the floor, floor-to-ceiling windows transform the panoramic surroundings into living works of art.
The regal, Ralph Lauren-inspired kitchen features like-new Viking appliances, a generous walk-in pantry, and a second entrance ideal for catering and entertaining. Step onto the expansive 1,400+ SQ FT terrace for alfresco dining, entertaining, sunset cocktails, or creating the outdoor oasis of your dreams. A built-in bar sets the stage for evening entertaining.
Retreat to the presidential primary suite with a private wrap-around terrace showcasing stunning Longs Peak and Coors Field views, plus a romantic fireplace. Two junior primary suites each offer ensuite baths and private terraces. A fourth suite with a mountain-view terrace provides flexible space for guests or an office. A second office/den features a striking sculpted-stone fireplace, while a dedicated activities corner is perfect for mahjong, bunco, games, or lounging.
Enjoy One Lincoln Park's prestigious, resort-like amenities including an infinity-edge pool, hot tub, gas BBQs, owner's lounge, catering kitchen, fitness facility with yoga/Pilates studio, 24/7 front desk, security, and rentable guest suite. RTD Light Rail is at your doorstep with easy access to Union Station, DIA & DTC. Walk to the 16th Street Mall, restaurants, shopping and cultural attractions, with Uptown, Larimer Square shuttle service and Benedict Park nearby. Luxury, views, service and location—this is penthouse living at its finest!
For sale
$3,250,000
2001 Lincoln Street #2820, Denver, CO 80202
4beds
4,154sqft
Condominium
Built in 2009
-- sqft lot
$-- Zestimate®
$782/sqft
$2,761/mo HOA
What's special
- 11 days
- 413
- 15
Zillow last checked:
Listing updated:
Listed by:
Robin Lake 303-875-2246 rlake@livsothebysrealty.com,
LIV Sotheby's International Realty,
Bob Persichetti 303-912-8512,
LIV Sotheby's International Realty
Source: REcolorado as distributed by MLS GRID,MLS#: 7639470
Facts & features
Interior
Bedrooms & bathrooms
- Bedrooms: 4
- Bathrooms: 5
- Full bathrooms: 4
- 1/2 bathrooms: 1
- Main level bathrooms: 5
- Main level bedrooms: 4
Bedroom
- Description: 1st Primary W Fireplace/Private Terrace & Mt Views
- Features: Primary Suite
- Level: Main
Bedroom
- Description: 2nd Primary Private Terrace & Mt Views
- Features: Primary Suite
- Level: Main
Bedroom
- Description: 3rd Primary With Mt Views
- Features: Primary Suite
- Level: Main
Bedroom
- Description: Guest Retreat With Mt Views
- Level: Main
Bathroom
- Description: Custom Spa-Inspired Ensuite
- Features: En Suite Bathroom
- Level: Main
Bathroom
- Description: 2nd Primary Ensuite
- Features: En Suite Bathroom
- Level: Main
Bathroom
- Description: 3rd Primary Ensuite
- Features: En Suite Bathroom
- Level: Main
Bathroom
- Description: Guest Spa
- Level: Main
Bathroom
- Description: Powder Near Office
- Level: Main
Bonus room
- Description: Reading Nook By Terrace
- Level: Main
Bonus room
- Description: Grand Entrance
Dining room
- Description: Fireworks And Mountain Views
- Level: Main
Dining room
- Description: Exterior Dining On 1000 Sqft Terrace
Kitchen
- Description: Custom Classic
- Level: Main
Laundry
- Level: Main
Living room
- Description: Sprawling W Fireworks And Mountain Views
- Level: Main
Living room
- Description: Exterior Living On 1000 Sqft Terrace
Mud room
- Description: Walk-In Pantry With 2nd Entrance For Chef Prep
- Level: Main
Office
- Description: With Fireplace And Powder Room
- Level: Main
Heating
- Forced Air, Natural Gas
Cooling
- Central Air
Appliances
- Included: Dishwasher, Disposal, Dryer, Microwave, Oven, Refrigerator, Washer
Features
- Block Counters, Eat-in Kitchen, Five Piece Bath, High Ceilings, High Speed Internet, Kitchen Island, No Stairs, Open Floorplan, Pantry, Primary Suite, Solid Surface Counters, Walk-In Closet(s), Wired for Data
- Flooring: Carpet, Tile
- Windows: Double Pane Windows
- Has basement: No
- Number of fireplaces: 2
- Common walls with other units/homes: End Unit
Interior area
- Total structure area: 4,154
- Total interior livable area: 4,154 sqft
- Finished area above ground: 4,154
Video & virtual tour
Property
Parking
- Total spaces: 4
- Parking features: Garage - Attached
- Attached garage spaces: 4
Features
- Levels: One
- Stories: 1
- Entry location: Corridor Access
- Patio & porch: Patio
- Exterior features: Balcony, Elevator, Fire Pit, Garden, Gas Grill, Water Feature
- Pool features: Outdoor Pool
- Has spa: Yes
- Spa features: Spa/Hot Tub
- Has view: Yes
- View description: City, Mountain(s)
Details
- Parcel number: 234128172
- Zoning: D-C
- Special conditions: Standard
Construction
Type & style
- Home type: Condo
- Architectural style: Contemporary,Urban Contemporary
- Property subtype: Condominium
- Attached to another structure: Yes
Materials
- Block, Brick, Concrete, Steel Siding
- Roof: Metal
Condition
- Year built: 2009
Details
- Builder name: Swinerton
Utilities & green energy
- Sewer: Public Sewer
- Water: Public
- Utilities for property: Cable Available, Electricity Connected, Internet Access (Wired), Natural Gas Available, Natural Gas Connected, Phone Available, Phone Connected
Community & HOA
Community
- Security: 24 Hour Security, Carbon Monoxide Detector(s), Key Card Entry, Secured Garage/Parking, Security Entrance, Security Guard, Security Service, Smoke Detector(s)
- Subdivision: Downtown
HOA
- Has HOA: Yes
- Amenities included: Bike Storage, Business Center, Clubhouse, Concierge, Elevator(s), Fitness Center, Front Desk, Garden Area, Management, Parking, Pool, Security, Spa/Hot Tub, Storage
- Services included: Reserve Fund, Gas, Heat, Insurance, Maintenance Grounds, Maintenance Structure, On-Site Check In, Security, Sewer, Snow Removal, Trash, Water
- HOA fee: $2,679 monthly
- HOA name: MSI HOA
- HOA phone: 303-726-0784
- Second HOA fee: $82 monthly
- Second HOA name: One Lincoln Park Media
Location
- Region: Denver
Financial & listing details
- Price per square foot: $782/sqft
- Annual tax amount: $12,112
- Date on market: 9/18/2026
- Listing terms: Cash,Conventional
- Exclusions: Seller`s Personal Property
- Ownership: Individual
- Electric utility on property: Yes
Estimated market value
Not available
Estimated sales range
Not available
Not available
Price history
| Date | Event | Price |
|---|---|---|
| 9/18/2026 | Listed for sale | $3,250,000$782/sqft |
Source:  REcolorado as distributed by MLS GRID #7639470 Report a problem REcolorado as distributed by MLS GRID #7639470 Report a problem | ||
Public tax history
Tax history is unavailable.
Monthly payment
Est. payment
Payment breakdown
Explore the cost of this home by adjusting the details. Changes won't be saved.Climate risks
Neighborhood: Five Points
Nearby schools
Schools provided by the listing agent
- Elementary: Whittier E-8
- Middle: Whittier E-8
- High: East
- District: Denver 1
Source: REcolorado as distributed by MLS GRID. This data may not be complete. We recommend contacting the local school district to confirm school assignments for this home.
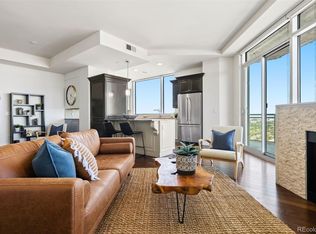
- $975,0003 bd3 ba1.5k sqft2001 Lincoln St UNIT 2822, Denver, CO 80202Sold
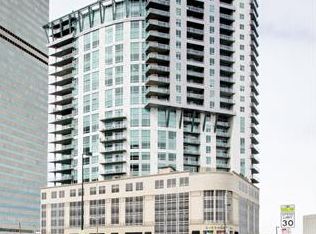
- $484,0001 bd1 ba818 sqft2001 N Lincoln St UNIT 2420, Denver, CO 80202Off Market
- $476,6001 bd1 ba818 sqft2001 N Lincoln St UNIT 2020, Denver, CO 80202Off Market
- $706,2002 bd3 ba1.4k sqft2001 N Lincoln St UNIT 1924, Denver, CO 80202Off Market
Similar homes
- $3,250,0002 bd3 ba2.8k sqft1750 Wewatta Street #1934, Denver, CO 80202For Sale

 MLS ID #5946888, Joy Van Gilder, Slifer Smith and Frampton Real Estate. REcolorado as distributed by MLS GRID
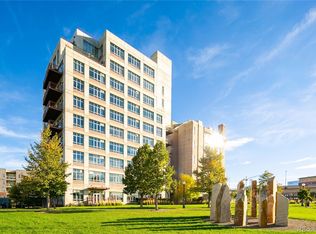
 - $2,800,0002 bd3 ba4.1k sqftFlour Mill Lofts, Denver, CO 80202For Sale
 MLS ID #8978046, Meredith Loux, Corcoran Perry & Co.. REcolorado as distributed by MLS GRID
 - $2,490,0004 bd4 ba3.2k sqft2823 Vallejo Street, Denver, CO 80211For Sale
 MLS ID #3225072, Gearhart Moore Team, MODUS Real Estate. REcolorado as distributed by MLS GRID
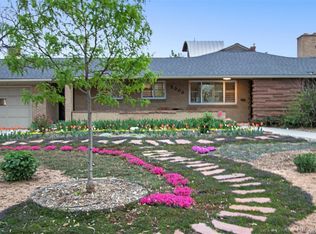
 - $2,300,0005 bd3 ba4k sqft2000 E 21st Avenue, Denver, CO 80205For Sale
 MLS ID #8398506, Rick Janson, Compass - Denver. REcolorado as distributed by MLS GRID
 - $3,400,0003 bd5 ba5.2k sqft322 Adams Street, Denver, CO 80206For SaleMLS ID #8521434, Trish Bragg and Maggie Armstrong, LIV Sotheby's International Realty. REcolorado as distributed by MLS GRID
- $1,700,0002 bd3 ba2.5k sqftOne Lincoln Park, Denver, CO 80202For SaleMLS ID #7250133, Robin Lake, LIV Sotheby's International Realty. REcolorado as distributed by MLS GRID
- $1,675,0002 bd3 ba2.5k sqft1441 Wazee St APT 503, Denver, CO 80202For Sale
 MLS ID #2680905, Amanda Fein, Compass. elevateMLS
 - $3,950,0003 bd4 ba3.1k sqftFour Seasons, Denver, CO 80202For SaleMLS ID #7246423, Stan Kniss, Fantastic Frank Colorado. REcolorado as distributed by MLS GRID
- $3,950,0004 bd4 ba4k sqft1610 Little Raven Street #PH6, Denver, CO 80202For SaleMLS ID #5502627, Nicole Scholle, LIV Sotheby's International Realty. REcolorado as distributed by MLS GRID
- $2,150,0004 bd3 ba3.5k sqftRocky Mountain Warehouse, Denver, CO 80202For SaleMLS ID #1932092, Mitch Lazar, Compass - Denver. REcolorado as distributed by MLS GRID
- $3,750,0004 bd6 ba5.4k sqftN POLO CLUB, Denver, CO 80209For SaleMLS ID #6715837, John Jaster, Slifer Smith and Frampton Real Estate. REcolorado as distributed by MLS GRID
- $3,075,0004 bd4 ba5.2k sqft465 Madison Street, Denver, CO 80206For SaleMLS ID #7259902, Trelora Realty Team, Trelora Realty, Inc.. REcolorado as distributed by MLS GRID
- $2,950,0005 bd6 ba6k sqftPolo Club Condos, Denver, CO 80209For SaleMLS ID #8347006, Valerie Skorka Westmark, RE/MAX Alliance. REcolorado as distributed by MLS GRID
- $2,795,0005 bd6 ba4.5k sqft516 S High Street, Denver, CO 80209For SaleMLS ID #7371560, Deviree Vallejo, LIV Sotheby's International Realty. REcolorado as distributed by MLS GRID
- $1,795,0003 bd2 ba3.2k sqftEdbrooke Condos, Denver, CO 80202For SaleMLS ID #5579821, Chadwick V.R. Williams, Denver Real Estate Professionals. REcolorado as distributed by MLS GRID
- $2,995,0004 bd5 ba4.2k sqft353 Bellaire Street, Denver, CO 80220For SaleMLS ID #8662763, Melanie Yacko, Urban Realty Group Corporation. REcolorado as distributed by MLS GRID
- $3,195,0006 bd5 ba5.9k sqft585 S Gaylord Street, Denver, CO 80209For SaleMLS ID #3133105, P. Anton & G. Card, Kentwood Real Estate Cherry Creek. REcolorado as distributed by MLS GRID
- $2,295,0005 bd5 ba4.3k sqft777 N Williams Street, Denver, CO 80218For SaleMLS ID #6654129, Rachel Sartin, Corken + Company Real Estate Group, LLC. REcolorado as distributed by MLS GRID
- $1,825,0003 bd3 ba3.2k sqftPromenade Lofts, Denver, CO 80202For SaleMLS ID #5560493, Kelly Spencer, Keller Williams DTC. REcolorado as distributed by MLS GRID
- $2,375,0004 bd6 ba4.2k sqft514 Cook Street, Denver, CO 80206For SaleMLS ID #9229015, Elizabeth Richards, LIV Sotheby's International Realty. REcolorado as distributed by MLS GRID
