Skip main navigation
Off market
  • $544,300

    2001 Lincoln St #1623, Denver, CO 80202

    1beds
    1,146sqft
    Condominium
    Built in 2006
    -- sqft lot
    $544,300 Zestimate®
    $475/sqft
    $2,931 Estimated rent

    Home value

    $544,300

    $506,000 - $582,000

    $2,931/mo

    Zestimate® history
    Loading
    Loading...

    Owner options

    List your home for rent

    $2,931/mo

    Rent Zestimate®

    Find your next renter with Zillow Rental Manager. Plus, with online applications, you can quickly screen prospective tenants – for free.

    Learn more

    $2,931/mo

    Rent Zestimate®

    Refinance and save

    $3,728/mo

    Est. payment

    Refinancing to a lower rate could help reduce your monthly payments and save thousands over the life of the loan.

    See today's rates

    $3,728/mo

    Est. payment

    Explore your selling options

    Work with a Zillow partner agent

    Leverage their expertise and Zillow's premium Showcase listings to get your home seen by more buyers.

    Get started

    List with your own agent

    Get your home in front of millions of buyers by listing it on Zillow.

    Learn how to do it

    Sell it yourself

    Take full control of how buyers see your home on Zillow by listing For Sale by Owner (FSBO).

    List your home

    What's special

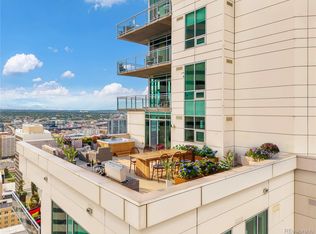
    Welcome to One Lincoln Park; Highly sought after and one of Denver's most prestigious condominium addresses! Visit video link for walk through tour: https://iframe.videodelivery.net/68831d394ed4cb4bcacfcf6e1ce3b238. This South facing 16 floor unit has undeniable city beauty combined with Colorado mountain chic. City views, abundant natural light, open concept and upgrades throughout! Building care and HOA amenities are held to the highest standard for residences which include year round rooftop pool and hot tub, owners lounge with work stations, state of the art gym, covered parking, security, guest suites for rent plus cable, internet, utilities and maintenance. Once inside this home, you can't help but be pulled to the floor to ceiling and wall to wall glass windows and slider overlooking the Denver Skyline. Brand new hardwood throughout, custom built-ins doubling as extra storage or butlers pantry plus a hidden Murphy Bed. Granite countertops and custom wall designs throughout, 10 ft ceilings, large primary bedroom with 5 piece bathroom and double closets. Large balcony with floating trex deck style floor with seamless glass railing that does not hide any twinkling city lights or amazing sites! At One Lincoln Park, you are close to everything Denver has to offer including renown historic sites as the Brown Palace, Coors Field, Union Station, Buell Theatre and brewery's, shopping, abundant restaurants and more! Ready to move right in?... all furnishings included with a full price offer! Don't let this one pass you up!

    This property is off market, which means it's not currently listed for sale or rent on Zillow. This may be different from what's available on other websites or public sources.

    Zillow last checked:

    Listing updated:

    Listed by:

    Benson Verbel 970-353-5006,

    NextHome Foundations

    Bought with:

    Kelly Bigsby, 100085839

    Thrive Real Estate Group

    Source: IRES as distributed by MLS GRID,MLS#: 980307MLS Logo

    Facts & features

    Interior

    Bedrooms & bathrooms
    • Bedrooms: 1
    • Bathrooms: 2
    • Full bathrooms: 1
    • 1/2 bathrooms: 1
    • Main level bathrooms: 2
    Primary bedroom
    • Description: Hardwood
    • Features: 5 Piece Primary Bath
    • Level: Main
    • Area: 225 Square Feet
    • Dimensions: 15 x 15
    Kitchen
    • Description: Hardwood
    • Level: Main
    • Area: 126 Square Feet
    • Dimensions: 9 x 14
    Living room
    • Description: Hardwood
    • Level: Main
    • Area: 300 Square Feet
    • Dimensions: 15 x 20
    Heating
    • Forced Air
    Cooling
    • Ceiling Fan(s)
    Appliances
    • Included: Gas Range, Dishwasher, Refrigerator, Washer, Dryer, Microwave, Disposal
    Features
    • Eat-in Kitchen, Open Floorplan, Kitchen Island, High Ceilings
    • Windows: Window Coverings
    • Basement: None
    Interior area
    • Total structure area: 1,146
    • Total interior livable area: 1,146 sqft
    • Finished area above ground: 1,146

    Property

    Parking
    • Total spaces: 1
    • Parking features: Garage
    • Garage spaces: 1
    • Details: Reserved
    Accessibility
    • Accessibility features: No Stairs, Accessible Elevator Installed
    Features
    • Levels: One
    • Stories: 1
    • Exterior features: Balcony
    • Spa features: Community
    • Has view: Yes
    • View description: Hills, City
    Details
    • Parcel number: 234128085
    • Zoning: D-C
    • Special conditions: Private Owner

    Construction

    Type & style
    • Home type: Condo
    • Architectural style: Contemporary
    • Property subtype: Condominium
    • Attached to another structure: Yes
    Materials
    • Other
    • Roof: Other
    Condition
    • New construction: No
    • Year built: 2006

    Utilities & green energy

    • Sewer: Public Sewer
    • Water: City
    • Utilities for property: Natural Gas Available, Electricity Available, Cable Available, High Speed Avail

    Community & HOA

    Community
    • Features: Clubhouse, Pool, Fitness Center, Extra Storage, Security Building, Elevator, Recreation Room
    • Security: Fire Alarm
    • Subdivision: Downtown
    HOA
    • Has HOA: Yes
    • Services included: Common Amenities, Trash, Snow Removal, Maintenance Grounds, Security, Management, Utilities, Exterior Maintenance, Cable TV, Water, Insurance, Sewer
    • HOA fee: $596 monthly
    • HOA name: One Lincoln Park Amenity
    • HOA phone: 720-974-4200
    • Second HOA fee: $75 monthly
    • Second HOA name: One Linclon Park Media
    • Second HOA phone: 720-974-4200
    Location
    • Region: Denver

    Financial & listing details

    • Price per square foot: $475/sqft
    • Annual tax amount: $3,147
    • Date on market: 1/8/2023
    • Listing terms: Cash,Conventional,VA Loan
    • Exclusions: Sellers Personal Property
    • Electric utility on property: Yes

    Price history

    DateEventPrice
    5/19/2023Sold$610,000-4.7%$532/sqft
    Source: IRES as distributed by MLS GRID #980307 Report a problem
    4/10/2023Price change$640,000-0.8%$558/sqft
    Source: IRES as distributed by MLS GRID #980307 Report a problem
    3/17/2023Price change$645,000-0.8%$563/sqft
    Source: IRES as distributed by MLS GRID #980307 Report a problem
    1/7/2023Listed for sale$649,900$567/sqft
    Source: IRES as distributed by MLS GRID #980307 Report a problem

    Public tax history

    Tax history is unavailable.

    Neighborhood: Five Points

    Nearby schools

    GreatSchools rating
    Schools provided by the listing agent
    • Elementary: Whittier
    • Middle: Whittier
    • High: East

    Source: IRES as distributed by MLS GRID. This data may not be complete. We recommend contacting the local school district to confirm school assignments for this home.

    Get a cash offer in 3 minutes
    Find out how much your home could sell for in as little as 3 minutes with a no-obligation cash offer.
    Estimated market value
    $544,300
    Get a cash offer in 3 minutes
    Find out how much your home could sell for in as little as 3 minutes with a no-obligation cash offer.
    Estimated market value
    $544,300