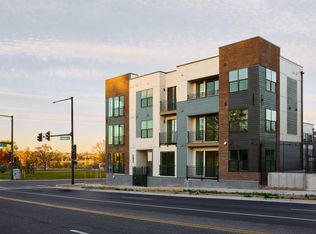
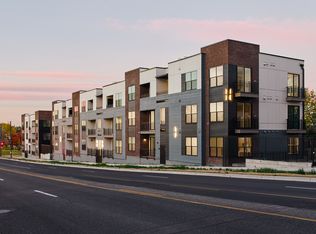
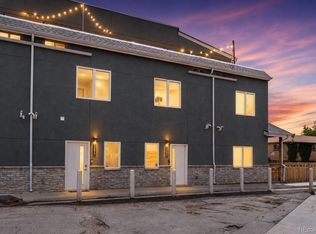
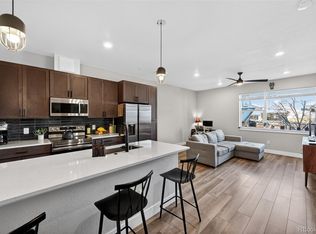
**SELLER PAID HOA DUES FOR 2 YEARS! Thats a $389/mo Savings** Think owning new construction in Sloan's Lake is reserved for million-dollar budgets? Think again. Welcome to one of the best values currently available near Sloan’s Lake - a brand-new 2-bedroom condo at The Scene offering the rare combination of modern finishes, functional layout, and an unbeatable location in one of Denver’s most in-demand neighborhoods. Inside, you’ll find a bright, open-concept floorplan with luxury vinyl plank flooring throughout, stainless steel appliances included, and a private balcony perfect for morning coffee or unwinding after a day in the city. The main living space feels incredibly spacious. The large kitchen with breakfast bar, extensive cabinet space, and quartz countertops opens into a light and bright living room. Two spacious bedroom are split by the bathroom, offering maximum privacy for guests, a roommate, a home office, or simply want flexibility for the future. And, unlike many condos in the community, this home includes a full bathroom with a tub - a feature that’s surprisingly hard to find in newer construction. But, as you know, the real magic here is the lifestyle. Imagine starting your mornings with a walk or run around Sloan's Lake, grabbing brunch nearby at Alma Fonda Fina, spending afternoons paddleboarding or biking the trails, then heading downtown for dinner, concerts, or a Nuggets game - all while being just a quick escape away from the mountains when the weekend adventure calls. This is your opportunity to stop renting the Denver lifestyle and finally own a piece of it. And with brand-new construction at this price point becoming increasingly rare around Sloan’s Lake, this unit stands out as an incredible opportunity for both owner-occupants and investors alike.
New construction
Price cut: $1K (7/3)
$437,990
1650 N Sheridan Boulevard #104, Denver, CO 80204
2beds
787sqft
:
Get pre-qualified$3,159/mo
Condominium
Built in 2026
-- sqft lot
$-- Zestimate®
$557/sqft
$389/mo HOA
What's special
- 77 days |
- 81 |
- 6 |
Zillow last checked:
Listing updated:
Listed by:
Tara McCarthy 720-429-2021 HouseAddictsTeam@gmail.com,
eXp Realty, LLC,
Cody McCarthy 303-332-6339,
eXp Realty, LLC
Source: REcolorado as distributed by MLS GRID,MLS#: 6128887
Facts & features
Interior
Bedrooms & bathrooms
- Bedrooms: 2
- Bathrooms: 1
- Full bathrooms: 1
- Main level bathrooms: 1
- Main level bedrooms: 2
Bedroom
- Features: Primary Suite
- Level: Main
Bedroom
- Level: Main
Bathroom
- Level: Main
Kitchen
- Level: Main
Laundry
- Level: Main
Living room
- Level: Main
Heating
- Forced Air
Cooling
- Central Air
Appliances
- Included: Dishwasher, Disposal, Microwave, Range, Refrigerator, Self Cleaning Oven
Features
- Kitchen Island, No Stairs, Quartz Counters
- Windows: Double Pane Windows
- Has basement: No
- Common walls with other units/homes: 1 Common Wall
Interior area
- Total structure area: 787
- Total interior livable area: 787 sqft
- Finished area above ground: 787
Property
Features
- Levels: One
- Stories: 1
- Exterior features: Balcony
Details
- Parcel number: 231303027
- Special conditions: Standard
Construction
Type & style
- Home type: Condo
- Property subtype: Condominium
- Attached to another structure: Yes
Materials
- Frame
- Roof: Membrane
Condition
- New Construction
- New construction: Yes
- Year built: 2026
Details
- Builder model: Brayden 1
- Builder name: Lokal Homes
- Warranty included: Yes
Utilities & green energy
- Sewer: Public Sewer
- Water: Public
- Utilities for property: Cable Available, Electricity Connected
Community & HOA
Community
- Security: Smart Locks
- Subdivision: Sloan'S Lake
HOA
- Has HOA: Yes
- Amenities included: Bike Storage
- Services included: Reserve Fund, Insurance, Maintenance Grounds, Maintenance Structure, Sewer, Snow Removal, Trash, Water
- HOA fee: $389 monthly
- HOA name: The Scene At Sloan's Lake
- HOA phone: 720-571-1440
Location
- Region: Denver
Financial & listing details
- Price per square foot: $557/sqft
- Annual tax amount: $2,500
- Date on market: 5/23/2026
- Listing terms: Cash,Conventional,FHA,VA Loan
- Exclusions: Staging Items
- Ownership: Builder
- Electric utility on property: Yes
Estimated market value
Not available
Estimated sales range
Not available
Not available
Price history
| Date | Event | Price |
|---|---|---|
| 7/3/2026 | Price change | $437,990-0.2%$557/sqft |
Source:  REcolorado as distributed by MLS GRID #6128887 Report a problem REcolorado as distributed by MLS GRID #6128887 Report a problem | ||
| 6/5/2026 | Price change | $438,990-0.2%$558/sqft |
Source: REcolorado as distributed by MLS GRID #6128887 Report a problem | ||
| 5/23/2026 | Listed for sale | $439,990$559/sqft |
Source: REcolorado as distributed by MLS GRID #6128887 Report a problem | ||
Public tax history
Tax history is unavailable.
Monthly payment
Est. payment
Payment breakdown
Explore the cost of this home by adjusting the details. Changes won't be saved.Climate risks
Neighborhood: West Colfax
Nearby schools
GreatSchools rating
- 6/10Colfax Elementary SchoolGrades: PK-5Distance: 0.5 mi
- 5/10Lake Middle SchoolGrades: 6-8Distance: 1 mi
- 5/10North High SchoolGrades: 9-12Distance: 1.9 mi
Schools provided by the listing agent
- Elementary: Colfax
- Middle: Lake
- High: North
- District: Denver 1
Source: REcolorado as distributed by MLS GRID. This data may not be complete. We recommend contacting the local school district to confirm school assignments for this home.
- $524,9902 bd2 ba811 sqft1650 N Sheridan Blvd UNIT 305, Denver, CO 80214Sold
- $--2 bd2 ba868 sqft1650 N Sheridan Blvd #203, Denver, CO 80204Off Market
- $349,9901 bd1 ba500 sqft1634 N Sheridan Blvd #301, Denver, CO 80214New Construction
- $322,9901 bd1 ba500 sqft1650 N Sheridan Blvd #108, Denver, CO 80204New Construction

- from $289,9901 bd1 ba500 sqftStarla Plan, The Scene at Sloan's Lake, 5y4int Denver, CO 80204New Construction
- from $349,9901 bd1 ba541 sqftAlyssa Plan, The Scene at Sloan's Lake, Denver, CO 80204New Construction
- from $514,9902 bd2 ba868 sqftBrayden Plan, The Scene at Sloan's Lake, Denver, CO 80204New Construction
- $720,0003 bd1 ba1k sqft1650 N Sheridan Blvd, Denver, CO 80204Off Market
A local agent can set up tours, give advice and negotiate with sellers.
Similar homes
- $462,5002 bd3 ba1.1k sqftPleasant Hill, Denver, CO 80204For Sale
 MLS ID #9345949, Jake Rapplean, Coldwell Banker Realty 24. REcolorado as distributed by MLS GRID
 - $450,0001 bd2 ba950 sqftLakehouse, Denver, CO 80204Auction
 MLS ID #1758352, Rich Schur, Schur Success Realty & Auction LLC. REcolorado as distributed by MLS GRID
 - $357,9901 bd1 ba615 sqftThe Scene at Sloan's Lake, Denver, CO 80204New Construction
 MLS ID #6574197, Tara McCarthy, eXp Realty, LLC. REcolorado as distributed by MLS GRID
 - $335,0001 bd1 ba668 sqftQuitman Condos, Denver, CO 80204For Sale
 MLS ID #2432486, Trelora Realty Team, Trelora Realty, Inc.. REcolorado as distributed by MLS GRID
 - $420,0001 bd3 ba951 sqft1303 Osceola St, Denver, CO 80204For Sale
 MLS ID #1063611, Jennifer Lee, Compass-Denver. IRES as distributed by MLS GRID
 - $519,9002 bd2 ba1k sqft1273 Xavier Street, Denver, CO 80204For SaleMLS ID #9575146, Samuel Rodriguez Jr, 1 Percent Lists Mile High. REcolorado as distributed by MLS GRID
- $415,0001 bd1 ba932 sqftObservatory Place Condos, Denver, CO 80210For SaleMLS ID #5992998, Joy Van Gilder, Slifer Smith and Frampton Real Estate. REcolorado as distributed by MLS GRID
- $489,0001 bd1 ba1k sqft4200 W 17th Avenue #611, Denver, CO 80204For SaleMLS ID #3885458, Nathan Strauch, Blue Pebble Homes. REcolorado as distributed by MLS GRID
- $425,0002 bd2 ba993 sqftUptown Lofts, Denver, CO 80218For SaleMLS ID #2127421, Natalie Parsons, 8z Real Estate. REcolorado as distributed by MLS GRID
- $469,0002 bd1 ba960 sqft2530 Lawrence Street #RA301, Denver, CO 80205For SaleMLS ID #2308807, Craig Hoover, MB Bellissimo Homes. REcolorado as distributed by MLS GRID
- $399,9992 bd2 ba925 sqftGrant Park Condos, Denver, CO 80203For SaleMLS ID #2693338, Luis Briseno, NAV Real Estate. REcolorado as distributed by MLS GRID
- $432,4231 bd1 ba850 sqft1700 Bassett Street #1615, Denver, CO 80202For SaleMLS ID #2575144, Larry Simpson, Compass - Denver. REcolorado as distributed by MLS GRID
- $420,0002 bd2 ba1.1k sqft925 N Lincoln Street #4E, Denver, CO 80203For SaleMLS ID #9503618, Missy Crew, The Steller Group, Inc. REcolorado as distributed by MLS GRID
- $419,9002 bd2 ba1k sqftJasmine Park East, Denver, CO 80220For SaleMLS ID #8607943, Angela Hacker, LIV Sotheby's International Realty. REcolorado as distributed by MLS GRID
- $450,0002 bd2 ba1k sqft1616 S Broadway #202, Denver, CO 80210For SaleMLS ID #8581523, Shane Henry, 303 Property. REcolorado as distributed by MLS GRID
- $369,0002 bd2 ba956 sqft960 N Sherman Street #2E, Denver, CO 80203For SaleMLS ID #4795692, Nathanael Caldwell, MODUS Real Estate. REcolorado as distributed by MLS GRID
- $515,0001 bd2 ba1k sqftHighland Terrace Condos, Denver, CO 80211For SaleMLS ID #2291696, Sarah LaBram, Milehimodern. REcolorado as distributed by MLS GRID
- $479,0001 bd1 ba800 sqft2525 Arapahoe Street #RD213, Denver, CO 80205For SaleMLS ID #1516449, Trelora Realty Team, Trelora Realty, Inc.. REcolorado as distributed by MLS GRID
- $270,0002 bd2 ba919 sqftThe Denver, Denver, CO 80204For SaleMLS ID #5130377, Ronda Chapleski, Compass - Denver. REcolorado as distributed by MLS GRID
- $440,0002 bd1 ba1k sqft3817 N Franklin Street, Denver, CO 80205For SaleMLS ID #3756585, Shebon Kelin, Redfin Corporation. REcolorado as distributed by MLS GRID
