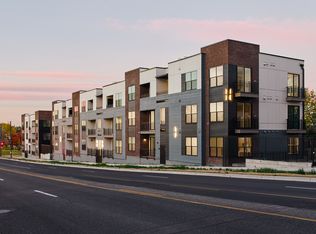
**SELLER PAID HOA DUES FOR 2 YEARS! Thats a $389/mo Savings** If your perfect summer Saturday starts with a paddleboard session on Sloan's Lake, rolls into brunch at Odell Brewing , and ends with craft cocktails at The Patio at Sloan's while the sun sets behind the mountains… welcome home to The Scene at Sloan’s Lake.
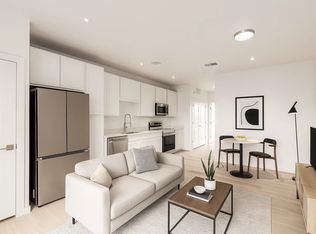
This brand new construction community is perfectly positioned on the southeast corner of Sloan's lake and offer you the location you love, without the $800/mo HOA you're seeing in other new buildings. The smart layout of this 1-bedroom, 1-bath residence blends modern design at an affordable price. An open concept living/dining/kitchen space with luxury vinyl plank flooring makes this home live much larger than it is, with a south-facing balcony that fills the home with natural light - While the bedroom offers a peekaboo view of the lake, a generous closet and additional storage shelving that could even be turned into a pocket office. This unit includes full sized, in unit washer dryer hookups that make laundry much more bearable. One off street parking space is included (we even have EV options) and a bike room to store your cruiser! And perhaps the best part? Your weekends won't revolve home maintenance or endless upkeep like older buildings. Instead, spend your time biking around Sloan’s Lake, grabbing coffee with friends, exploring nearby restaurants, catching a concert downtown, or heading west for a quick mountain escape. The Scene offers that rare combination of urban convenience and Colorado lifestyle - minutes to downtown Denver, with easy access to the mountains whenever adventure calls. PS - Looking for a different layout, view, or color package? We have many units to choose from. Just reach out!
New construction
Price cut: $1K (7/3)
$357,990
1634 N Sheridan Boulevard #206, Denver, CO 80204
1beds
615sqft
:
Get pre-qualified$2,677/mo
Condominium
Built in 2023
-- sqft lot
$354,400 Zestimate®
$582/sqft
$389/mo HOA
What's special
- 70 days |
- 40 |
- 4 |
Zillow last checked:
Listing updated:
Listed by:
Tara McCarthy 720-429-2021 HouseAddictsTeam@gmail.com,
eXp Realty, LLC,
Cody McCarthy 303-332-6339,
eXp Realty, LLC
Source: REcolorado as distributed by MLS GRID,MLS#: 6574197
Facts & features
Interior
Bedrooms & bathrooms
- Bedrooms: 1
- Bathrooms: 1
- 3/4 bathrooms: 1
- Main level bathrooms: 1
- Main level bedrooms: 1
Bedroom
- Description: Lake View From This Bedroom Location!
- Features: Primary Suite
- Level: Main
Bathroom
- Description: Spacious Bath With Raised Height Vanity, Lighted Mirror And Large Shower
- Features: Primary Suite
- Level: Main
Kitchen
- Description: Crisp White Cabinetry, White Quartz Countertops And Stainless Appliances
- Level: Main
Laundry
- Description: Full Size Washer Dryer Hookups In Unit
- Level: Main
Living room
- Description: Open Concept Living With Luxury Plank Flooring Throughout
- Level: Main
Heating
- Forced Air
Cooling
- Central Air
Appliances
- Included: Cooktop, Dishwasher, Disposal, Microwave, Refrigerator
Features
- Built-in Features, Eat-in Kitchen, High Ceilings, Open Floorplan, Quartz Counters
- Windows: Double Pane Windows
- Has basement: No
- Common walls with other units/homes: 2+ Common Walls
Interior area
- Total structure area: 615
- Total interior livable area: 615 sqft
- Finished area above ground: 615
Property
Parking
- Total spaces: 1
- Details: Reserved Spaces: 1
Features
- Levels: One
- Stories: 1
- Exterior features: Balcony
- Has view: Yes
- View description: Lake
- Has water view: Yes
- Water view: Lake
Details
- Parcel number: 231303061
- Special conditions: Standard
Construction
Type & style
- Home type: Condo
- Architectural style: Contemporary
- Property subtype: Condominium
- Attached to another structure: Yes
Materials
- Frame
- Roof: Membrane
Condition
- New Construction
- New construction: Yes
- Year built: 2023
Details
- Builder model: Alyssa 1
- Builder name: Lokal Homes
Utilities & green energy
- Sewer: Public Sewer
- Water: Public
- Utilities for property: Cable Available, Electricity Connected, Internet Access (Wired)
Green energy
- Energy efficient items: Appliances, Windows
Community & HOA
Community
- Subdivision: Sloan'S Lake
HOA
- Has HOA: Yes
- Services included: Insurance, Maintenance Grounds, Maintenance Structure, Snow Removal, Trash, Water
- HOA fee: $389 monthly
- HOA name: The Scene at Sloan's Lake HOA
- HOA phone: 720-571-1440
Location
- Region: Denver
Financial & listing details
- Price per square foot: $582/sqft
- Annual tax amount: $2,600
- Date on market: 5/22/2026
- Listing terms: 1031 Exchange,Cash,Conventional,FHA,VA Loan
- Exclusions: Staging
- Ownership: Builder
- Electric utility on property: Yes
Estimated market value
$354,400
$337,000 - $372,000
$1,832/mo
Price history
| Date | Event | Price |
|---|---|---|
| 7/3/2026 | Price change | $357,990-0.3%$582/sqft |
Source:  REcolorado as distributed by MLS GRID #6574197 Report a problem REcolorado as distributed by MLS GRID #6574197 Report a problem | ||
| 6/5/2026 | Price change | $358,990-0.3%$584/sqft |
Source: REcolorado as distributed by MLS GRID #6574197 Report a problem | ||
| 5/22/2026 | Listed for sale | $359,990$585/sqft |
Source: eXp Realty #6574197 Report a problem | ||
Public tax history
Tax history is unavailable.
Monthly payment
Est. payment
Payment breakdown
Explore the cost of this home by adjusting the details. Changes won't be saved.Climate risks
Neighborhood: West Colfax
Nearby schools
GreatSchools rating
- 6/10Colfax Elementary SchoolGrades: PK-5Distance: 0.5 mi
- 5/10Lake Middle SchoolGrades: 6-8Distance: 1 mi
- 5/10North High SchoolGrades: 9-12Distance: 2 mi
Schools provided by the listing agent
- Elementary: Colfax
- Middle: Lake
- High: North
- District: Denver 1
Source: REcolorado as distributed by MLS GRID. This data may not be complete. We recommend contacting the local school district to confirm school assignments for this home.
- $362,1701 bd1 ba633 sqft1634 N Sheridan Blvd #B-203, Denver, CO 80214Sold

- $349,9901 bd1 ba456 sqft1634 N Sheridan Blvd UNIT 208, Denver, CO 80214Sold
- $--1 bd1 ba633 sqft1634 N Sheridan Blvd UNIT 105, Denver, CO 80214Off Market
- $359,9901 bd1 ba615 sqft1634 N Sheridan Blvd #205, Denver, CO 80204New Construction
- $289,990-- bd1 ba499 sqft1634 N Sheridan Blvd #101, Denver, CO 80204New Construction
- $347,9901 bd1 ba500 sqft1634 N Sheridan Blvd #301, Denver, CO 80204New Construction
- $--1 bd1 ba541 sqft1642 N Sheridan Blvd #203, Denver, CO 80204Off Market
- $360,000-- bd-- ba-- sqft1642 N Sheridan Blvd, Denver, CO 80204Off Market
A local agent can set up tours, give advice and negotiate with sellers.
Similar homes
- $347,9901 bd1 ba500 sqftThe Scene at Sloan's Lake, Denver, CO 80204New Construction

 MLS ID #7366061, Tara McCarthy, eXp Realty, LLC. REcolorado as distributed by MLS GRID
 - $437,9902 bd1 ba787 sqftThe Scene at Sloan's Lake, Denver, CO 80204New Construction
 MLS ID #6128887, Tara McCarthy, eXp Realty, LLC. REcolorado as distributed by MLS GRID
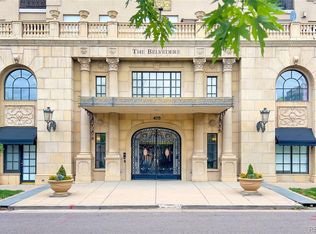
 - $385,0001 bd2 ba880 sqft475 W 12th Avenue #6B, Denver, CO 80204For Sale
 MLS ID #1806637, Vivi Gloriod, eXp Realty, LLC. REcolorado as distributed by MLS GRID
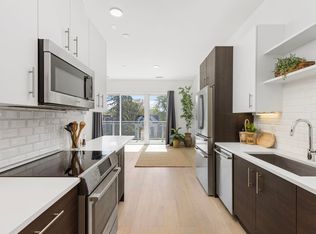
 - $350,0001 bd1 ba588 sqft2525 Arapahoe St #RD306, Denver, CO 80205For Sale
 MLS ID #1057594, Jenny Oliveira Getting, WK Real Estate. IRES as distributed by MLS GRID
 - $348,0001 bd1 ba731 sqftBarclay Towers, Denver, CO 80202For SaleMLS ID #5873584, Wendy Heath Santeramo, HomeSmart Realty. REcolorado as distributed by MLS GRID
- $407,4991 bd2 ba909 sqftPrado, Denver, CO 80204For SaleMLS ID #3320876, Janice Hovorka, Coldwell Banker Realty 24. REcolorado as distributed by MLS GRID
- $335,0001 bd1 ba694 sqftFire Clay Lofts, Denver, CO 80205For SaleMLS ID #2542552, Jake Suffian, Milehimodern. REcolorado as distributed by MLS GRID
- $349,9001 bd1 ba894 sqft277 N Broadway #206, Denver, CO 80203For SaleMLS ID #1538252, Toni Wood, The Agency - Denver. REcolorado as distributed by MLS GRID
- $350,0002 bd1 ba715 sqft1641 N Washington St #A, Denver, CO 80203For SaleMLS ID #1057195, Lauren Cotlar, Compass-Denver. IRES as distributed by MLS GRID
- $375,0001 bd1 ba821 sqftMonarch Mills, Denver, CO 80202For SaleMLS ID #7264260, Paul Cunningham, RE/MAX of Cherry Creek. REcolorado as distributed by MLS GRID
- $325,0001 bd1 ba807 sqftThe Beauvallon, Denver, CO 80203For SaleMLS ID #8395334, Christina Claxton, Nookhaven Homes. REcolorado as distributed by MLS GRID
- $359,9491 bd1 ba769 sqftBeauvallon, Denver, CO 80203For SaleMLS ID #2488943, Lori L Norden, RE/MAX Alliance. REcolorado as distributed by MLS GRID
- $270,0002 bd2 ba919 sqftThe Denver, Denver, CO 80204For SaleMLS ID #5130377, Ronda Chapleski, Compass - Denver. REcolorado as distributed by MLS GRID
- $419,0001 bd1 ba718 sqft2525 15th Street #2C, Denver, CO 80211For SaleMLS ID #6914363, Derrick Dannenbaum, HomeSmart. REcolorado as distributed by MLS GRID
- $369,9001 bd1 ba768 sqftPark Lane Condominiums, Denver, CO 80209For SaleMLS ID #3977347, Christopher Wedgwood, MODUS Real Estate. REcolorado as distributed by MLS GRID
- $375,0001 bd1 ba888 sqftHighland Bridge, Denver, CO 80211For SaleMLS ID #4500892, Jennifer Lee, Compass - Denver. REcolorado as distributed by MLS GRID
- $280,0002 bd2 ba919 sqft1301 Speer Boulevard #202, Denver, CO 80204For SaleMLS ID #8611001, Daxon McInnis, Keller Williams Realty Urban Elite. REcolorado as distributed by MLS GRID
- $317,0001 bd1 ba514 sqft4025 Jason Street #101, Denver, CO 80211For SaleMLS ID #3402674, Julia Doherty, Thrive Real Estate Group. REcolorado as distributed by MLS GRID
- $350,0001 bd1 ba625 sqft1731 E Martin Luther King Jr Blvd, Denver, CO 80205For SaleMLS ID #1060044, Connor Cole, milehimodern - Boulder. IRES as distributed by MLS GRID
- $399,8001 bd1 ba887 sqft2501 15th Street #3D, Denver, CO 80211For SaleMLS ID #6909725, Lisa Gathercole, Your Castle Real Estate Inc. REcolorado as distributed by MLS GRID
