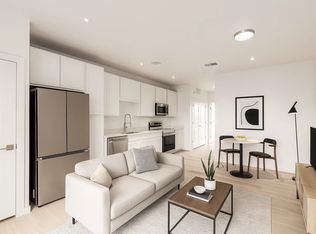
**SELLER PAID HOA DUES FOR 2 YEARS! Thats a $389/mo Savings** It’s the trifecta - penthouse level, mountain views, AND Sloan’s Lake views from this stunning new construction 1-bedroom residence. Inside, warm wood-look luxury plank flooring, modern cabinetry, white quartz countertops, and brand-new stainless steel appliances create a clean, elevated aesthetic that feels straight out of a design magazine.
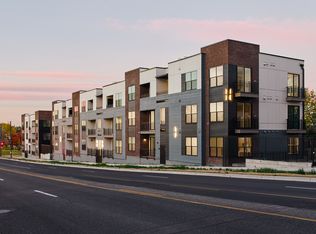
But the real lifestyle starts outside your front door. Located directly across from Sloan’s Lake, your weekends can look like paddleboarding at sunrise, kayaking in the afternoon, or sunset walks with the Denver skyline in the distance. Prefer city energy over outdoor adventure? You’re also just steps from more than 25 of Denver’s hottest restaurants, coffee shops, breweries, and local hangouts in one of Denver’s most sought-after neighborhoods.
Even better? This unit already includes a dedicated parking space (a rare find at this price point in the city) with EV parking options also available. Plus, convenient bike storage makes it easy to fully embrace the active, urban lifestyle Sloan’s Lake is known for.
This isn’t just a condo - it’s your chance to own a piece of the Sloan’s Lake lifestyle.
New construction
Price cut: $1K (7/3)
$347,990
1634 N Sheridan Boulevard #301, Denver, CO 80204
1beds
500sqft
:
Get pre-qualified$2,614/mo
Condominium
Built in 2026
-- sqft lot
$-- Zestimate®
$696/sqft
$389/mo HOA
What's special
- 63 days |
- 45 |
- 3 |
Zillow last checked:
Listing updated:
Listed by:
Tara McCarthy 720-429-2021 HouseAddictsTeam@gmail.com,
eXp Realty, LLC,
Cody McCarthy 303-332-6339,
eXp Realty, LLC
Source: REcolorado as distributed by MLS GRID,MLS#: 7366061
Facts & features
Interior
Bedrooms & bathrooms
- Bedrooms: 1
- Bathrooms: 1
- 3/4 bathrooms: 1
- Main level bathrooms: 1
- Main level bedrooms: 1
Bedroom
- Features: Primary Suite
- Level: Main
Bathroom
- Level: Main
Kitchen
- Level: Main
Laundry
- Level: Main
Living room
- Level: Main
Heating
- Forced Air
Cooling
- Central Air
Appliances
- Included: Dishwasher, Disposal, Microwave, Range, Refrigerator, Self Cleaning Oven
Features
- No Stairs, Open Floorplan, Quartz Counters
- Windows: Double Pane Windows
- Has basement: No
- Common walls with other units/homes: End Unit,1 Common Wall
Interior area
- Total structure area: 500
- Total interior livable area: 500 sqft
- Finished area above ground: 500
Property
Parking
- Total spaces: 1
- Details: Off Street Spaces: 1
Features
- Levels: One
- Stories: 1
- Entry location: Exterior Access
Details
- Parcel number: 231303064
- Special conditions: Standard
Construction
Type & style
- Home type: Condo
- Property subtype: Condominium
- Attached to another structure: Yes
Materials
- Frame
- Roof: Membrane
Condition
- New Construction
- New construction: Yes
- Year built: 2026
Details
- Builder model: Starla
- Builder name: Lokal Homes
Utilities & green energy
- Sewer: Public Sewer
- Water: Public
- Utilities for property: Cable Available, Electricity Connected
Green energy
- Energy efficient items: Appliances, HVAC, Windows
Community & HOA
Community
- Subdivision: Sloan'S Lake
HOA
- Has HOA: Yes
- Amenities included: Bike Storage
- Services included: Reserve Fund, Irrigation, Maintenance Grounds, Maintenance Structure, Sewer, Trash, Water
- HOA fee: $389 monthly
- HOA name: The Scene at Sloan's Lake HOA
- HOA phone: 720-571-1440
Location
- Region: Denver
Financial & listing details
- Price per square foot: $696/sqft
- Annual tax amount: $1,750
- Date on market: 5/24/2026
- Listing terms: Cash,Conventional,FHA,VA Loan
- Exclusions: Staging
- Ownership: Builder
- Electric utility on property: Yes
Estimated market value
Not available
Estimated sales range
Not available
Not available
Price history
| Date | Event | Price |
|---|---|---|
| 7/3/2026 | Price change | $347,990-0.3%$696/sqft |
Source:  REcolorado as distributed by MLS GRID #7366061 Report a problem REcolorado as distributed by MLS GRID #7366061 Report a problem | ||
| 6/5/2026 | Price change | $348,990-0.3%$698/sqft |
Source: REcolorado as distributed by MLS GRID #7366061 Report a problem | ||
| 5/24/2026 | Listed for sale | $349,990$700/sqft |
Source: REcolorado as distributed by MLS GRID #7366061 Report a problem | ||
Public tax history
Tax history is unavailable.
Monthly payment
Est. payment
Payment breakdown
Explore the cost of this home by adjusting the details. Changes won't be saved.Climate risks
Neighborhood: West Colfax
Nearby schools
GreatSchools rating
- 6/10Colfax Elementary SchoolGrades: PK-5Distance: 0.5 mi
- 5/10Lake Middle SchoolGrades: 6-8Distance: 1 mi
- 5/10North High SchoolGrades: 9-12Distance: 1.9 mi
Schools provided by the listing agent
- Elementary: Colfax
- Middle: Lake
- High: North
- District: Denver 1
Source: REcolorado as distributed by MLS GRID. This data may not be complete. We recommend contacting the local school district to confirm school assignments for this home.
- $--1 bd1 ba633 sqft1634 N Sheridan Blvd UNIT 105, Denver, CO 80214Off Market
- $359,9901 bd1 ba615 sqft1634 N Sheridan Blvd #205, Denver, CO 80204New Construction
- $357,9901 bd1 ba615 sqft1634 N Sheridan Blvd #206, Denver, CO 80204New Construction

- $362,1701 bd1 ba633 sqft1634 N Sheridan Blvd #B-203, Denver, CO 80214Sold

- $349,9901 bd1 ba456 sqft1634 N Sheridan Blvd UNIT 208, Denver, CO 80214Sold
- $297,990-- bd1 ba499 sqft1634 N Sheridan Blvd #101, Denver, CO 80204New Construction
- $--1 bd1 ba541 sqft1642 N Sheridan Blvd #203, Denver, CO 80204Off Market
- $1,295,0004 bd3 ba2.9k sqft1641 Zenobia St, Denver, CO 80204Pending
A local agent can set up tours, give advice and negotiate with sellers.
Similar homes
- $357,9901 bd1 ba615 sqftThe Scene at Sloan's Lake, Denver, CO 80204New Construction
 MLS ID #6574197, Tara McCarthy, eXp Realty, LLC. REcolorado as distributed by MLS GRID
 - $297,990-- bd1 ba499 sqftThe Scene at Sloan's Lake, Denver, CO 80204New Construction
 REcolorado as distributed by MLS GRID
 - from $289,9901 bd1 ba500 sqftStarla Plan, The Scene at Sloan's Lake, 5y4int Denver, CO 80204New ConstructionLokal Homes
- $348,0001 bd1 ba731 sqftBarclay Towers, Denver, CO 80202For Sale
 MLS ID #5873584, Wendy Heath Santeramo, HomeSmart Realty. REcolorado as distributed by MLS GRID
 - $345,0001 bd1 ba595 sqft3221 Newton Street, Denver, CO 80211For SaleMLS ID #6835685, Kim Gillock, Compass - Denver. REcolorado as distributed by MLS GRID
- $350,0001 bd1 ba588 sqft2525 Arapahoe St #RD306, Denver, CO 80205For Sale
 MLS ID #1057594, Jenny Oliveira Getting, WK Real Estate. IRES as distributed by MLS GRID
 - $200,0001 bd1 ba470 sqft1495 Vrain Street #302, Denver, CO 80204For SaleMLS ID #8531939, Tyler Westcott, Coldwell Banker Realty 24. REcolorado as distributed by MLS GRID
- $325,0001 bd1 ba512 sqftThe Nighingale, Denver, CO 80205For SaleMLS ID #3838312, Brandon Rossell, RE/MAX Professionals. REcolorado as distributed by MLS GRID
- $337,0001 bd1 ba616 sqft1440 Little Raven Street #403, Denver, CO 80202For SaleMLS ID #5034002, Chase Arnold, LIV Sotheby's International Realty. REcolorado as distributed by MLS GRID
- $335,0001 bd1 ba694 sqft1200 Vine St #8A, Denver, CO 80206For SaleMLS ID #1058298, John Cheever, Resident Realty. IRES as distributed by MLS GRID
- $185,000-- bd1 ba372 sqft1495 Vrain Street #409, Denver, CO 80204For SaleMLS ID #9693589, Ryan Mutschelknaus, Madison & Company Properties. REcolorado as distributed by MLS GRID
- $335,0001 bd1 ba694 sqftFire Clay Lofts, Denver, CO 80205For SaleMLS ID #2542552, Jake Suffian, Milehimodern. REcolorado as distributed by MLS GRID
- $350,0002 bd1 ba715 sqft1641 N Washington St #A, Denver, CO 80203For SaleMLS ID #1057195, Lauren Cotlar, Compass-Denver. IRES as distributed by MLS GRID
- $289,5001 bd1 ba743 sqftNeusteters Building Condos, Denver, CO 80202For SaleMLS ID #9736463, Gina Arms, Madison & Company Properties. REcolorado as distributed by MLS GRID
- $349,0001 bd1 ba563 sqft1763 N Williams Street #202, Denver, CO 80218For SaleMLS ID #4752961, Bobby Reginelli, MODUS Real Estate. REcolorado as distributed by MLS GRID
- $359,0001 bd1 ba548 sqft3825 W 38th Avenue #2, Denver, CO 80211New ConstructionMLS ID #5008942, Gearhart Moore Team, MODUS Real Estate. REcolorado as distributed by MLS GRID
- $390,0001 bd1 ba535 sqft1750 Wewatta Street #523, Denver, CO 80202For SaleMLS ID #6576585, Brittanie Chambers, eXp Realty, LLC. REcolorado as distributed by MLS GRID
- $200,000-- bd1 ba469 sqft1495 Vrain Street #207, Denver, CO 80204For SaleMLS ID #4956005, Brittany Ryan, TitanOne Realty. REcolorado as distributed by MLS GRID
- $187,500-- bd1 ba372 sqft1495 Vrain Street #304, Denver, CO 80204For SaleMLS ID #9278684, Maya Vaidya, Lifestyle International Realty. REcolorado as distributed by MLS GRID
- $230,0001 bd1 ba587 sqft909 N Logan Street #11I, Denver, CO 80203For SaleMLS ID #7402343, Abell To Sell, Compass - Denver. REcolorado as distributed by MLS GRID
