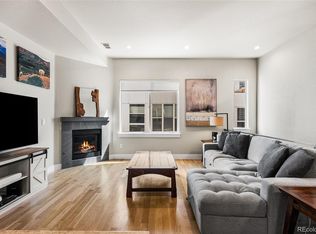
Welcome to the epitome of modern elegance in the heart of Denver’s vibrant Jefferson Park neighborhood! Built in 2024, this pristine luxury townhome combines cutting-edge contemporary design, high-end finishes throughout, and an unbeatable central location. The entry level welcomes you inside with a convenient half bath and access to your attached 17.7' x 17.6' garage, prewired with 220V power for EV charging and packed with great storage space. Up on the second floor, the main living area features gorgeous rich wood flooring and a bright, open-concept design connecting the living, dining, and kitchen spaces. The gourmet kitchen is an entertainer's dream, showcasing sleek quartz countertops, all Kitchenaid stainless steel appliances, a gas range, and a central island with breakfast bar seating, along with an additional main-floor half bath for guests. The third floor is thoughtfully designed with dual primary suites: two spacious bedrooms, each featuring its own private en-suite bathroom for ultimate comfort and privacy. Head up to the top level to discover the crown jewel of the home, a private rooftop deck rated for a hot tub and equipped with a gas line for an outdoor fire pit, perfect for taking in Colorado sunsets and hosting friends year-round. This home also includes an Aprilaire humidifier for optimal year-round comfort. Enjoy extremely low-maintenance living with a simple party wall agreement with low fees of just $103/month covering water, exterior grounds maintenance, mowing, and snow removal. All of this sits in a stellar, highly walkable location just steps from Jefferson Park’s favorite local dining, trendy coffee shops, and boutiques, with effortless access to downtown Denver, I-25, and Empower Field at Mile High! View the project website for the Eliot here: https://theeliotatjeffersonpark.com
For sale
$629,900
2330 N Eliot Street #6, Denver, CO 80211
2beds
1,218sqft
:
Get pre-qualified$3,897/mo
Townhouse
Built in 2024
-- sqft lot
$-- Zestimate®
$517/sqft
$-- HOA
What's special
- 3 days |
- 139 |
- 4 |
Zillow last checked:
Listing updated:
Listed by:
Tara Maynard 720-212-7658 Taramaynard@gmail.com,
Redfin Corporation
Source: REcolorado as distributed by MLS GRID,MLS#: 3492137
Facts & features
Interior
Bedrooms & bathrooms
- Bedrooms: 2
- Bathrooms: 4
- Full bathrooms: 1
- 3/4 bathrooms: 1
- 1/2 bathrooms: 2
- Main level bathrooms: 1
Bedroom
- Description: En-Suite Bathroom, Carpet Flooring
- Level: Upper
- Area: 110 Square Feet
- Dimensions: 10 x 11
Bedroom
- Description: En-Suite Bathroom, Closet, Carpet Flooring
- Features: Primary Suite
- Level: Upper
- Area: 99 Square Feet
- Dimensions: 9 x 11
Bathroom
- Description: Sink, Tile Flooring
- Level: Main
- Area: 20 Square Feet
- Dimensions: 5 x 4
Bathroom
- Description: Sink With Vanity, Shower, Tile Flooring
- Features: En Suite Bathroom
- Level: Upper
- Area: 36 Square Feet
- Dimensions: 4 x 9
Bathroom
- Description: Sink With Vanity, Tub/Shower Combination, Tile Flooring
- Features: En Suite Bathroom, Primary Suite
- Level: Upper
- Area: 35 Square Feet
- Dimensions: 7 x 5
Bathroom
- Description: Sink With Vanity, Tile Flooring
- Level: Upper
- Area: 14 Square Feet
- Dimensions: 2 x 7
Kitchen
- Description: Stainless Steel Kitchenaid Appliances, Quartz Countertops, Island With Breakfast Bar, Wood Flooring
- Level: Upper
- Area: 120 Square Feet
- Dimensions: 10 x 12
Living room
- Description: Wood Flooring
- Level: Upper
- Area: 378 Square Feet
- Dimensions: 14 x 27
Heating
- Forced Air
Cooling
- Central Air
Appliances
- Included: Dishwasher, Disposal, Dryer, Humidifier, Microwave, Range, Range Hood, Refrigerator, Washer
Features
- Entrance Foyer, Kitchen Island, Open Floorplan, Primary Suite, Quartz Counters
- Flooring: Carpet, Tile, Wood
- Windows: Double Pane Windows
- Has basement: No
- Common walls with other units/homes: 2+ Common Walls
Interior area
- Total structure area: 1,218
- Total interior livable area: 1,218 sqft
- Finished area above ground: 1,218
Property
Parking
- Total spaces: 2
- Parking features: Garage - Attached
- Attached garage spaces: 2
Features
- Levels: Three Or More
- Entry location: Exterior Access
- Patio & porch: Rooftop
- Exterior features: Gas Valve
Details
- Parcel number: 232119098
- Special conditions: Standard
Construction
Type & style
- Home type: Townhouse
- Architectural style: Contemporary
- Property subtype: Townhouse
- Attached to another structure: Yes
Materials
- Frame
- Roof: Membrane
Condition
- Year built: 2024
Utilities & green energy
- Sewer: Public Sewer
- Water: Public
- Utilities for property: Electricity Connected, Natural Gas Connected
Community & HOA
Community
- Subdivision: Jefferson Park
HOA
- Has HOA: No
Location
- Region: Denver
Financial & listing details
- Price per square foot: $517/sqft
- Annual tax amount: $4,135
- Date on market: 8/10/2026
- Listing terms: Cash,Conventional,FHA,VA Loan
- Exclusions: Sellers Personal Property
- Ownership: Individual
- Electric utility on property: Yes
Estimated market value
Not available
Estimated sales range
Not available
Not available
Price history
| Date | Event | Price |
|---|---|---|
| 8/10/2026 | Listed for sale | $629,900$517/sqft |
Source:  REcolorado as distributed by MLS GRID #3492137 Report a problem REcolorado as distributed by MLS GRID #3492137 Report a problem | ||
Public tax history
Tax history is unavailable.
Monthly payment
Est. payment
Payment breakdown
Explore the cost of this home by adjusting the details. Changes won't be saved.Climate risks
Neighborhood: Jefferson Park
Nearby schools
GreatSchools rating
- 8/10Brown Elementary SchoolGrades: PK-5Distance: 0.6 mi
- 5/10Lake Middle SchoolGrades: 6-8Distance: 0.7 mi
- 5/10North High SchoolGrades: 9-12Distance: 0.5 mi
Schools provided by the listing agent
- Elementary: Brown
- Middle: Strive Lake
- High: North
- District: Denver 1
Source: REcolorado as distributed by MLS GRID. This data may not be complete. We recommend contacting the local school district to confirm school assignments for this home.
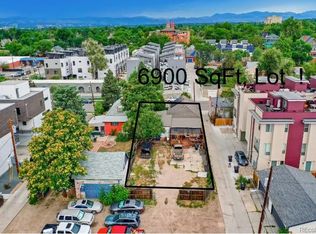
- $813,9003 bd2 ba1.5k sqft2330 N Eliot St, Denver, CO 80211Off Market
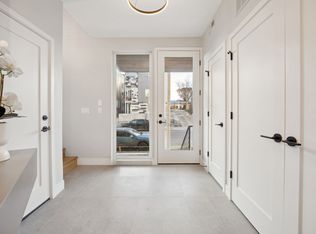
- $526,9002 bd4 ba1.2k sqft2330 N Eliot St #4, Denver, CO 80211Off Market
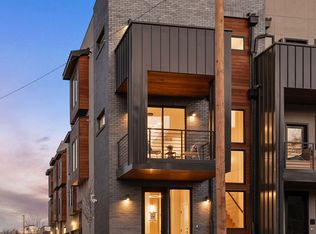
- $523,0002 bd4 ba1.2k sqft2330 Eliot St #4, Denver, CO 80211Off Market
- $599,9002 bd3 ba1.2k sqft2330 N Eliot St UNIT 6, Denver, CO 80211Sold
- $776,3002 bd3 ba1.2k sqft2330 N Eliot St UNIT 7, Denver, CO 80211Off Market
- $805,7002 bd3 ba1.4k sqft2330 N Eliot St UNIT 1, Denver, CO 80211Off Market
- $766,7002 bd3 ba1.2k sqft2330 N Eliot St UNIT 5, Denver, CO 80211Off Market
- $709,0002 bd2 ba1.2k sqft2330 N Eliot St UNIT 2, Denver, CO 80211Sold
A local agent can set up tours, give advice and negotiate with sellers.
Similar homes
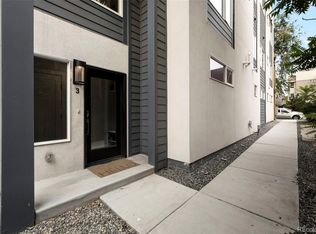
- $579,9002 bd2 ba1.1k sqft2780 W 25th Avenue #3, Denver, CO 80211For Sale
 MLS ID #1506785, Anthony Grandt, RE/MAX Professionals. REcolorado as distributed by MLS GRID
 - $599,9002 bd4 ba1.2k sqft2330 Eliot Street #5, Denver, CO 80211For Sale
 MLS ID #2210021, Jesse Sehlmeyer, Vintage Homes of Denver, Inc.. REcolorado as distributed by MLS GRID
 - $654,9002 bd4 ba1.5k sqft2737 W 24th Avenue #4, Denver, CO 80211For Sale
 MLS ID #9979906, Brandie Sciacca, Berkshire Hathaway HomeServices Colorado Real Estate, LLC. REcolorado as distributed by MLS GRID
 - $594,9002 bd4 ba1.6k sqft2733 W 28th Avenue #7, Denver, CO 80211For Sale
 MLS ID #2399957, Paul Sobania, RE/MAX Professionals. REcolorado as distributed by MLS GRID
 - $719,9003 bd4 ba1.6k sqft2211 Eliot Street, Denver, CO 80211For SaleMLS ID #9483931, Kevin Bristow, REMAX PROPERTIES. REcolorado as distributed by MLS GRID
- $689,0002 bd3 ba1.3k sqft2827 W 25th Avenue #204, Denver, CO 80211For SaleMLS ID #3669927, Douglas Kerbs, LIV Sotheby's International Realty. REcolorado as distributed by MLS GRID
- $564,0003 bd3 ba1.5k sqft2922 W 26th Avenue #1, Denver, CO 80211For SaleMLS ID #3399480, Ernie Duran, Keller Williams Integrity Real Estate LLC. REcolorado as distributed by MLS GRID
- $635,0002 bd2 ba1.2k sqftDakota Lofts, Denver, CO 80211For SaleMLS ID #9033217, Lisa Palladino, Realty One Group Premier Colorado. REcolorado as distributed by MLS GRID
- $599,0002 bd2 ba1.1k sqftSkyline, Denver, CO 80211For SaleMLS ID #5268570, Travis Talaric, Blue Pebble Homes. REcolorado as distributed by MLS GRID
- $650,0003 bd4 ba1.5k sqftPecos Row, Denver, CO 80211For SaleMLS ID #3595661, Luke McEvilly, Keller Williams Realty Downtown LLC. REcolorado as distributed by MLS GRID
- $550,0002 bd2 ba1.1k sqft2640 Central Court #203, Denver, CO 80211For SaleMLS ID #9075319, Kevin Merlander, Compass - Denver. REcolorado as distributed by MLS GRID
- $630,0002 bd3 ba1.3k sqft4922 Lowell Boulevard #5, Denver, CO 80221For SaleMLS ID #7218223, Benjamin Babbitt, Compass - Denver. REcolorado as distributed by MLS GRID
- $675,0002 bd3 ba1.5k sqft2016 W 46th Ave, Denver, CO 80211For Sale
 MLS ID #1057671, Jorgen Mandl, Group Centerra. IRES as distributed by MLS GRID
 - $824,5002 bd3 ba1.6k sqft4469 Tennyson Street #13, Denver, CO 80212For SaleMLS ID #1651794, David DiPetro, Serhant Colorado LLC. REcolorado as distributed by MLS GRID
- $625,0002 bd4 ba1.5k sqft1284 Perry Street, Denver, CO 80204For SaleMLS ID #5104162, Carolyn O'Donnell, Kentwood Real Estate Cherry Creek. REcolorado as distributed by MLS GRID
- $610,0002 bd3 ba1.3k sqft1385 Raleigh Street #101, Denver, CO 80204For SaleMLS ID #5351936, Jeff Summerhill, Abode Real Estate. REcolorado as distributed by MLS GRID
- $525,0003 bd4 ba1.5k sqft1370 Lowell Boulevard #3, Denver, CO 80204New ConstructionMLS ID #3727679, Andrew Darlington, Your Castle Real Estate Inc. REcolorado as distributed by MLS GRID
- $465,0002 bd3 ba1.5k sqft1370 Lowell Boulevard #4, Denver, CO 80204New ConstructionMLS ID #6166719, Andrew Darlington, Your Castle Real Estate Inc. REcolorado as distributed by MLS GRID
- $559,0003 bd3 ba1.3k sqft3830 Jason Street #4, Denver, CO 80211For SaleMLS ID #6152532, Joshua Coleman, Compass - Denver. REcolorado as distributed by MLS GRID
- $625,0002 bd3 ba1.6k sqft5128 W 26th Avenue #104, Denver, CO 80212New ConstructionMLS ID #1515581, Kayla Schmitz, Compass - Denver. REcolorado as distributed by MLS GRID
