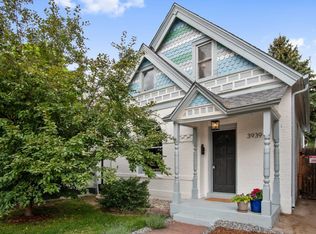
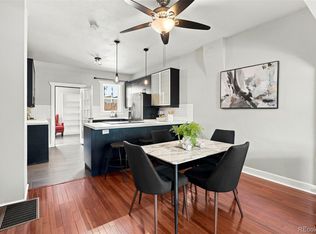
Welcome to 3927 Kalamath St, a beautifully reimagined 2-bedroom, 1-bath home blending historic charm with modern updates and thoughtful improvements. Offering 972 finished square feet plus an additional 215 square feet of storage space in the unfinished basement, this home features new exterior paint, new interior paint and texture, new laminate flooring, and new windows that fill the home with natural light. The fully updated kitchen showcases new cabinetry, new countertops, a stylish backsplash, and new appliances, while the bathroom has been completely remodeled with fresh, contemporary finishes. Additional upgrades include a new A/C system, new garage door and motor, and a roof certification for added peace of mind. A detached 1-car garage adds convenience, and the location is unbeatable—just minutes to downtown with easy freeway access, making it simple to catch a Rockies or Broncos game, explore top restaurants, and enjoy everything Denver has to offer.
For sale
Price cut: $15K (9/16)
$519,973
3927 Kalamath Street, Denver, CO 80211
2beds
1,187sqft
Single Family Residence
Built in 1896
3,049 Square Feet Lot
$-- Zestimate®
$438/sqft
$-- HOA
What's special
- 123 days
- 323
- 42
Zillow last checked:
Listing updated:
Listed by:
Jennifer Heineman jennifer@bocrealty.com,
Buy-Out Company Realty, LLC
Source: REcolorado as distributed by MLS GRID,MLS#: 6654076
Facts & features
Interior
Bedrooms & bathrooms
- Bedrooms: 2
- Bathrooms: 1
- Full bathrooms: 1
- Main level bathrooms: 1
- Main level bedrooms: 2
Bedroom
- Level: Main
Bedroom
- Level: Main
Bathroom
- Level: Main
Dining room
- Level: Main
Kitchen
- Level: Main
Laundry
- Level: Main
Living room
- Level: Main
Heating
- Forced Air, Natural Gas
Cooling
- Central Air
Appliances
- Included: Dishwasher, Disposal, Range, Range Hood, Refrigerator
- Laundry: In Unit
Features
- Quartz Counters
- Flooring: Laminate
- Basement: Unfinished
Interior area
- Total structure area: 1,187
- Total interior livable area: 1,187 sqft
- Finished area above ground: 972
- Finished area below ground: 0
Video & virtual tour
Property
Parking
- Total spaces: 2
- Parking features: Garage
- Garage spaces: 1
- Details: Off Street Spaces: 1
Features
- Levels: One
- Stories: 1
- Patio & porch: Patio
- Exterior features: Private Yard
- Fencing: Full
Lot
- Size: 3,049 Square Feet
- Features: Level
Details
- Parcel number: 221436015
- Zoning: U-TU-C
- Special conditions: Standard
Construction
Type & style
- Home type: SingleFamily
- Property subtype: Single Family Residence
Materials
- Stucco
- Roof: Composition
Condition
- Updated/Remodeled
- Year built: 1896
Utilities & green energy
- Sewer: Public Sewer
- Water: Public
- Utilities for property: Electricity Connected, Natural Gas Available, Natural Gas Connected
Community & HOA
Community
- Subdivision: Highland
HOA
- Has HOA: No
Location
- Region: Denver
Financial & listing details
- Price per square foot: $438/sqft
- Tax assessed value: $456,700
- Annual tax amount: $1,617
- Date on market: 6/5/2026
- Listing terms: Cash,Conventional,FHA,VA Loan
- Exclusions: Any Staging Items
- Ownership: Corporation/Trust
- Electric utility on property: Yes
- Road surface type: Paved
Estimated market value
Not available
Estimated sales range
Not available
Not available
Price history
| Date | Event | Price |
|---|---|---|
| 9/16/2026 | Price change | $519,973-2.8%$438/sqft |
Source:  REcolorado as distributed by MLS GRID #6654076 Report a problem REcolorado as distributed by MLS GRID #6654076 Report a problem | ||
| 7/15/2026 | Price change | $534,973-2.7%$451/sqft |
Source: REcolorado as distributed by MLS GRID #6654076 Report a problem | ||
| 6/5/2026 | Listed for sale | $549,973+49%$463/sqft |
Source: REcolorado as distributed by MLS GRID #6654076 Report a problem | ||
| 2/3/2026 | Sold | $369,000-7.8%$311/sqft |
Source: REcolorado as distributed by MLS GRID #8934032 Report a problem | ||
| 1/23/2026 | Pending sale | $400,000$337/sqft |
Source: REcolorado as distributed by MLS GRID #8934032 Report a problem | ||
| 1/21/2026 | Price change | $400,000-4.8%$337/sqft |
Source: REcolorado as distributed by MLS GRID #8934032 Report a problem | ||
| 1/14/2026 | Pending sale | $420,000$354/sqft |
Source: REcolorado as distributed by MLS GRID #8934032 Report a problem | ||
| 1/13/2026 | Listed for sale | $420,000$354/sqft |
Source: REcolorado as distributed by MLS GRID #8934032 Report a problem | ||
Public tax history
| Year | Property taxes | Tax assessment |
|---|---|---|
| 2025 | $2,148 +2.2% | $32,190 +18.7% |
| 2024 | $2,101 +11.6% | $27,120 -9.9% |
| 2023 | $1,883 +3.6% | $30,090 +27.1% |
| 2022 | $1,818 +43.5% | $23,680 -2.8% |
| 2021 | $1,267 +2.9% | $24,360 +0.6% |
| 2020 | $1,231 +23.9% | $24,217 -0.7% |
| 2019 | $993 | $24,387 +21.7% |
| 2018 | $993 +0.3% | $20,040 |
| 2017 | $990 -29.4% | $20,040 +11.6% |
| 2016 | $1,403 +56% | $17,960 |
| 2015 | $899 0% | $17,960 +65.8% |
| 2014 | $900 -18% | $10,830 |
| 2013 | $1,097 +17.9% | $10,830 -17% |
| 2012 | $931 -1.4% | $13,050 |
| 2011 | $944 +2.2% | $13,050 -7.9% |
| 2010 | $923 +0.4% | $14,170 |
| 2009 | $920 -0.2% | $14,170 +2.9% |
| 2008 | $921 +0.8% | $13,770 |
| 2007 | $914 +1.1% | $13,770 +0.9% |
| 2006 | $904 +12.6% | $13,650 |
| 2005 | $802 +12.3% | $13,650 +6.6% |
| 2003 | $715 +1.9% | $12,800 +7.2% |
| 2002 | $701 | $11,940 +36% |
| 2001 | -- | $8,780 |
Find assessor info on the county website
Monthly payment
Est. payment
Payment breakdown
Explore the cost of this home by adjusting the details. Changes won't be saved.Climate risks
Neighborhood: Sunnyside
Nearby schools
Schools provided by the listing agent
- Elementary: Trevista at Horace Mann
- Middle: Skinner
- High: North
- District: Denver 1
Source: REcolorado as distributed by MLS GRID. This data may not be complete. We recommend contacting the local school district to confirm school assignments for this home.

Similar homes
- $535,0003 bd2 ba1.5k sqft4415 Sherman Street, Denver, CO 80216For Sale

 MLS ID #7185648, John Hayden, Kentwood Real Estate City Properties. REcolorado as distributed by MLS GRID
 - $669,0003 bd1 ba1.3k sqft4137 Osage Street, Denver, CO 80211For Sale
 MLS ID #5703466, Kate Otto, Compass - Denver. REcolorado as distributed by MLS GRID
 - $535,0002 bd2 ba1.4k sqft2955 Champa Street, Denver, CO 80205For Sale
 MLS ID #2593136, Olive Joy Bongolan, Real Broker, LLC DBA Real. REcolorado as distributed by MLS GRID
 - $500,0003 bd2 ba1.2k sqft1770 W 51st Avenue, Denver, CO 80221For Sale
 MLS ID #5960906, Scott Beville, Coldwell Banker Realty 24. REcolorado as distributed by MLS GRID
 - $674,0003 bd1 ba1.6k sqft4045 Shoshone Street, Denver, CO 80211For SaleMLS ID #6490359, Shane Lewis, Khaya Real Estate LLC. REcolorado as distributed by MLS GRID
- $559,0003 bd2 ba1.6k sqft5445 Vallejo Street, Denver, CO 80221For SaleMLS ID #4972350, Christie Vincent, Keller Williams DTC. REcolorado as distributed by MLS GRID
- $548,0002 bd1 ba1.6k sqft223 N Pearl Street, Denver, CO 80203For SaleMLS ID #3282232, Sophia Williams, Leonard Leonard & Associates. REcolorado as distributed by MLS GRID
- $499,9003 bd2 ba1.2k sqft4926 Sherman Street, Denver, CO 80216For SaleMLS ID #4349334, Brian Friedman, Coldwell Banker Global Luxury Denver. REcolorado as distributed by MLS GRID
- $550,0003 bd2 ba1.7k sqft141 S Irving Street, Denver, CO 80219For SaleMLS ID #8724216, Jenna Walton, Keller Williams Real Estate LLC. REcolorado as distributed by MLS GRID
- $525,0003 bd2 ba1.4k sqft1279 S Raritan, Denver, CO 80223For SaleMLS ID #3002456, Brittny Castillo, H&CO Real Estate LLC. REcolorado as distributed by MLS GRID
- $550,0003 bd2 ba1k sqft2985 Eudora Street, Denver, CO 80207For SaleMLS ID #5741434, Bret Weinstein, Guide Real Estate. REcolorado as distributed by MLS GRID
- $470,0003 bd1 ba1.1k sqft2300 W 57th Avenue, Denver, CO 80221For SaleMLS ID #9995159, Alex Reber, Madison & Company Properties. REcolorado as distributed by MLS GRID
- $545,2883 bd2 ba1.5k sqft575 S Clay Street, Denver, CO 80219For SaleMLS ID #2273736, Maria Irivarren, Serhant Colorado LLC. REcolorado as distributed by MLS GRID
- $609,5003 bd3 ba1.2k sqft4827 Meade Street, Denver, CO 80221For SaleMLS ID #9364508, Jackie Stratton, LIV Sotheby's International Realty. REcolorado as distributed by MLS GRID
- $490,0002 bd1 ba1k sqft20 E 4th Avenue, Denver, CO 80203For SaleMLS ID #9329922, Preston Gaspar, LIV Sotheby's International Realty. REcolorado as distributed by MLS GRID
- $500,0003 bd2 ba1.4k sqft1860 W Arkansas Avenue, Denver, CO 80223For SaleMLS ID #5378034, Carrie Unthank, Berkshire Hathaway HomeServices Elevated Living RE. REcolorado as distributed by MLS GRID
- $629,0003 bd4 ba1.5k sqftPecos Row, Denver, CO 80211For SaleMLS ID #3595661, Luke McEvilly, Keller Williams Realty Downtown LLC. REcolorado as distributed by MLS GRID
- $485,0003 bd2 ba1.2k sqft1251 S Seneca Way, Denver, CO 80223For SaleMLS ID #9679663, Cameron Smith, Milehimodern. REcolorado as distributed by MLS GRID
- $409,9003 bd2 ba1.1k sqft4736 Vine Street, Denver, CO 80216For SaleMLS ID #7265912, Kenneth Crounse, Brokers Guild Homes. REcolorado as distributed by MLS GRID
- $618,0003 bd2 ba1.3k sqft1870 W Beekman Place, Denver, CO 80221For SaleMLS ID #2166575, Robert Tait, Engel & Volkers Denver. REcolorado as distributed by MLS GRID
