Skip main navigation
Sold for $469,000
  • $469,000

    7240 Avrum Drive, Denver, CO 80221

    3beds
    1,700sqft
    Single Family Residence
    Built in 1956
    6,000 Square Feet Lot
    $463,100 Zestimate®
    $276/sqft
    $2,596 Estimated rent

    Home value

    $463,100

    $435,000 - $496,000

    $2,596/mo

    Zestimate® history
    Loading
    Loading...

    Owner options

    List your home for rent

    $2,596/mo

    Rent Zestimate®

    Find your next renter with Zillow Rental Manager. Plus, with online applications, you can quickly screen prospective tenants – for free.

    Learn more

    $2,596/mo

    Rent Zestimate®

    Refinance and save

    $2,775/mo

    Est. payment

    Refinancing to a lower rate could help reduce your monthly payments and save thousands over the life of the loan.

    See today's rates

    $2,775/mo

    Est. payment

    Explore your selling options

    Work with a Zillow partner agent

    Leverage their expertise and Zillow's premium Showcase listings to get your home seen by more buyers.

    Get started

    List with your own agent

    Get your home in front of millions of buyers by listing it on Zillow.

    Learn how to do it

    Sell it yourself

    Take full control of how buyers see your home on Zillow by listing For Sale by Owner (FSBO).

    List your home

    What's special

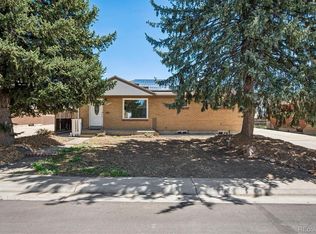
    Welcome to 7240 Avrum Drive, a beautifully remodeled brick ranch home that perfectly combines classic charm with modern updates. Step inside to discover an inviting living room featuring beautiful hardwood floors and a sunlight filled space. The heart of the home is the gourmet kitchen equipped with white cabinetry, stunning Corian countertops, an oversized farmhouse sink and a professional-grade gas cooktop. Enjoy the convenience of an ample pantry and modern stainless steel appliances, complemented by a stylish tiled backsplash and durable slate flooring—an ideal space for culinary enthusiasts and gatherings alike. A second bedroom on main floor is perfect for guests or working from home. The lower level features a third bedroom (non conforming) and a spa-like 3/4 bathroom with a glass-enclosed shower, providing a touch of elegance. A spacious family room features a chevron-accented wood bar, making it perfect for entertaining guests. Access to lower level has a door to backyard and can be easily split from main floor for ADU/rental opportunity. Transition outside to the covered patio, perfect for al fresco dining, overlooking the expansive fenced backyard, providing an ideal space for pets and entertaining. Additional storage with an attached outdoor storage space is perfect for yard tools or outdoor gear. Additionally, the oversized drywalled one-car garage adds convenience and ample storage. Located in a prime area with easy access to major highways, commuting to downtown Denver, the airport or Boulder is a breeze. This charming home is where every detail has been thoughtfully crafted for your enjoyment and comfort. Buyer to verify all information to their satisfaction, including information on home, neighborhood, schools, taxes, etc.

    Zillow last checked:

    Listing updated:

    Listed by:

    Christina Watson 303-956-6233,

    Keller Williams Preferred Realty

    Bought with:

    Jesse Dixon, 100036778

    8z Real Estate

    Source: REcolorado as distributed by MLS GRID,MLS#: 7227904MLS Logo

    Facts & features

    Interior

    Bedrooms & bathrooms
    • Bedrooms: 3
    • Bathrooms: 2
    • Full bathrooms: 1
    • 3/4 bathrooms: 1
    • Main level bathrooms: 1
    • Main level bedrooms: 2
    Bedroom
    • Level: Main
    • Area: 110 Square Feet
    • Dimensions: 10 x 11
    Bedroom
    • Level: Basement
    • Area: 132 Square Feet
    • Dimensions: 11 x 12
    Bedroom
    • Level: Main
    • Area: 204 Square Feet
    • Dimensions: 12 x 17
    Bathroom
    • Level: Main
    • Area: 35 Square Feet
    • Dimensions: 5 x 7
    Bathroom
    • Level: Basement
    • Area: 40 Square Feet
    • Dimensions: 5 x 8
    Family room
    • Level: Basement
    • Area: 240 Square Feet
    • Dimensions: 12 x 20
    Kitchen
    • Level: Main
    • Area: 121 Square Feet
    • Dimensions: 11 x 11
    Laundry
    • Level: Basement
    • Area: 99 Square Feet
    • Dimensions: 9 x 11
    Living room
    • Level: Main
    • Area: 204 Square Feet
    • Dimensions: 12 x 17
    Media room
    • Level: Basement
    • Area: 240 Square Feet
    • Dimensions: 12 x 20
    Heating
    • Forced Air
    Cooling
    • Central Air
    Appliances
    • Included: Dishwasher, Dryer, Gas Water Heater, Microwave, Oven, Refrigerator, Washer
    • Laundry: In Unit
    Features
    • Pantry, Smoke Free
    • Flooring: Vinyl, Wood
    • Basement: Finished,Full
    Interior area
    • Total structure area: 1,700
    • Total interior livable area: 1,700 sqft
    • Finished area above ground: 850
    • Finished area below ground: 850

    Property

    Parking
    • Total spaces: 1
    • Parking features: Garage
    • Garage spaces: 1
    Features
    • Levels: One
    • Stories: 1
    • Patio & porch: Covered, Patio
    • Exterior features: Garden, Private Yard, Rain Gutters
    • Fencing: Partial
    Lot
    • Size: 6,000 Square Feet
    • Features: Sprinklers In Front, Sprinklers In Rear
    Details
    • Parcel number: R0068724
    • Zoning: R-1-C
    • Special conditions: Standard

    Construction

    Type & style
    • Home type: SingleFamily
    • Architectural style: Bungalow
    • Property subtype: Single Family Residence
    Materials
    • Brick, Frame
    • Roof: Composition
    Condition
    • Updated/Remodeled
    • Year built: 1956

    Utilities & green energy

    • Sewer: Public Sewer
    • Water: Public
    • Utilities for property: Cable Available, Electricity Connected, Internet Access (Wired), Phone Available, Phone Connected

    Community & HOA

    Community
    • Security: Carbon Monoxide Detector(s), Smoke Detector(s)
    • Subdivision: Perl Mack Manor
    HOA
    • Has HOA: No
    Location
    • Region: Denver

    Financial & listing details

    • Price per square foot: $276/sqft
    • Tax assessed value: $451,000
    • Annual tax amount: $3,458
    • Date on market: 4/2/2026
    • Listing terms: Cash,Conventional,FHA,VA Loan
    • Exclusions: Seller's Personal Property And Staging Items
    • Ownership: Individual
    • Electric utility on property: Yes
    • Road surface type: Paved

    Price history

    DateEventPrice
    4/30/2026Sold$469,000+4.2%$276/sqft
    Source: REcolorado as distributed by MLS GRID #7227904 Report a problem
    4/7/2026Pending sale$450,000$265/sqft
    Source: REcolorado as distributed by MLS GRID #7227904 Report a problem
    4/2/2026Listed for sale$450,000-9.1%$265/sqft
    Source: REcolorado as distributed by MLS GRID #7227904 Report a problem
    5/2/2023Sold$495,000+57.1%$291/sqft
    Source: Public Record Report a problem
    5/23/2019Sold$315,000+1%$185/sqft
    Source: Public Record Report a problem
    5/6/2019Pending sale$312,000$184/sqft
    Source: LISTINGS.COM #2961975 Report a problem
    5/3/2019Listed for sale$312,000$184/sqft
    Source: LISTINGS.COM #2961975 Report a problem

    Public tax history

    YearProperty taxesTax assessment
    2025$3,116 +0.6%$28,190 -7.8%
    2024$3,099 +7.7%$30,570
    2023$2,877 -2%$30,570 +30.1%
    2022$2,934 $23,490 -2.8%
    2021-- $24,160 +5.8%
    2020$1,906 $22,840 -0.2%
    2019$1,906 +47%$22,880 +29.5%
    2018$1,297 $17,670
    2017$1,297 $17,670 +41.8%
    2016-- $12,460 +100.3%
    2015$717 $6,220 +6.1%
    2014-- $5,860
    2013-- $5,860 -51.1%
    2012-- $11,990
    2011-- $11,990 -5.5%
    2010-- $12,690 +100.2%
    2009-- $6,340 -11.2%
    2008-- $7,140 -50%
    2007-- $14,280 -1.5%
    2006-- $14,500
    2005-- $14,500 +3.3%
    2004-- $14,040
    2003$1,309 +26.8%$14,040 +7.8%
    2002$1,033 +11.5%$13,030 +22.3%
    2001$926 $10,650
    2000-- $10,650
    Find assessor info on the county website

    Neighborhood: 80221

    Nearby schools

    GreatSchools rating
    Schools provided by the listing agent
    • Elementary: Skyline Vista
    • Middle: Colorado Sports Leadership Academy
    • High: Westminster
    • District: Westminster Public Schools

    Source: REcolorado as distributed by MLS GRID. This data may not be complete. We recommend contacting the local school district to confirm school assignments for this home.

    Get a cash offer in 3 minutes
    Find out how much your home could sell for in as little as 3 minutes with a no-obligation cash offer.
    Estimated market value
    $463,100
    Get a cash offer in 3 minutes
    Find out how much your home could sell for in as little as 3 minutes with a no-obligation cash offer.
    Estimated market value
    $463,100