Skip main navigation
Sold for $292,500
  • $292,500

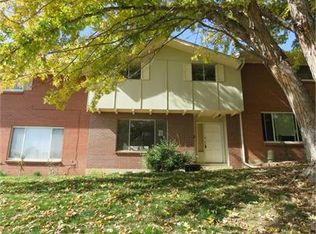
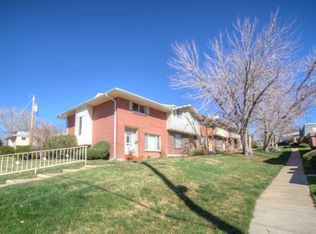
    1187 Milky Way, Thornton, CO 80260

    2beds
    1,474sqft
    Townhouse
    Built in 1967
    -- sqft lot
    $278,900 Zestimate®
    $198/sqft
    $1,885 Estimated rent

    Home value

    $278,900

    $259,000 - $298,000

    $1,885/mo

    Zestimate® history
    Loading
    Loading...

    Owner options

    List your home for rent

    $1,885/mo

    Rent Zestimate®

    Find your next renter with Zillow Rental Manager. Plus, with online applications, you can quickly screen prospective tenants – for free.

    Learn more

    $1,885/mo

    Rent Zestimate®

    Refinance and save

    $2,255/mo

    Est. payment

    Refinancing to a lower rate could help reduce your monthly payments and save thousands over the life of the loan.

    See today's rates

    $2,255/mo

    Est. payment

    Explore your selling options

    Work with a Zillow partner agent

    Leverage their expertise and Zillow's premium Showcase listings to get your home seen by more buyers.

    Get started

    List with your own agent

    Get your home in front of millions of buyers by listing it on Zillow.

    Learn how to do it

    Sell it yourself

    Take full control of how buyers see your home on Zillow by listing For Sale by Owner (FSBO).

    List your home

    What's special

    Private patioDouble primary suitesCozy yet open interiorDedicated dining areaUpdated kitchenFilled with natural light
    This inviting 2-bedroom, 2.5-bath townhome features double primary suites for ultimate convenience and privacy. The spacious living room is filled with natural light, creating a warm and welcoming atmosphere. Enjoy cooking in the updated kitchen, complete with a dedicated dining area, perfect for entertaining or cozy meals at home. Outside, a private patio offers a tranquil space to relax or entertain. With its cozy, yet open interior, this home is a perfect blend of comfort and modern living.

    Zillow last checked:

    Listing updated:

    Listed by:

    Elisabeth Jennings 970-214-6667,

    Juszak Realty

    Bought with:

    Adam Haman, 100002209

    Your Castle Real Estate Inc

    Source: IRES as distributed by MLS GRID,MLS#: 1026370MLS Logo

    Facts & features

    Interior

    Bedrooms & bathrooms
    • Bedrooms: 2
    • Bathrooms: 3
    • Full bathrooms: 1
    • 3/4 bathrooms: 1
    • 1/2 bathrooms: 1
    • Main level bathrooms: 1
    Primary bedroom
    • Description: Carpet
    • Features: 3/4 Primary Bath, Full Primary Bath
    • Level: Upper
    • Dimensions: 0 x 0
    Bedroom 2
    • Description: Carpet
    • Level: Upper
    Kitchen
    • Description: Vinyl
    • Level: Main
    • Dimensions: 0 x 0
    Heating
    • Forced Air
    Appliances
    • Included: Electric Range, Dishwasher, Refrigerator, Washer, Dryer, Microwave, Disposal
    • Laundry: Washer/Dryer Hookup
    Features
    • Eat-in Kitchen, Walk-In Closet(s)
    • Windows: Window Coverings
    • Basement: None
    • Number of fireplaces: 1
    • Fireplace features: One
    Interior area
    • Total structure area: 1,474
    • Total interior livable area: 1,474 sqft
    • Finished area above ground: 1,474

    Property

    Parking
    • Total spaces: 2
    • Parking features: Garage, Carport
    • Garage spaces: 2
    • Has carport: Yes
    • Details: Carport
    Features
    • Levels: Two
    • Stories: 2
    • Patio & porch: Patio
    • Fencing: Fenced
    Details
    • Parcel number: R0059160
    • Zoning: THORNTON
    • Special conditions: Private Owner

    Construction

    Type & style
    • Home type: Townhouse
    • Property subtype: Townhouse
    • Attached to another structure: Yes
    Materials
    • Frame
    • Roof: Composition
    Condition
    • New construction: No
    • Year built: 1967

    Utilities & green energy

    • Water: City
    • Utilities for property: Natural Gas Available, Electricity Available, Cable Available, Satellite Avail, High Speed Avail

    Community & neighborhood

    Security
    • Security features: Fire Alarm
    Community
    • Community features: Clubhouse, Pool, Playground
    Location
    • Region: Thornton
    • Subdivision: Park North

    HOA & financial

    HOA
    • Has HOA: Yes
    • HOA fee: $520 monthly
    • Services included: Common Amenities, Maintenance Grounds, Management, Utilities, Exterior Maintenance, Water, Insurance, Sewer
    • Association name: Park North Townhouse Corp

    Other

    Other facts
    • Listing terms: Cash,Conventional,VA Loan

    Price history

    DateEventPrice
    3/31/2025Sold$292,500-0.8%$198/sqft
    Source: IRES as distributed by MLS GRID #1026370 Report a problem
    2/24/2025Pending sale$295,000$200/sqft
    Source: REcolorado as distributed by MLS GRID #IR1026370 Report a problem
    2/13/2025Listed for sale$295,000+32.6%$200/sqft
    Source: IRES as distributed by MLS GRID #1026370 Report a problem
    11/1/2018Sold$222,500-4.9%$151/sqft
    Source: Public Record Report a problem
    9/11/2018Pending sale$233,900$159/sqft
    Source: COLORADO 1ST CHOICE REAL ESTATE #5836372 Report a problem
    8/25/2018Listed for sale$233,900+157%$159/sqft
    Source: COLORADO 1ST CHOICE REAL ESTATE #5836372 Report a problem
    3/26/2013Sold$91,000$62/sqft
    Source: Public Record Report a problem
    10/19/2012Listed for sale$91,000-32.6%$62/sqft
    Source: United Country Coley Group #693466 Report a problem
    11/20/2002Sold$135,000$92/sqft
    Source: Public Record Report a problem

    Public tax history

    YearProperty taxesTax assessment
    2025$1,896 +1%$19,000 -10.3%
    2024$1,877 -0.2%$21,170
    2023$1,881 -3.2%$21,170 +29.7%
    2022$1,944 $16,320 -2.8%
    2021-- $16,790 +2.6%
    2020$1,903 $16,370 -0.1%
    2019$1,903 +27.3%$16,390 +32.1%
    2018$1,495 $12,410
    2017$1,495 $12,410 +55.5%
    2016-- $7,980
    2015$900 $7,980 +50.9%
    2014-- $5,290
    2013-- $5,290 -36.4%
    2012-- $8,320
    2011-- $8,320 +25.5%
    2010-- $6,630
    2009-- $6,630 -34.2%
    2008-- $10,080
    2007-- $10,080 -9%
    2006-- $11,080
    2005-- $11,080 +0.7%
    2004-- $11,000
    2003$1,084 +4.7%$11,000 +9.9%
    2002$1,036 +13.2%$10,010 +19.5%
    2001$915 $8,380
    2000-- $8,380

    Find assessor info on the county website

    Neighborhood: 80260

    Nearby schools

    GreatSchools rating
    Schools provided by the listing agent
    • Elementary: North Star
    • Middle: Thornton
    • High: Northglenn

    Source: IRES as distributed by MLS GRID. This data may not be complete. We recommend contacting the local school district to confirm school assignments for this home.

    Get a cash offer in 3 minutes
    Find out how much your home could sell for in as little as 3 minutes with a no-obligation cash offer.
    Estimated market value
    $278,900
    Get a cash offer in 3 minutes
    Find out how much your home could sell for in as little as 3 minutes with a no-obligation cash offer.
    Estimated market value
    $278,900