Rare opportunity to own over 2000 inviting square feet for under $400,000! This 4 bed, 3 bath townhome offers plenty of space to spread out in a convenient central Denver location. Enjoy brand new, durable LVP flooring through the main level, along with an updated kitchen and open layout. Upstairs, retreat to a large primary suite featuring an updated full bathroom and walk-in closet, along with 2 additional bedrooms and a beautifully remodeled 3/4 bath. New carpet & fresh paint. But that's not all! Your living space continues in a fully finished basement with new carpet & paint in the 4th bedroom and rec room that's plumbed for a wet bar. Large laundry & utility room with plenty of storage. Outside, you'll find a private fenced patio and 2 covered, reserved parking spaces, along with green space and guest parking nearby. Clubhouse (currently under renovation) includes a year-round indoor pool, fitness center, game room, and gathering spaces. The complex is right next to Garland Park with its expansive green space, playground, tennis courts, sand volleyball courts, and baseball field. You can't beat this location at this price! Website: https://listings.nextdoorphotos.com/1169southmonacostreetparkway
Sold for $402,900
$402,900
1169 S Monaco Parkway, Denver, CO 80224
4beds
2,070sqft
Townhouse
Built in 1969
-- sqft lot
$377,100 Zestimate®
$195/sqft
$3,319 Estimated rent
Home value
$377,100
$347,000 - $411,000
$3,319/mo
Zestimate® history
Owner options
List your home for rent
$3,319/mo
Rent Zestimate®
Find your next renter with Zillow Rental Manager. Plus, with online applications, you can quickly screen prospective tenants – for free.
$3,319/mo
Rent Zestimate®
Refinance and save
$2,753/mo
Est. payment
Refinancing to a lower rate could help reduce your monthly payments and save thousands over the life of the loan.
$2,753/mo
Est. payment
Explore your selling options
Work with a Zillow partner agent
Leverage their expertise and Zillow's premium Showcase listings to get your home seen by more buyers.
Get startedList with your own agent
Get your home in front of millions of buyers by listing it on Zillow.
Learn how to do itSell it yourself
Take full control of how buyers see your home on Zillow by listing For Sale by Owner (FSBO).
List your homeWhat's special
Zillow last checked:
Listing updated:
Listed by:
Stephanie Rouch 303-564-9400,
Worth Clark Realty
Bought with:
Julie Felsen, 100037532
Equity Colorado Real Estate
Source: REcolorado as distributed by MLS GRID,MLS#: 4196343
Facts & features
Interior
Bedrooms & bathrooms
- Bedrooms: 4
- Bathrooms: 3
- Full bathrooms: 1
- 3/4 bathrooms: 1
- 1/2 bathrooms: 1
- Main level bathrooms: 1
Primary bedroom
- Description: Huge Primary Suite With Walk-In Closet
- Level: Upper
Bedroom
- Description: New Carpet And Paint
- Level: Upper
Bedroom
- Description: New Carpet And Paint
- Level: Upper
Bedroom
- Description: Non-Conforming 4th Bedroom
- Level: Basement
Bathroom
- Description: Convenient Remodeled Powder Room
- Level: Main
Bathroom
- Description: Recently Remodeled
- Level: Upper
Bathroom
- Description: En-Suite Full Bathroom
- Level: Upper
Dining room
- Description: Open Concept Dining & Living Rooms
- Level: Main
Family room
- Description: Large Family Rec Room
- Level: Basement
Kitchen
- Description: Granite Countertops
- Level: Main
Laundry
- Description: In Unit Laundry/Storage/Utility Room
- Level: Basement
Living room
- Description: New Durable Lvp Flooring
- Level: Main
Heating
- Forced Air
Cooling
- Central Air
Appliances
- Included: Dishwasher, Disposal, Dryer, Gas Water Heater, Microwave, Oven, Range Hood, Refrigerator, Washer
- Laundry: In Unit
Features
- Audio/Video Controls, Built-in Features, Ceiling Fan(s), Granite Counters, High Speed Internet, Open Floorplan, Pantry, Primary Suite, Smoke Free, Walk-In Closet(s)
- Flooring: Carpet, Tile, Vinyl
- Windows: Double Pane Windows
- Basement: Full
Interior area
- Total structure area: 2,070
- Total interior livable area: 2,070 sqft
- Finished area above ground: 1,397
- Finished area below ground: 673
Property
Parking
- Total spaces: 2
- Parking features: Asphalt, Guest
- Carport spaces: 2
Features
- Levels: Two
- Stories: 2
- Patio & porch: Patio
Details
- Parcel number: 620201033
- Zoning: R-2-A
- Special conditions: Standard
Construction
Type & style
- Home type: Townhouse
- Property subtype: Townhouse
- Attached to another structure: Yes
Materials
- Frame
- Roof: Membrane
Condition
- Updated/Remodeled
- Year built: 1969
Utilities & green energy
- Water: Public
- Utilities for property: Cable Available, Electricity Connected, Natural Gas Connected, Phone Connected
Community & HOA
Community
- Subdivision: Washington Virginia Vale
HOA
- Has HOA: Yes
- Amenities included: Clubhouse, Fitness Center, Parking, Pool
- Services included: Reserve Fund, Maintenance Grounds, Maintenance Structure, Recycling, Road Maintenance, Sewer, Snow Removal, Trash, Water
- HOA fee: $385 monthly
- HOA name: French Quarter Homeowners Association
- HOA phone: 720-961-5150
Location
- Region: Denver
Financial & listing details
- Price per square foot: $195/sqft
- Annual tax amount: $1,680
- Date on market: 10/27/2023
- Listing terms: 1031 Exchange,Cash,Conventional,FHA,VA Loan
- Exclusions: Seller Personal Property And Staging Items.
- Ownership: Individual
- Electric utility on property: Yes
- Road surface type: Paved
Price history
| Date | Event | Price |
|---|---|---|
| 11/30/2023 | Sold | $402,900+0.8%$195/sqft |
Source:  REcolorado as distributed by MLS GRID #4196343 Report a problem REcolorado as distributed by MLS GRID #4196343 Report a problem | ||
| 11/6/2023 | Pending sale | $399,900$193/sqft |
Source: REcolorado as distributed by MLS GRID #4196343 Report a problem | ||
| 10/27/2023 | Listed for sale | $399,900$193/sqft |
Source: REcolorado as distributed by MLS GRID #4196343 Report a problem | ||
| 10/19/2023 | Listing removed | -- |
Source: REcolorado as distributed by MLS GRID #4196343 Report a problem | ||
| 9/18/2023 | Pending sale | $399,900$193/sqft |
Source: REcolorado as distributed by MLS GRID #4196343 Report a problem | ||
| 9/14/2023 | Listed for sale | $399,900$193/sqft |
Source: REcolorado as distributed by MLS GRID #4196343 Report a problem | ||
Public tax history
Tax history is unavailable.
Neighborhood: Washington Virginia Vale
Nearby homes
- $367,0003 bd3 ba2k sqft1251 S Monaco Street Pkwy, Denver, CO 80224Sold
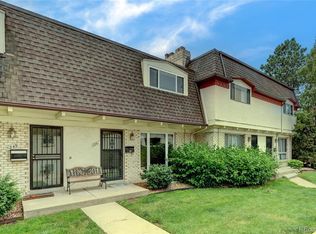
- $375,0004 bd3 ba2k sqft1169 S Monaco Street Pkwy, Denver, CO 80224For Sale
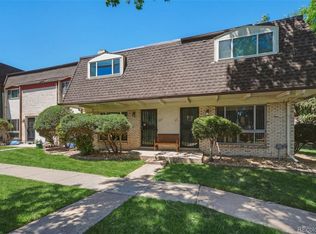
- $290,0002 bd2 ba1.5k sqft6472 E Mississippi Ave, Denver, CO 80224For Sale
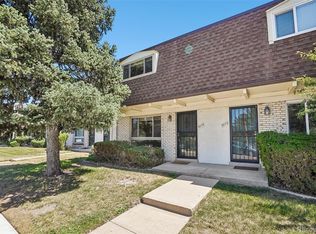
- $337,3003 bd2 ba1.3k sqft1161 S Monaco Street Pkwy, Denver, CO 80224Off Market
- $443,2004 bd4 ba3k sqft1105 S Monaco Pkwy, Denver, CO 80224Off Market
- $9001 bd1 ba2k sqft1125 S Monaco Pkwy, Denver, CO 80224For Rent
- $350,9003 bd3 ba2k sqft1133 S Monaco Pkwy, Denver, CO 80224Off Market
- $365,0003 bd1 ba2k sqft1139 S Monaco Street Pkwy, Denver, CO 80224Off Market
Nearby schools
GreatSchools rating
- 3/10McMeen Elementary SchoolGrades: PK-5Distance: 0.4 mi
- 3/10Hill Campus Of Arts And SciencesGrades: 6-8Distance: 2.3 mi
- 5/10George Washington High SchoolGrades: 9-12Distance: 0.7 mi
Schools provided by the listing agent
- Elementary: McMeen
- Middle: Hill
- High: George Washington
- District: Denver 1
Source: REcolorado as distributed by MLS GRID. This data may not be complete. We recommend contacting the local school district to confirm school assignments for this home.
Get a cash offer in 3 minutes
Find out how much your home could sell for in as little as 3 minutes with a no-obligation cash offer.
Estimated market value
$377,100
Get a cash offer in 3 minutes
Find out how much your home could sell for in as little as 3 minutes with a no-obligation cash offer.
Estimated market value
$377,100
- Colorado
- Denver County
- Denver
- 80224
- Washington Virginia Vale
- 1169 S Monaco Parkway
Nearby cities
Nearby neighborhoods
Nearby zip codes
Other Denver Topics
