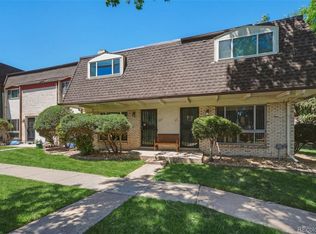
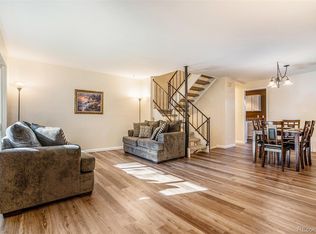
Welcome to your dream townhome for under $400,000! This beautifully updated 2000 sq ft gem is a true masterpiece. Located in a prime area, this property offers the perfect blend of comfort, convenience, and top-notch education within an excellent school district. With 3 spacious bedrooms and 2.5 bathrooms, including a stunning master suite, this home provides ample space for relaxation and privacy. The master suite is a true sanctuary, boasting luxurious finishes and a serene atmosphere. Parking will never be a concern as this property comes with 2 included spaces beneath the carport, ensuring convenience and peace of mind. In addition, a washer and dryer are also included, making laundry a breeze. The seller has spared no expense in upgrading this home to perfection. Recent updates include a brand new microwave, range, and vent hood, guaranteeing a modern and efficient kitchen. The light fixtures and fans have been thoughtfully upgraded, adding a touch of elegance to every room. The new carpet refreshes the space throughout the main and upper levels lending a quiet ambiance to the living areas. The second bathroom has undergone a stunning transformation, leaving you with a refreshed and stylish space. Furthermore, the entire home has been recently painted, creating a clean and inviting atmosphere for you to move right in and make this house your new home. Seller has scheduled install of new window treatments within the next 2-3 weeks! Don't miss this killer opportunity to own a spacious and updated home in a fantastic location, complemented by a great school district. Schedule a tour today and make this dream property yours!
Sold for $367,000
$367,000
1251 S Monaco st Parkway, Denver, CO 80224
3beds
2,070sqft
Condominium
Built in 1969
-- sqft lot
$351,100 Zestimate®
$177/sqft
$3,198 Estimated rent
Home value
$351,100
$327,000 - $376,000
$3,198/mo
Zestimate® history
Owner options
List your home for rent
$3,198/mo
Rent Zestimate®
Find your next renter with Zillow Rental Manager. Plus, with online applications, you can quickly screen prospective tenants – for free.
$3,198/mo
Rent Zestimate®
Refinance and save
$2,540/mo
Est. payment
Refinancing to a lower rate could help reduce your monthly payments and save thousands over the life of the loan.
$2,540/mo
Est. payment
Explore your selling options
Work with a Zillow partner agent
Leverage their expertise and Zillow's premium Showcase listings to get your home seen by more buyers.
Get startedList with your own agent
Get your home in front of millions of buyers by listing it on Zillow.
Learn how to do itSell it yourself
Take full control of how buyers see your home on Zillow by listing For Sale by Owner (FSBO).
List your homeWhat's special
Zillow last checked:
Listing updated:
Listed by:
Joey Hoisescu 619-806-7014,
LUX Real Estate Company ERA Powered,
James McElvenny 720-663-9871,
LUX Real Estate Company ERA Powered
Bought with:
Courtney Decker, 100094384
Resident Realty South Metro
Source: REcolorado as distributed by MLS GRID,MLS#: 4694208
Facts & features
Interior
Bedrooms & bathrooms
- Bedrooms: 3
- Bathrooms: 3
- Full bathrooms: 2
- 1/2 bathrooms: 1
- Main level bathrooms: 1
- Main level bedrooms: 1
Primary bedroom
- Level: Upper
Bedroom
- Description: Master Suite
- Level: Upper
Bedroom
- Level: Main
Bathroom
- Description: Master Ensuite
- Level: Upper
Bathroom
- Level: Main
Bathroom
- Level: Upper
Dining room
- Description: Located On The Main Level
- Level: Main
Kitchen
- Level: Main
Living room
- Description: Main Living Area
- Level: Main
Living room
- Description: Secondary Living Area Or Game Room.
- Level: Basement
Heating
- Forced Air
Cooling
- None
Appliances
- Included: Dishwasher, Disposal, Dryer, Oven, Range, Refrigerator, Washer
- Laundry: In Unit
Features
- Open Floorplan, Primary Suite, Smoke Free, Wet Bar
- Basement: Finished,Partial
- Number of fireplaces: 2
- Fireplace features: Basement, Living Room
- Common walls with other units/homes: 2+ Common Walls
Interior area
- Total structure area: 2,070
- Total interior livable area: 2,070 sqft
- Finished area above ground: 1,397
- Finished area below ground: 673
Property
Parking
- Total spaces: 2
- Parking features: Asphalt
- Carport spaces: 2
Features
- Levels: Two
- Stories: 2
- Patio & porch: Front Porch
- Exterior features: Playground, Rain Gutters
- Has private pool: Yes
- Pool features: Private
- Fencing: Full
Lot
- Features: Greenbelt, Landscaped, Near Public Transit
Details
- Parcel number: 620201074
- Zoning: R-2-A
- Special conditions: Standard
Construction
Type & style
- Home type: Condo
- Property subtype: Condominium
- Attached to another structure: Yes
Materials
- Brick, Frame
- Foundation: Concrete Perimeter
- Roof: Composition
Condition
- Updated/Remodeled
- Year built: 1969
Details
- Builder name: Murphy’s Custom Homes
Utilities & green energy
- Sewer: Public Sewer
- Water: Public
Community & HOA
Community
- Security: Carbon Monoxide Detector(s), Smoke Detector(s)
- Subdivision: French Quarter Condo Bldg 09
HOA
- Has HOA: Yes
- Amenities included: Clubhouse, Park, Parking, Pool, Sauna, Spa/Hot Tub
- Services included: Maintenance Grounds, Maintenance Structure, Snow Removal, Trash
- HOA fee: $385 monthly
- HOA name: French Quarter Condos
- HOA phone: 303-756-1816
Location
- Region: Denver
Financial & listing details
- Price per square foot: $177/sqft
- Tax assessed value: $396,300
- Annual tax amount: $1,680
- Date on market: 7/8/2023
- Listing terms: Cash,Conventional,FHA,VA Loan
- Exclusions: Seller's Personal Property
- Ownership: Individual
- Road surface type: Paved
Price history
| Date | Event | Price |
|---|---|---|
| 1/19/2026 | Listing removed | $2,600$1/sqft |
Source: Zillow Rentals Report a problem | ||
| 12/28/2025 | Listed for rent | $2,600-16.1%$1/sqft |
Source: Zillow Rentals Report a problem | ||
| 6/10/2025 | Listing removed | $3,100$1/sqft |
Source: Zillow Rentals Report a problem | ||
| 5/20/2025 | Listed for rent | $3,100$1/sqft |
Source: Zillow Rentals Report a problem | ||
| 8/17/2023 | Sold | $367,000+34.4%$177/sqft |
Source:  REcolorado as distributed by MLS GRID #4694208 Report a problem REcolorado as distributed by MLS GRID #4694208 Report a problem | ||
| 9/11/2019 | Sold | $273,000-0.7%$132/sqft |
Source: Public Record Report a problem | ||
| 7/25/2019 | Pending sale | $275,000$133/sqft |
Source: Keller Williams Integrity Real Estate LLC #6448401 Report a problem | ||
| 7/11/2019 | Listed for sale | $275,000+93.7%$133/sqft |
Source: Keller Williams Integrity Real Estate LLC #6448401 Report a problem | ||
| 11/29/1999 | Sold | $142,000$69/sqft |
Source: Public Record Report a problem | ||
Public tax history
| Year | Property taxes | Tax assessment |
|---|---|---|
| 2024 | $1,772 +5.5% | $22,870 -11.3% |
| 2023 | $1,680 +3.6% | $25,790 +22.1% |
| 2022 | $1,621 +10.5% | $21,120 -2.8% |
| 2021 | $1,466 +61.2% | $21,720 +9.9% |
| 2020 | $909 +45.3% | $19,762 -0.7% |
| 2019 | $626 | $19,900 +30.2% |
| 2018 | $626 +0.3% | $15,290 |
| 2017 | $624 +16.6% | $15,290 +11.6% |
| 2016 | $535 +31.5% | $13,700 |
| 2015 | $407 0% | $13,700 +39.8% |
| 2014 | $407 -59.6% | $9,800 |
| 2013 | $1,008 +17.9% | $9,800 -18.3% |
| 2012 | $855 +3.4% | $11,990 +1.7% |
| 2011 | $827 +2.2% | $11,788 -5.1% |
| 2010 | $809 -12.3% | $12,420 |
| 2009 | $922 -0.2% | $12,420 -10.1% |
| 2008 | $924 +0.9% | $13,810 |
| 2007 | $916 +1.1% | $13,810 +1% |
| 2006 | $906 +5.6% | $13,680 |
| 2005 | $858 | $13,680 -0.1% |
| 2003 | -- | $13,690 -0.4% |
| 2002 | -- | $13,740 +22.4% |
| 2001 | -- | $11,230 |
Find assessor info on the county website
Neighborhood: Washington Virginia Vale
Nearby homes
- $375,0004 bd3 ba2k sqft1169 S Monaco Street Pkwy, Denver, CO 80224For Sale
- $402,9004 bd3 ba2k sqft1169 S Monaco Pkwy, Denver, CO 80224Sold
- $270,8002 bd1 ba1k sqft1163 S Monaco Street Pkwy, Denver, CO 80224Off Market
- $337,3003 bd2 ba1.3k sqft1161 S Monaco Street Pkwy, Denver, CO 80224Off Market
- $285,4002 bd1 ba1.1k sqft1165 S Monaco Street Pkwy, Denver, CO 80224Off Market
- $317,3003 bd2 ba1.3k sqft1167 S Monaco Street Pkwy, Denver, CO 80224Off Market
- $290,0002 bd2 ba1.5k sqft6472 E Mississippi Ave, Denver, CO 80224For Sale
- $305,3002 bd1 ba1.6k sqft1157 S Monaco Street Pkwy, Denver, CO 80224Off Market
Nearby schools
GreatSchools rating
- 3/10McMeen Elementary SchoolGrades: PK-5Distance: 0.4 mi
- 3/10Hill Campus Of Arts And SciencesGrades: 6-8Distance: 2.3 mi
- 5/10George Washington High SchoolGrades: 9-12Distance: 0.7 mi
Schools provided by the listing agent
- Elementary: McMeen
- Middle: Hill
- High: George Washington
- District: Denver 1
Source: REcolorado as distributed by MLS GRID. This data may not be complete. We recommend contacting the local school district to confirm school assignments for this home.
Get a cash offer in 3 minutes
Find out how much your home could sell for in as little as 3 minutes with a no-obligation cash offer.
Estimated market value
$351,100
Get a cash offer in 3 minutes
Find out how much your home could sell for in as little as 3 minutes with a no-obligation cash offer.
Estimated market value
$351,100
- Colorado
- Denver County
- Denver
- 80224
- Washington Virginia Vale
- 1251 S Monaco st Parkway
Nearby cities
Nearby neighborhoods
Nearby zip codes
Other Denver Topics
